200 Rideau Street Ph 2503 Lower Town - Sandy Hill, ON K1N 5Y1
Inscription par: PropTX - IDX / Listed By: eXp Realty

  200 Rideau Street Ph 2503 Lower Town - Sandy Hill, ON K1N 5Y1

En vigueur
2 994 $ (USD)
2
CAC
2
SDB
1400-1599
PI. CA.

Description

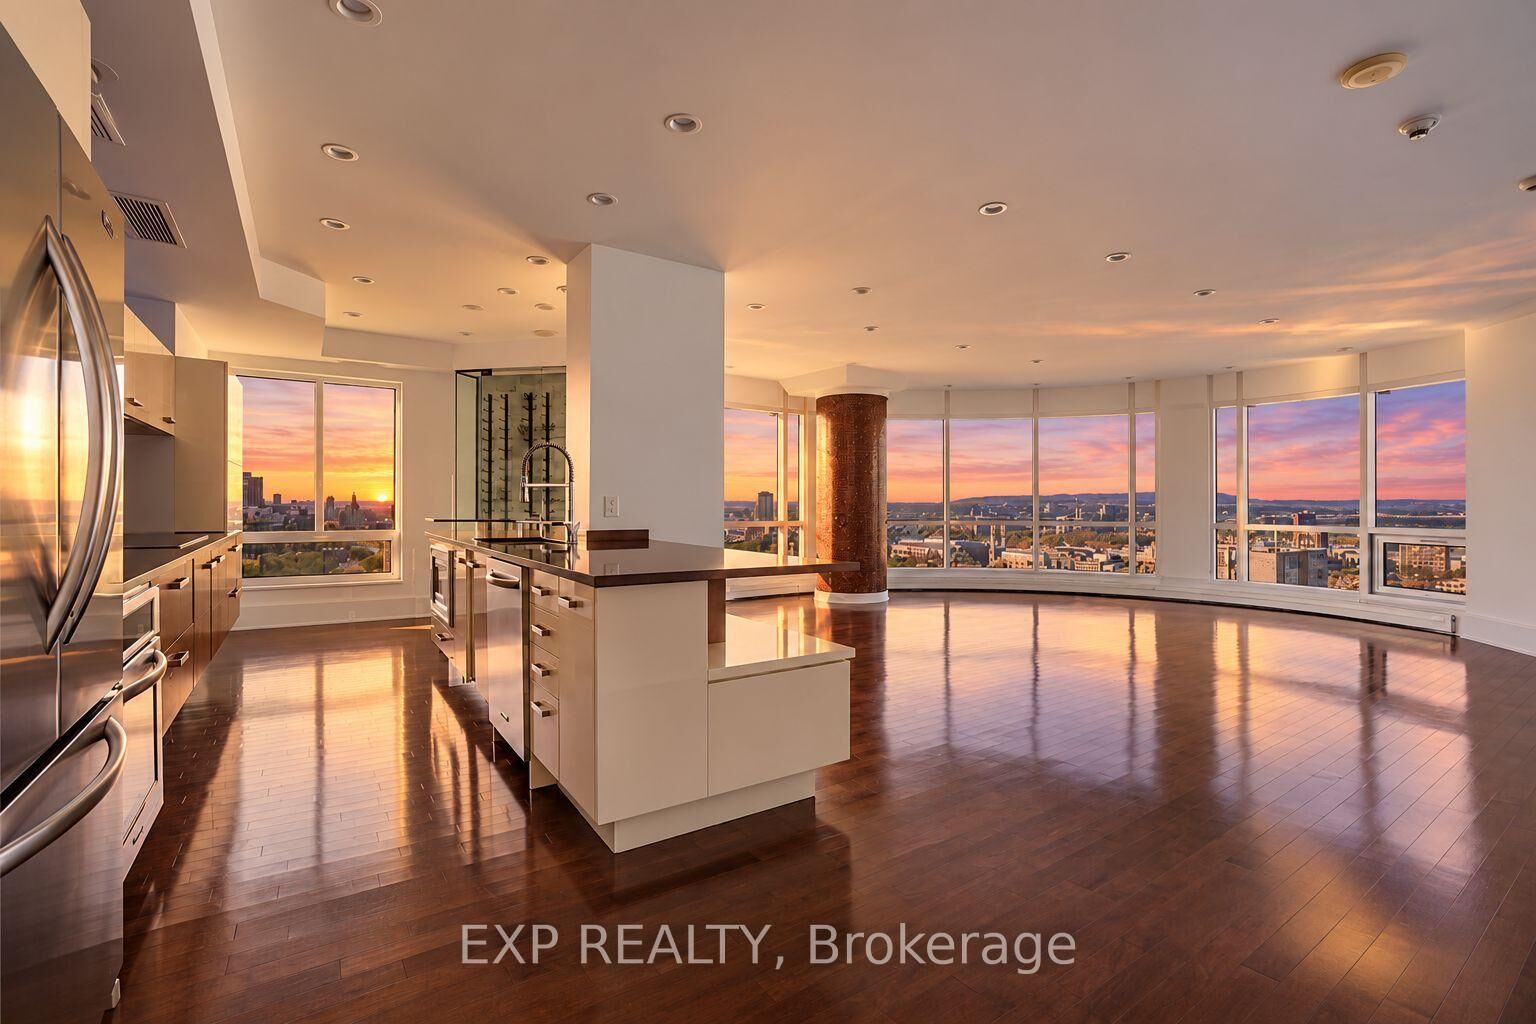
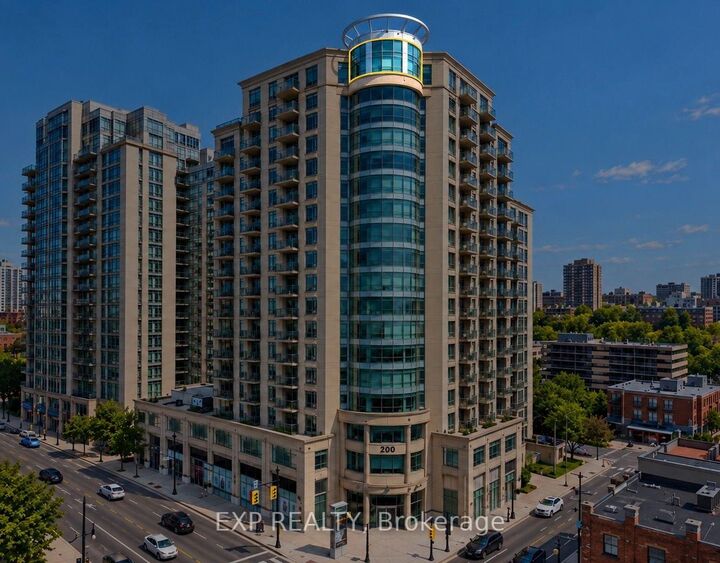
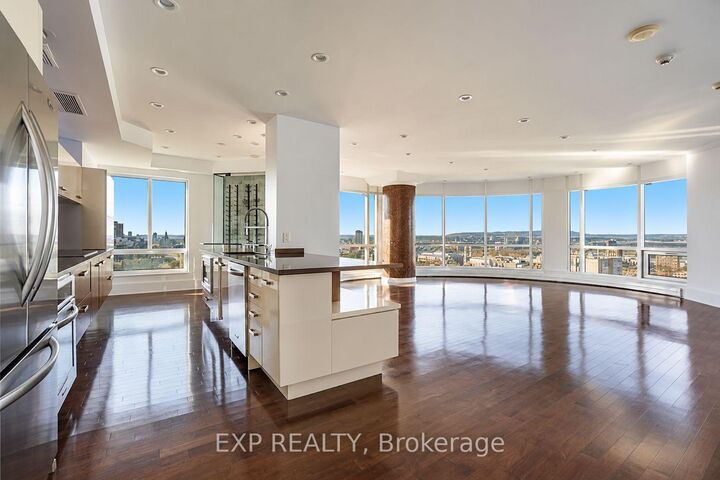
*RARE - PANORAMIC PENTHOUSE * INDOOR PARKING * Welcome to life at the very top of 200 Rideau in this rare, sky-high sanctuary featuring what is indisputably the single finest view in all of Ottawa. Spanning over 1,400 square feet of sophisticated, open-concept living space, this extraordinary top-floor penthouse wraps you in wall-to-wall glass, framing an effortless, unobstructed panorama that stretches from the majestic spires of Parliament Hill and the sweeping curves of the Ottawa River all the way to the distant, rolling Gatineau Hills. Designed for unforgettable entertaining, the gourmet kitchen serves as a striking centerpiece anchored by sleek stainless steel appliances and a magnificent glass-enclosed wine cellar, while fiery crimson sunsets yield to the mesmerizing glow of the illuminated capital below. The primary sleeping quarters offer an opulent retreat floating above the city lights with seamless access to a cheater ensuite, complemented by a second private bedroom suite complete with its own balcony in the clouds, walk-in closet, and a newly renovated ensuite featuring a double vanity, glass shower, and deep soaker tub. Step outside directly into the vibrant pulse of the iconic ByWard Market...where world-class dining, boutiques, cultural landmarks, Parliament, and the financial district are all right at your doorstep. All this while enjoying premier building amenities including an indoor pool, fitness center, two rooftop BBQ terraces, and secure underground parking. Penthouse living of this caliber is a rarely offered, once-in-a-lifetime opportunity to live in the ultimate capital city dream.

MLS®:
X14121132
Catégorie
Rental
Style
1 Storey/Apt
Vue
Clear, Panoramic, City, Downtown, Skyline
Ville
Ottawa
Communauté
4001 - Lower Town/Byward Market

Listed By

eXp Realty
Source
PropTX - IDX
Dernière vérification Oct 27 2026 à 10:08 PM GMT+0000
Détails sur les salles de bains
Caractéristiques Intérieures
  • Primary Bedroom - Main Floor
Chauffage et refroidissement
  • Forced Air
  • Central Air
Informations sur les sous-sols
  • Other
Caractéristiques extérieures
  • Brick
  • Toit: Unknown
Informations sur les services publics
  • Fuel: Gas
  • Energy: Energy Certificate: No
Garage
  • Underground
Étages
  • 1
   
Calculer les temps de trajet jusqu'à cette propriété
 
Alimenté par INRIX MD Drive Time

Alimenté par Walk Score®
Disclaimer: Copyright 2026 Toronto IDX. All rights reserved. This information is deemed reliable, but not guaranteed. The information being provided is for consumers’ personal, non-commercial use and may not be used for any purpose other than to identify prospective properties consumers may be interested in purchasing. Data last updated 10/27/26 15:08

