332 Osgoode Street 3 Lower Town - Sandy Hill, ON K1N 6T3
Inscription par: PropTX - IDX / Listed By: Re/Max Hallmark Jenna & Co. Group Realty

  332 Osgoode Street 3 Lower Town - Sandy Hill, ON K1N 6T3

En vigueur
2 536 $ (USD)
3
CAC
3
SDB
1100-1500
PI. CA.

Description

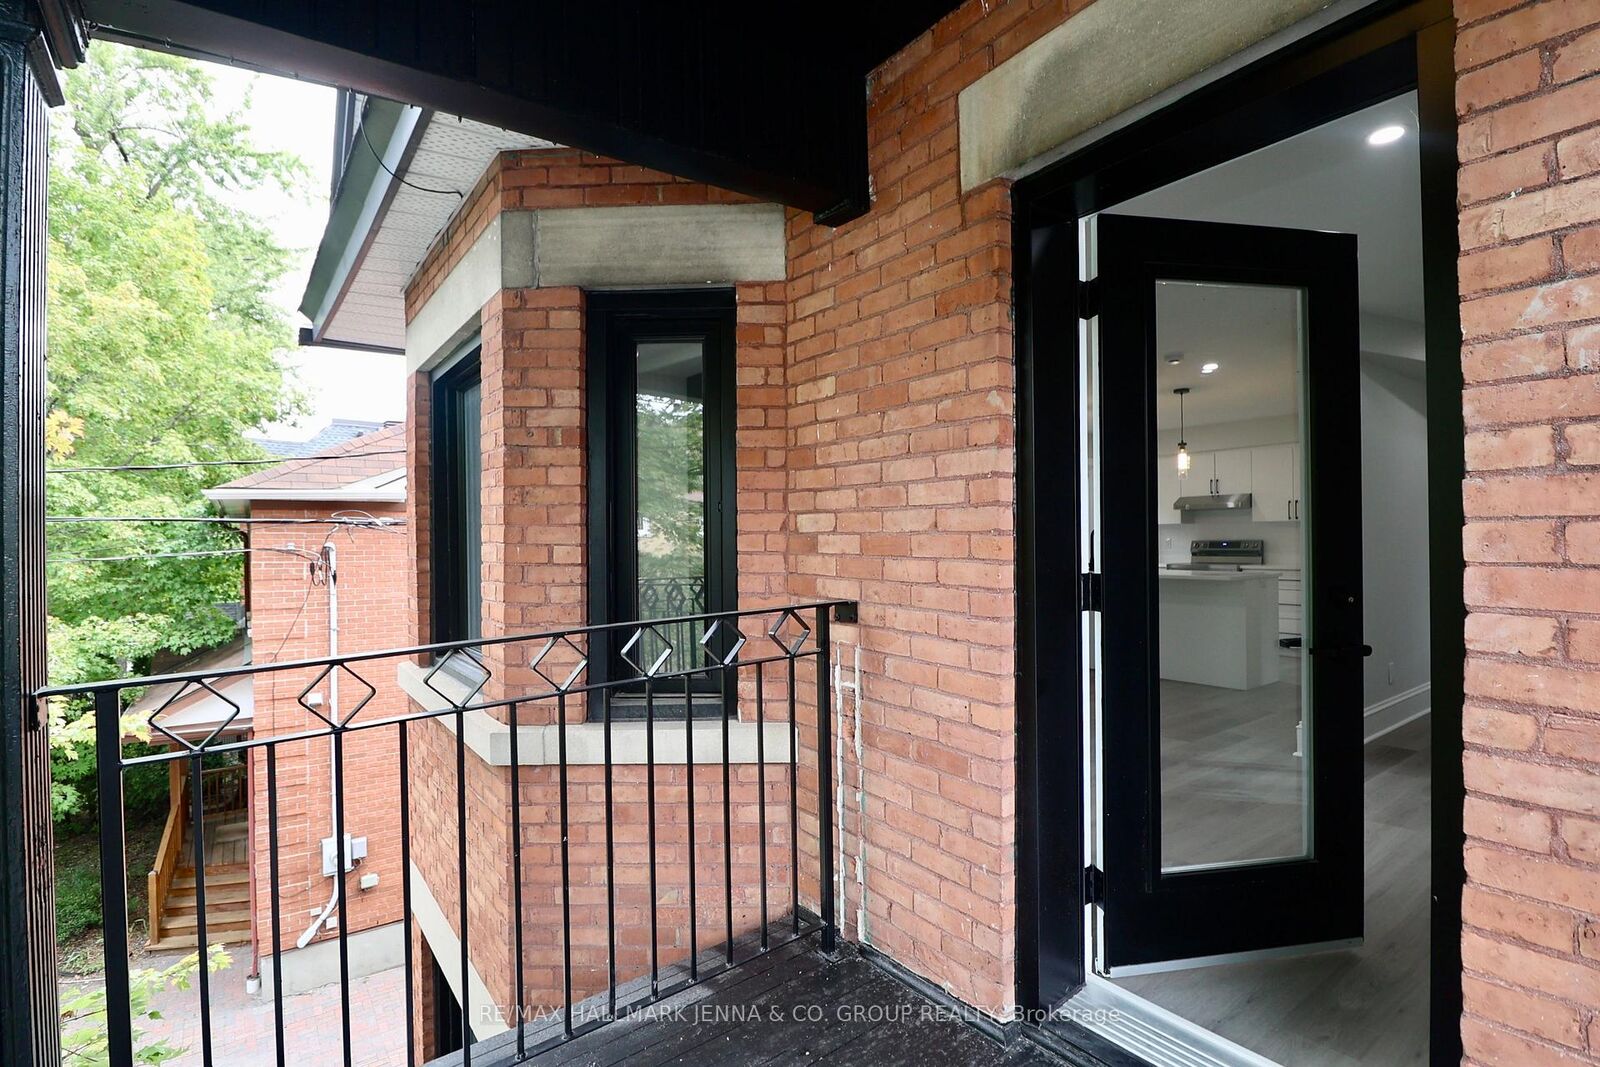
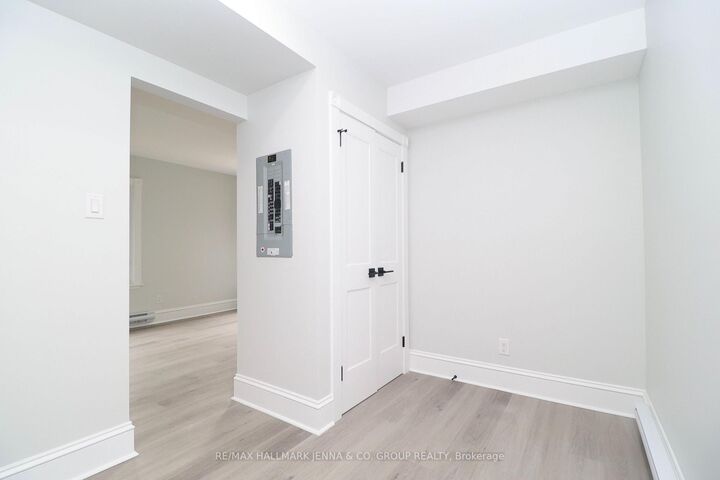
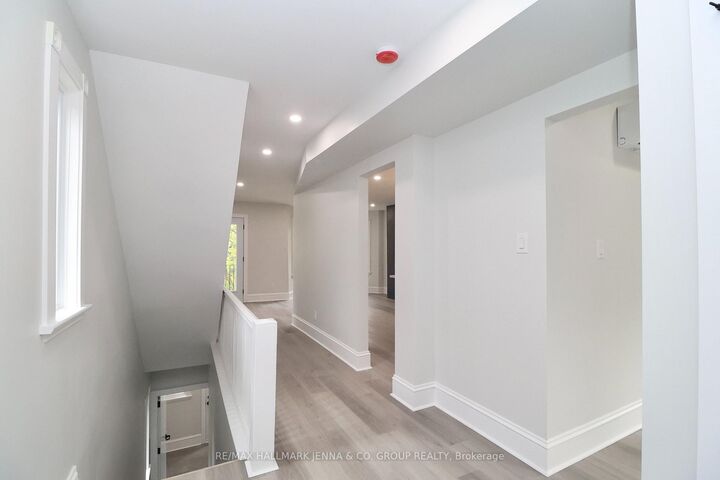
Renovated 3-Bedroom Retreat in Prime Sandy Hill - Steps to Ottawa U, Embassies & Urban Convenience: Discover sophisticated city living in this newly renovated 3-bedroom, 3-bathroom luxury unit in the heart of Sandy Hill, one of Ottawa's most walkable and sought-after neighbourhoods. Perfectly positioned for anyone looking for vibrant downtown living, this elegant urban oasis offers exceptional access to nearby amenities such as U Ottawa, downtown offices, cafés, parks, transit, and everyday essentials. Inside, high-end finishes and a fresh modern design create a polished yet comfortable atmosphere throughout. The spacious layout includes three generous bedrooms, three stylish bathrooms, a bright living room, dedicated den, and formal dining room, offering flexibility for work, study, entertaining, or quiet retreat. Enjoy a private balcony for morning coffee or evening unwinding, a fireplace for cozy winters, convenient in-unit laundry, and individual heating/AC for year-round comfort and control. With its rare combination of space, style, and location, this renovated Sandy Hill residence delivers refined living in a vibrant urban setting. Tenant to pay hydro (water included).

MLS®:
X13841014
Catégorie
Rental
Style
3-Storey
Ville
Ottawa
Communauté
4004 - Sandy Hill

Listed By

Re/Max Hallmark Jenna & Co. Group Realty
Source
PropTX - IDX
Dernière vérification Sep 30 2026 à 1:45 AM GMT+0000
Détails sur les salles de bains
Caractéristiques Intérieures
  • None
Caractéristiques de la propriété
  • Foundation: Concrete
Chauffage et refroidissement
  • Baseboard
  • Wall Unit(s)
Informations sur le pool
  • None
Caractéristiques extérieures
  • Brick
  • Toit: Other
Informations sur les services publics
  • Sewer: Sewer
  • Fuel: Electric
  • Energy: Energy Certificate: No
Garage
  • None
Étages
  • 3
   
Calculer les temps de trajet jusqu'à cette propriété
 
Alimenté par INRIX MD Drive Time

Alimenté par Walk Score®
Disclaimer: Copyright 2026 Toronto IDX. All rights reserved. This information is deemed reliable, but not guaranteed. The information being provided is for consumers’ personal, non-commercial use and may not be used for any purpose other than to identify prospective properties consumers may be interested in purchasing. Data last updated 9/29/26 18:45

