49 Heney Street Lower Town - Sandy Hill, ON K1N 5V6
Inscription par: PropTX - IDX / Listed By: Re/Max Hallmark Realty Group

  49 Heney Street Lower Town - Sandy Hill, ON K1N 5V6

En vigueur
2 500 $ (CAD)
2
CAC
2
SDB
1100-1500
PI. CA.

Description

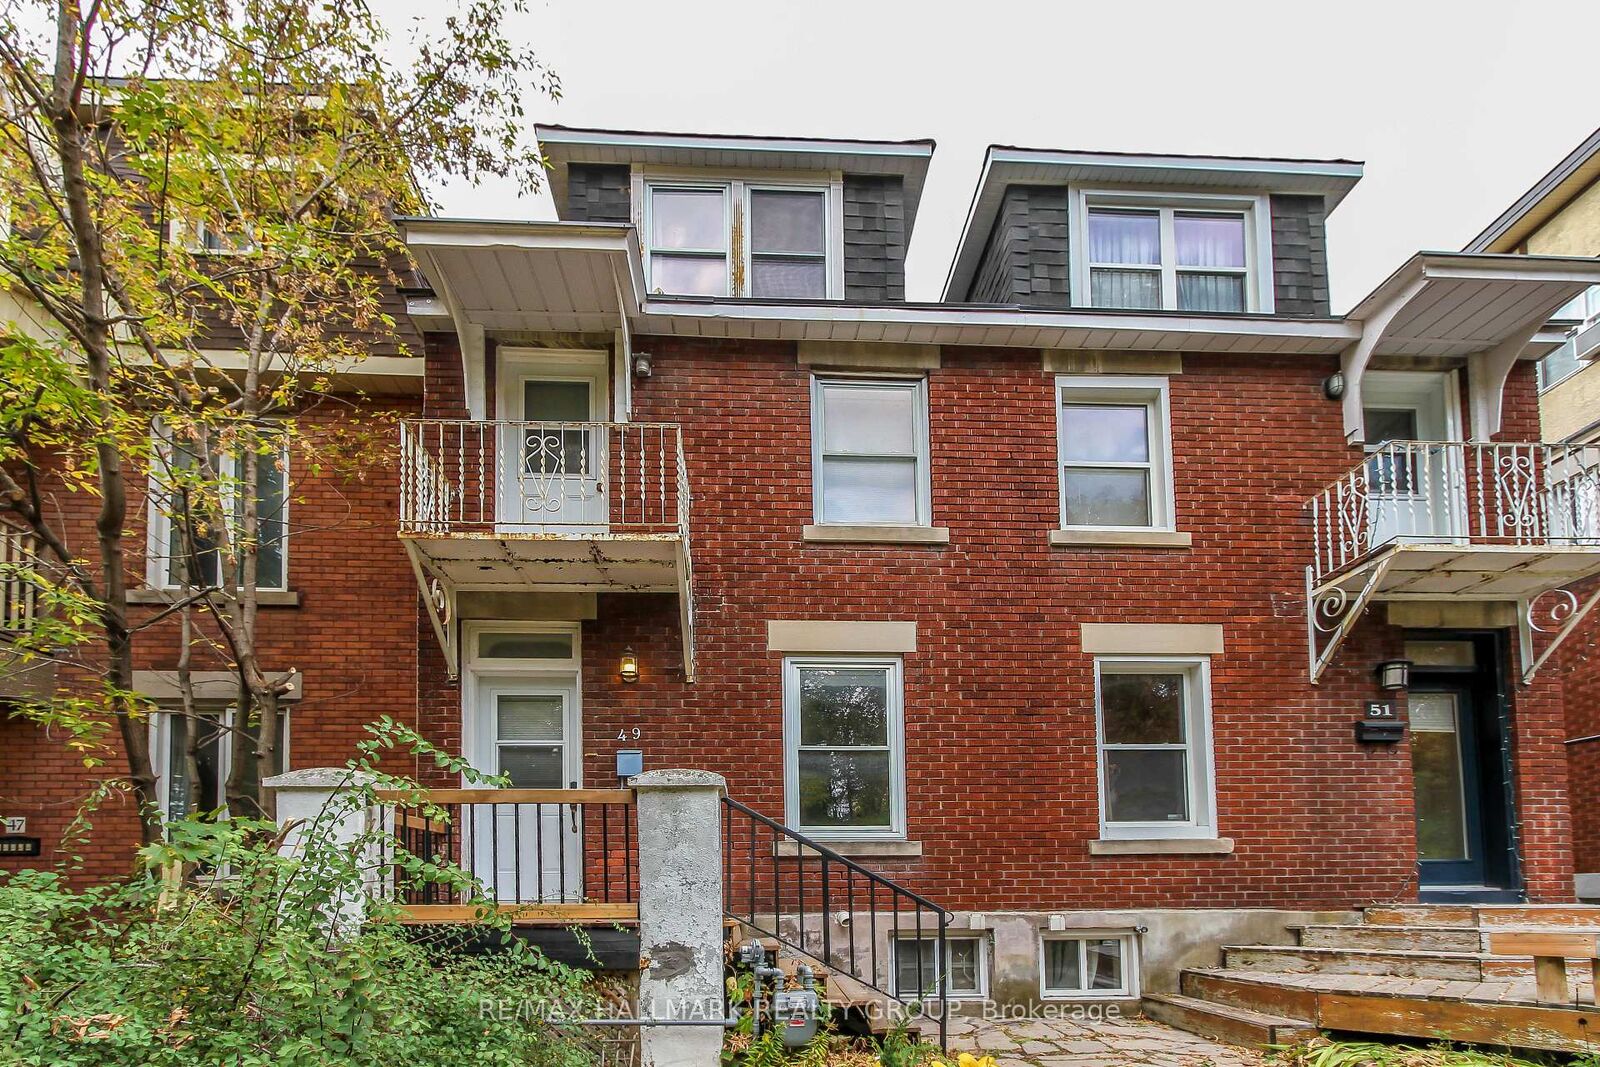
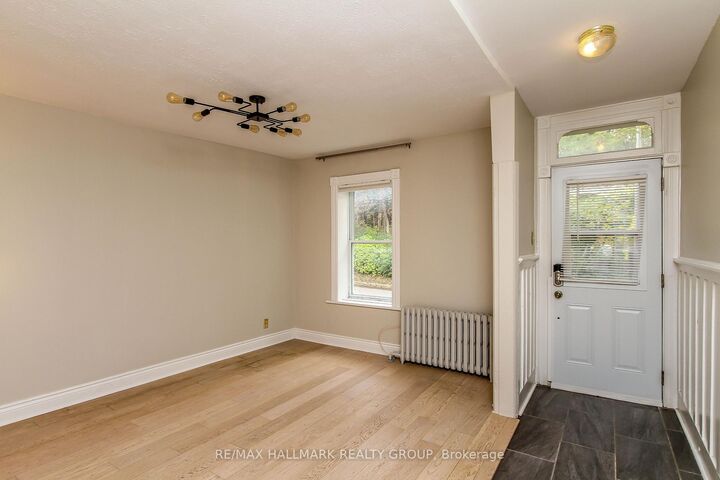
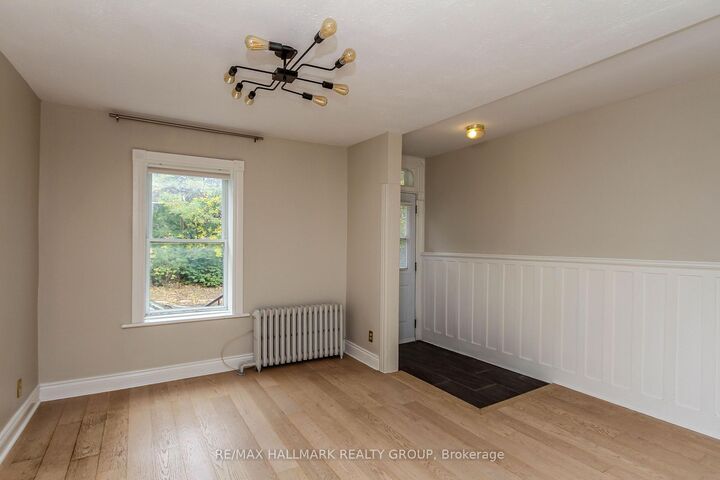
Welcome to 49 Heney Street, a charming 2-bedroom, 2-bathroom home located in Lowertown, one of Ottawa's most desirable, family-friendly, and central neighbourhoods. The 1,000-square-foot home is across the street from MacDonald Gardens and Dog Park as well as the River Parkway. Enjoy easy access to transit lines on Rideau Street and walking distance to the Byward Market, multiple grocery stores, restaurants, and other services while living on a quiet neighborhood street.Spread over three levels, this home offers a practical layout filled with character and natural light. The main level has a living room, dining room, kitchen and a private back patio with a parking spot. The kitchen has newly renovated stone countertops and shelving while the dining and living rooms enjoy ample sunlight with wood floors. The second floor has the master bedroom with a balcony and a deep closet. Additionally, the second floor has a den perfect for a home office and a large bathroom with a full sized bathtub. The second bedroom with plenty of storage is located on the third floor where the views of the park across the street shine the brightest.The home also has a basement with ensuite laundry, a freshly renovated bathroom and plenty of storage space!The front yard was recently landscaped with mulch to provide a clean and low maintenance garden.

MLS®:
X14156350
Catégorie
Rental
Style
3-Storey
Ville
Ottawa
Communauté
4002 - Lower Town

Listed By

Re/Max Hallmark Realty Group
Source
PropTX - IDX
Dernière vérification Nov 6 2026 à 7:01 PM GMT+0000
Détails sur les salles de bains
Caractéristiques Intérieures
  • Storage
  • Water Heater Owned
Caractéristiques de la propriété
  • Foundation: Stone
Chauffage et refroidissement
  • Radiant
  • Window Unit(s)
Informations sur les sous-sols
  • Unfinished
Informations sur le pool
  • None
Caractéristiques extérieures
  • Brick
  • Toit: Asphalt Shingle
Informations sur les services publics
  • Sewer: Sewer
  • Fuel: Gas
  • Energy: Energy Certificate: No
Garage
  • None
Étages
  • 3
   
Calculer les temps de trajet jusqu'à cette propriété
 
Alimenté par INRIX MD Drive Time

Alimenté par Walk Score®
Disclaimer: Copyright 2026 Toronto IDX. All rights reserved. This information is deemed reliable, but not guaranteed. The information being provided is for consumers’ personal, non-commercial use and may not be used for any purpose other than to identify prospective properties consumers may be interested in purchasing. Data last updated 11/6/26 11:01

