

Inscription par: PropTX - IDX / Listed By: Century 21 Heritage Group Ltd., Brokerage
104(Lot 55) Creighton Drive Loyalist, ON K0H 2H0
En vigueur
589 900 $ (CAD)
HORAIRES DES PORTES OUVERTES
-
OUVERTESVen, Oct 211:00 am - 2:00 pm
-
OUVERTESSam, Oct 32:00 pm - 4:00 pm
-
OUVERTESDim, Oct 42:00 pm - 4:00 pm
plus d’infos

Description
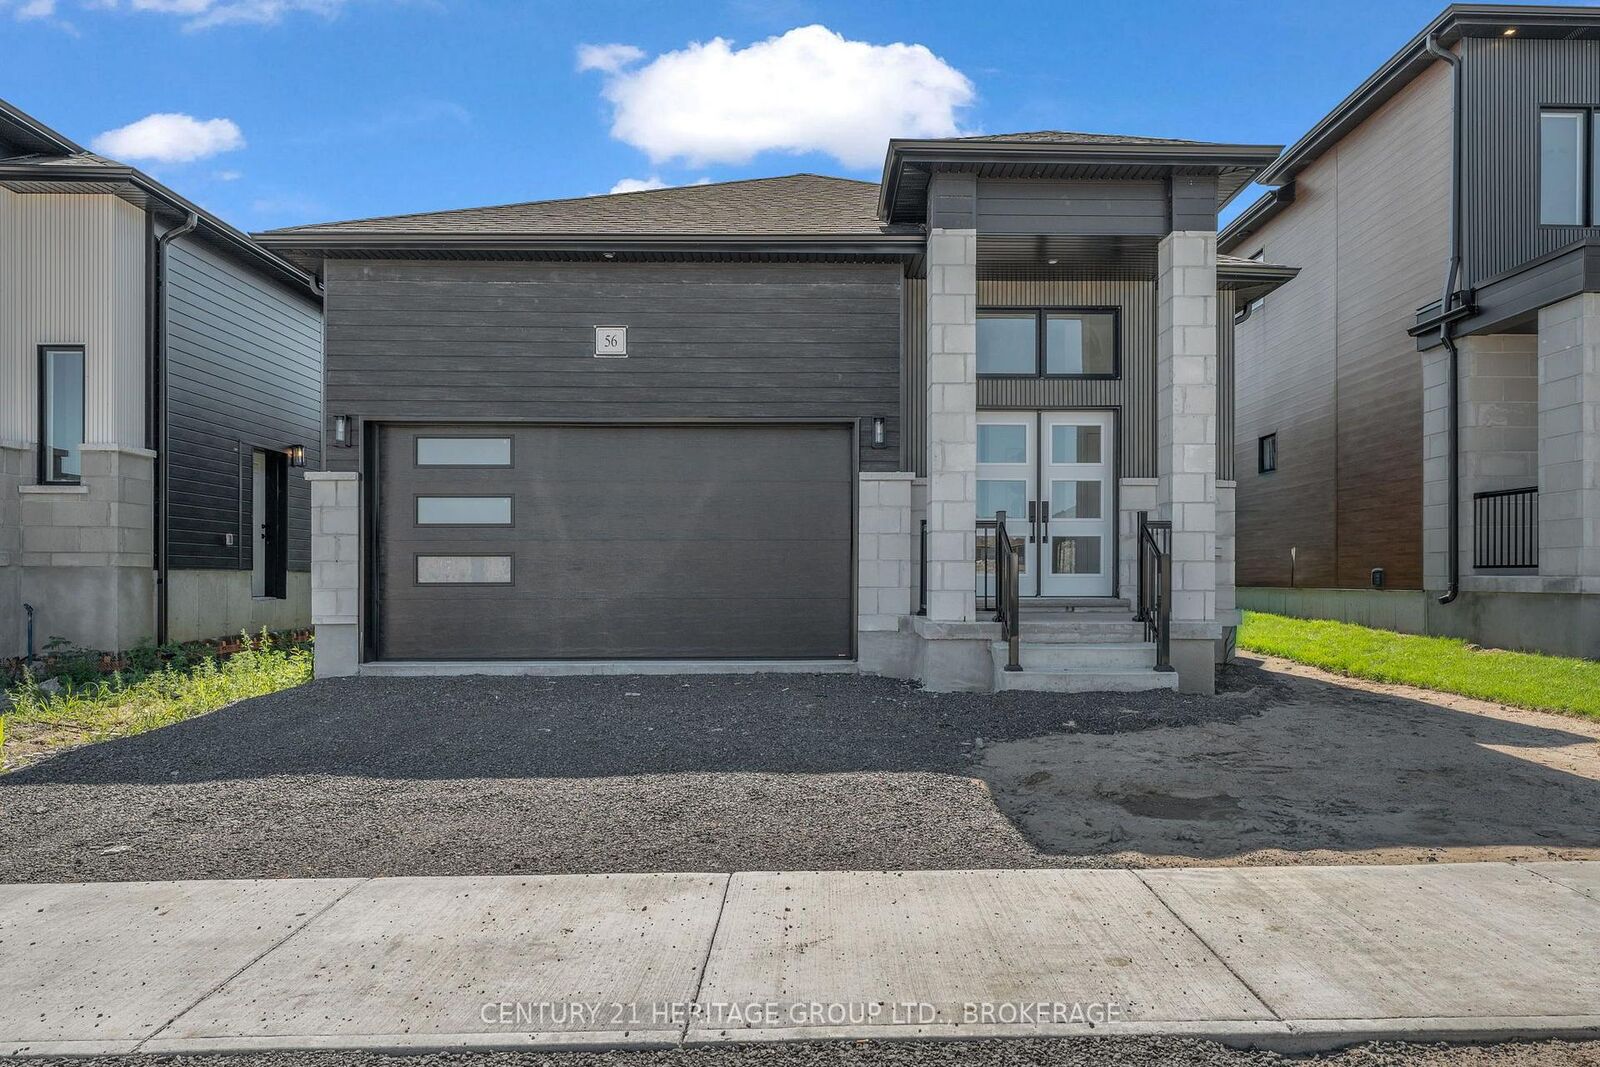
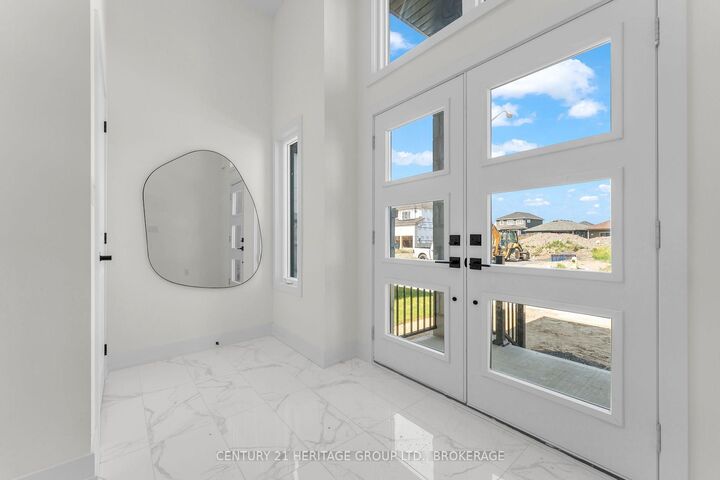
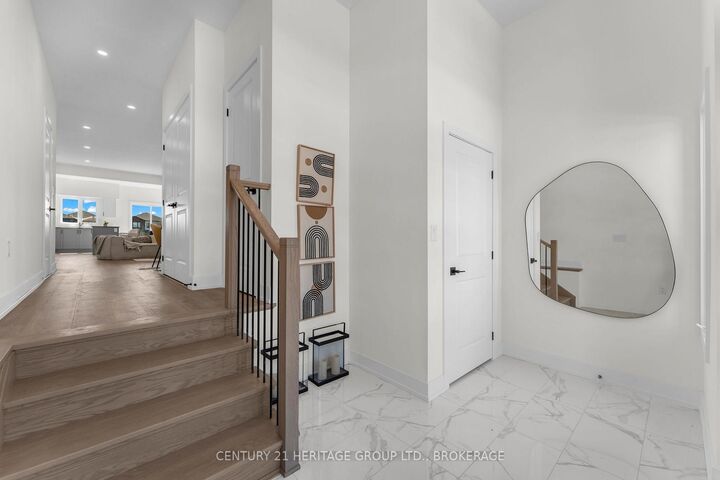
Discover the Oasis Model by Golden Falcon Homes, a beautifully designed 2-bedroom, 2-bathroom bungalow offering 1,367 sq. ft. of stylish, functional living in the growing Golden Haven community. The bright, open-concept layout features a spacious family room flowing seamlessly into the custom-designed kitchen with granite countertops and plenty of space for cooking, entertaining and gathering. The primary suite offers a walk-in closet and private ensuite, while a second bedroom, full bath and convenient main-floor laundry complete the thoughtfully designed layout. Purchasers receive an incredible $35,000 in FREE upgrades, including a separate side entrance to the basement, granite kitchen countertops, paved driveway and sod, plus a voucher for five appliances. Even better, HST has been removed from the purchase price, creating significant additional savings and exceptional value for a brand-new home. The basement provides excellent flexibility, with options available to finish the space to suit your family's needs. Stone accents, a contemporary exterior, covered porch and attached garage complete the package. Ideally located minutes from schools, parks, Kingston and Hwy 401.More space. More value. More possibilities. Welcome to Golden Haven. This home is to be built. Finished basement not included in price. Floor plan provided for reference. Photos are of the builder's model/similar previously built home and are for illustration purposes only. Finishes, features, colours, elevations and floor plans may vary. MODEL HOME OPEN HOUSES: 60 Dusenbury Dr.Friday 11-2 | Saturday & Sunday 12-4, or by private appointment.
MLS®:
X13848104
X13848104
Catégorie
Single-Family Home
Single-Family Home
Style
Bungalow
Bungalow
Ville
Lennox and Addington County
Lennox and Addington County
Communauté
64 - Lennox and Addington - South
64 - Lennox and Addington - South
Listed By
Century 21 Heritage Group Ltd., Brokerage
Source
PropTX - IDX
Dernière vérification Oct 1 2026 à 9:12 PM GMT+0000
PropTX - IDX
Dernière vérification Oct 1 2026 à 9:12 PM GMT+0000
Détails sur les salles de bains
Caractéristiques Intérieures
- On Demand Water Heater
- In-Law Capability
- Erv/Hrv
- Primary Bedroom - Main Floor
Caractéristiques de la propriété
- Foundation: Poured Concrete
Chauffage et refroidissement
- Forced Air
- None
Informations sur les sous-sols
- Unfinished
- Separate Entrance
Informations sur le pool
- None
Caractéristiques extérieures
- Stone
- Other
- Toit: Asphalt Shingle
Informations sur les services publics
- Sewer: Sewer
- Fuel: Gas
- Energy: Energy Certificate: No
Garage
- Attached
Stationnement
- Private
Étages
- 1
Lieu
Disclaimer: Copyright 2026 Toronto IDX. All rights reserved. This information is deemed reliable, but not guaranteed. The information being provided is for consumers’ personal, non-commercial use and may not be used for any purpose other than to identify prospective properties consumers may be interested in purchasing. Data last updated 10/1/26 14:12

