127 Nicholson Crescent Loyalist, ON K7N 1W9
Inscription par: PropTX - IDX / Listed By: Re/Max Rise Executives, Brokerage

  127 Nicholson Crescent Loyalist, ON K7N 1W9

En vigueur
589 000 $ (CAD)

3
CAC
2
SDB
1500-2000
PI. CA.

Description

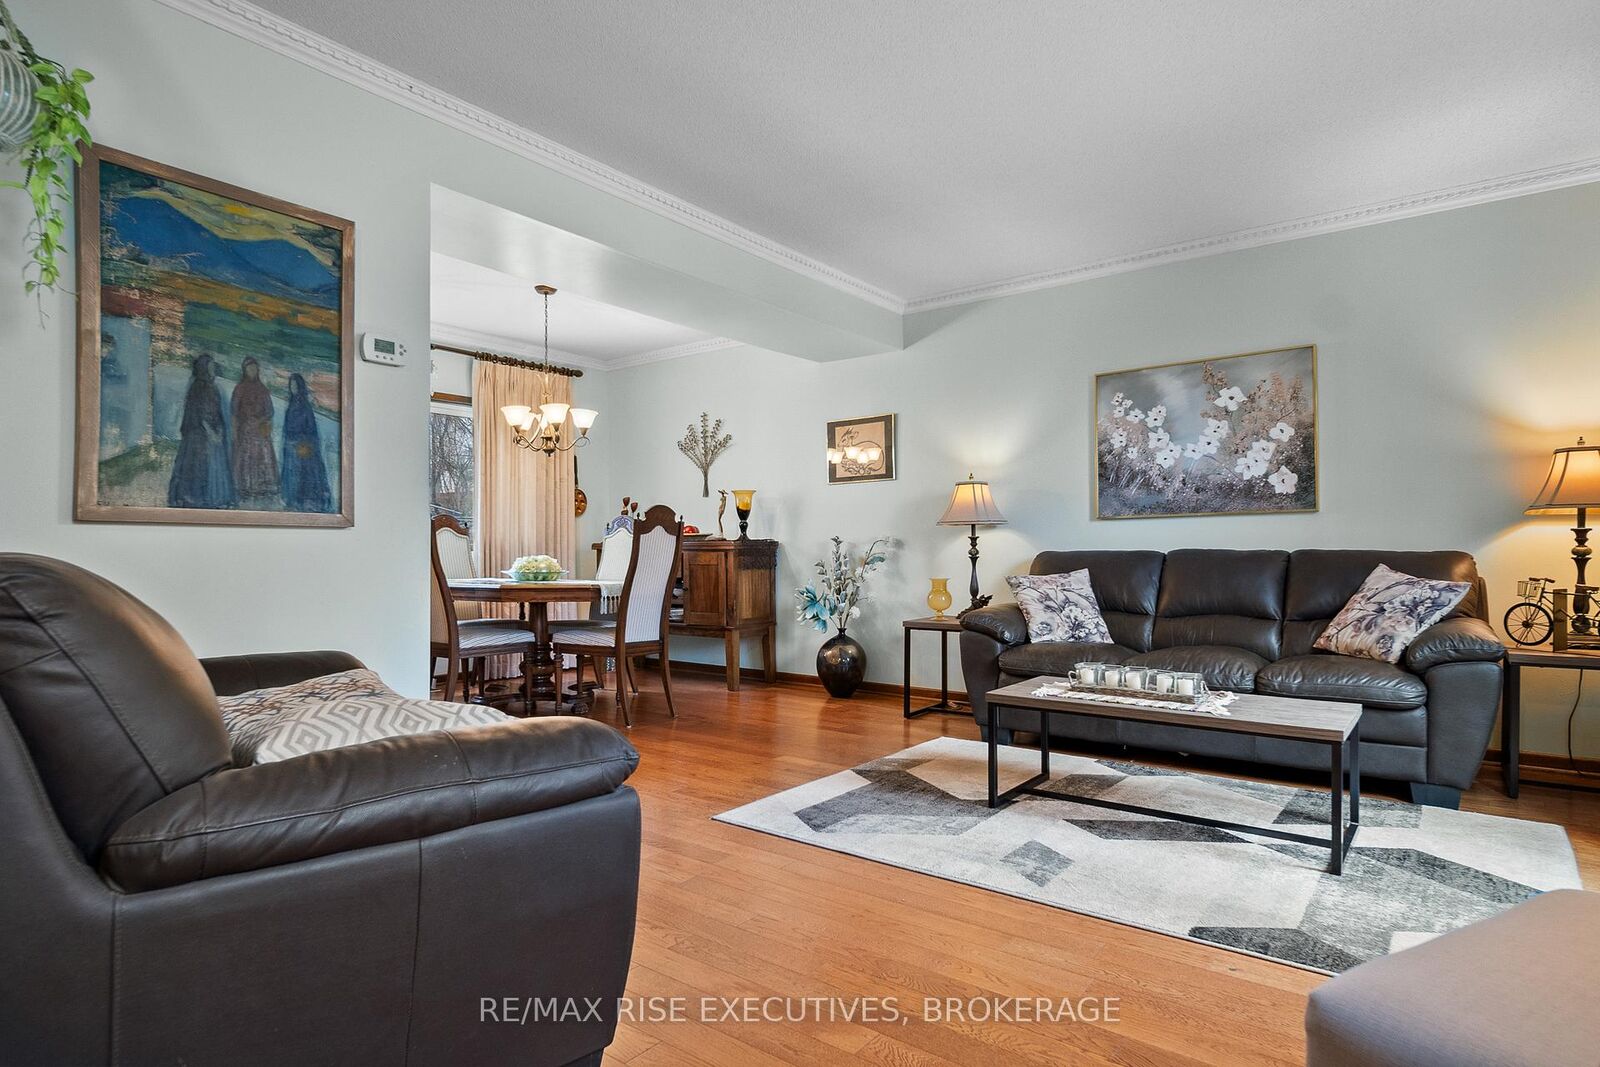
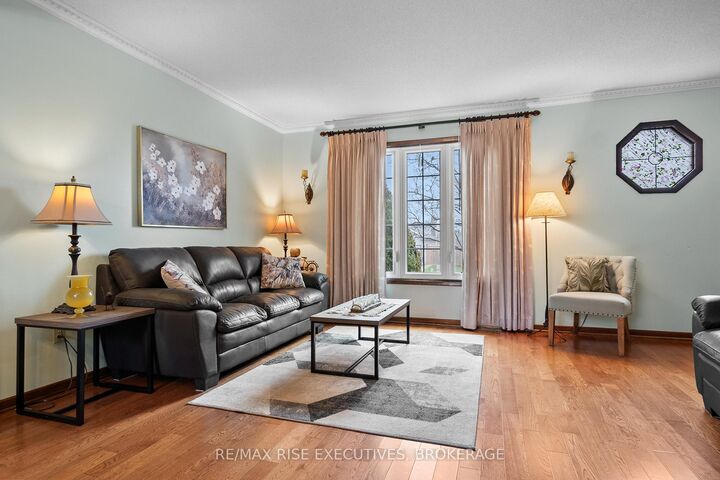
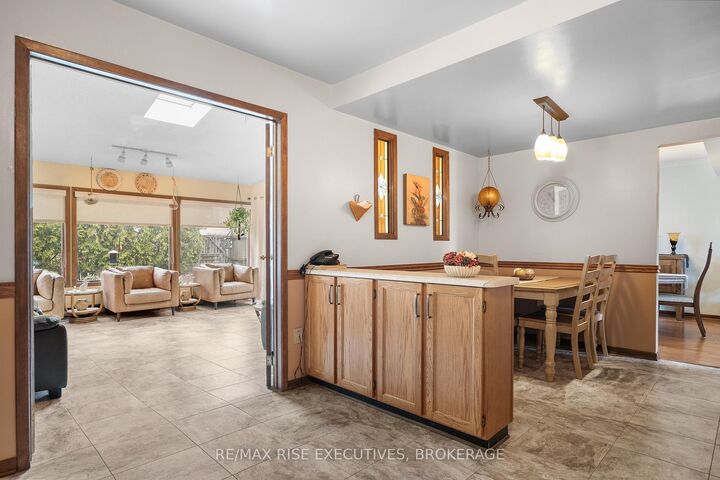
Welcome to 127 Nicholson Crescent in Amherstview, a well-maintained two-storey home set on a quiet street with excellent curb appeal. Step inside to a bright and inviting main level featuring a spacious living room filled with natural light, seamlessly flowing into a formal dining area. The kitchen offers stainless steel appliances, ample workspace and a comfortable breakfast nook for casual meals or morning coffee. At the rear of the home, a standout feature awaits, a stunning sunroom/family room addition. This expansive space is flooded with light from overhead windows and anchored by a cozy gas fireplace, creating the perfect setting to relax while overlooking the backyard. Convenience is key with a car-and-a-half garage offering inside entry to the home. Upstairs, you'll find three generously sized bedrooms, including a primary suite complete with a walk-in closet and cheater access to a five-piece main bathroom. The fully finished lower level provides even more living space, featuring a large rec room, built-in bar area perfect for entertaining, a two-piece bathroom and a generous utility/storage area. Step outside to enjoy the fully fenced, private backyard, beautifully landscaped with mature gardens and a large concrete patio making it ideal for outdoor entertaining. Located in a sought-after neighbourhood close to schools, parks, and recreation, and just steps from Lake Ontario, this home offers the perfect blend of space, comfort, and lifestyle. Don't miss your opportunity, book your viewing today!

MLS®:
X13603152
Les impôts
$5,153(2025)
Catégorie
Single-Family Home
Style
2-Storey
Vue
Garden
Ville
Lennox and Addington County
Communauté
54 - Amherstview

Listed By

Re/Max Rise Executives, Brokerage
Source
PropTX - IDX
Dernière vérification Juil 25 2026 à 5:32 AM GMT+0000
Détails sur les salles de bains
Caractéristiques Intérieures
  • Water Heater
Caractéristiques de la propriété
  • Cheminée: Family Room
  • Foundation: Concrete Block
Chauffage et refroidissement
  • Forced Air
  • Central Air
Informations sur les sous-sols
  • Finished
  • Half
Informations sur le pool
  • None
Caractéristiques extérieures
  • Brick
  • Toit: Asphalt Shingle
Informations sur les services publics
  • Sewer: Sewer
  • Fuel: Gas
  • Energy: Energy Certificate: No
Garage
  • Attached
Stationnement
  • Private Double
  • Available
Étages
  • 2
   
Calculer les temps de trajet jusqu'à cette propriété
 
Alimenté par INRIX MD Drive Time

Alimenté par Walk Score®
Disclaimer: Copyright 2026 Toronto IDX. All rights reserved. This information is deemed reliable, but not guaranteed. The information being provided is for consumers’ personal, non-commercial use and may not be used for any purpose other than to identify prospective properties consumers may be interested in purchasing. Data last updated 7/24/26 22:32

