340 Pratt Drive Loyalist, ON K7N 0E9
Inscription par: PropTX - IDX / Listed By: Sutton Group-Masters Realty Inc., Brokerage

  340 Pratt Drive Loyalist, ON K7N 0E9

En vigueur
423 644 $ (USD)
3
CAC
3
SDB
1500-2000
PI. CA.

Description

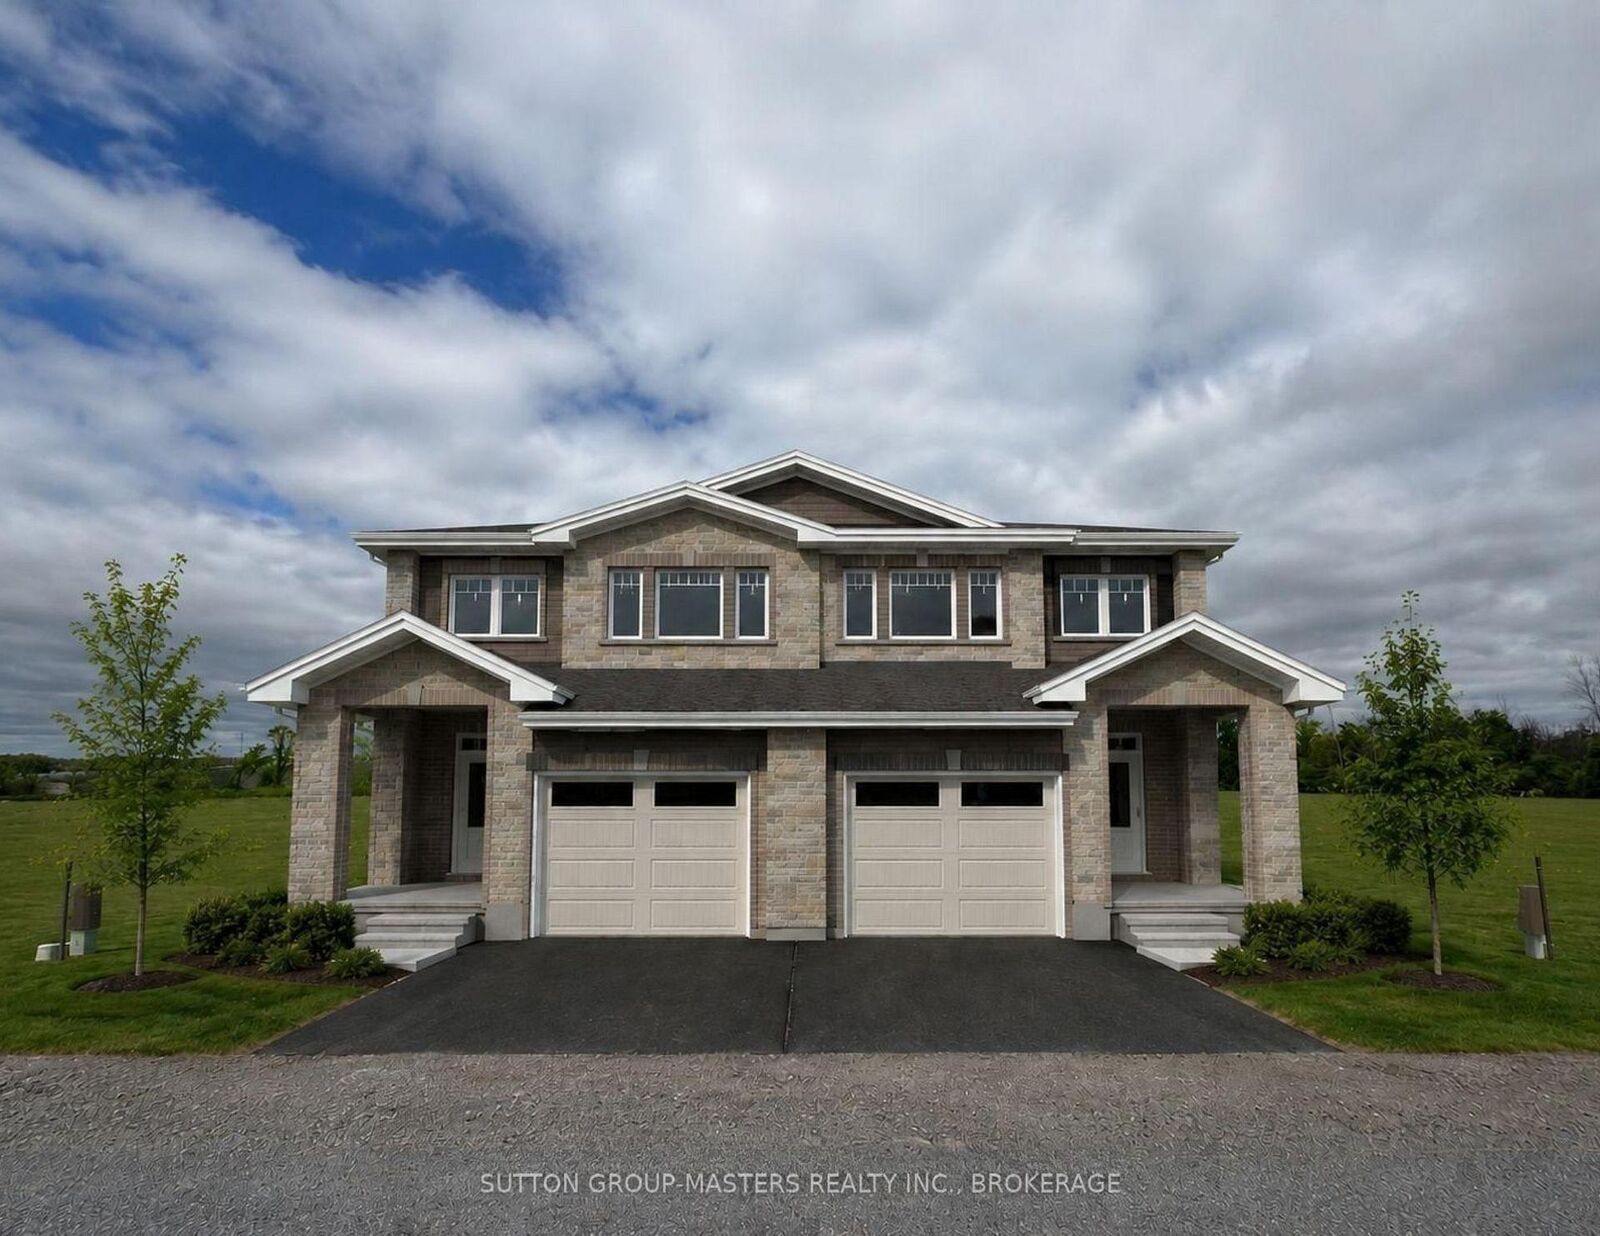
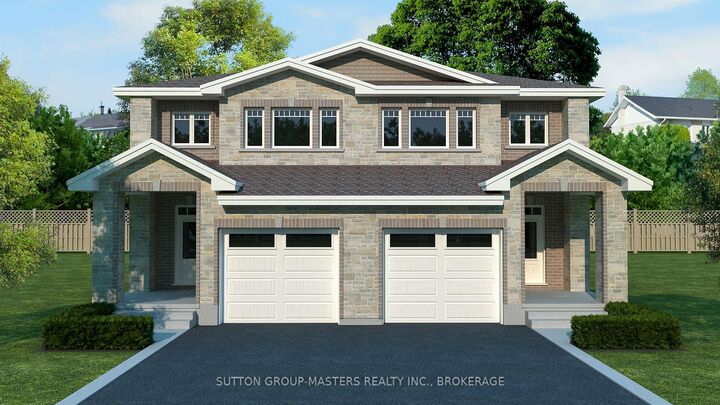
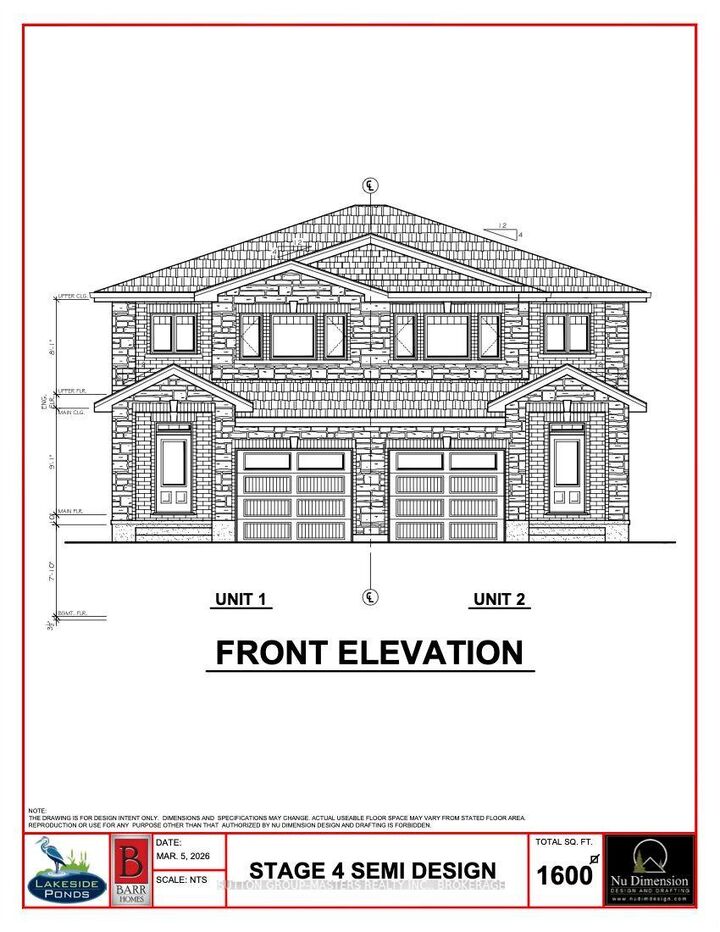
*Take Advantage of the 13% HST Rebate (Reflected in the listing price)* - Welcome to Barr Homes' brand new semi-detached model on Pratt Drive here in Lakeside Ponds - Amherstview, Ontario that are going to be a ready for a Spring 2027 occupancy. These brand new semis in this up and coming neighbourhood are perfect for those looking for a spacious, modern, and comfortable home with NO REAR NEIGHBOURS! This home has 1,600 square feet of finished living space, 3 bedrooms and 2.5 bathrooms with tons of other features that include ceramic tiling in all wet rooms, a mudroom with access to the garage, 9' flat ceilings throughout the main level, quartz kitchen countertops with soft close drawers and doors, sodded lots, paved driveways, engineered hardwood throughout the main level, and 100% stone & brick wrapped around the exteriors. The open concept kitchen overlooks into the living and dining area with big windows allowing lots of natural light to brighten up the space. On the second level is where you will find the 3 generous sized bedrooms including the primary bedroom that has a gorgeous 4-piece ensuite bathroom and walk-in closet. The home is close to schools, parks, shopping, a golf course, waterfront, rec/community centres, walking paths, and so much more with just a quick trip to Kingston's West End and the 401 for all your travelling needs! Do not miss out on your opportunity to own this stunning and spacious semi-detached home coming to you in 2027.

MLS®:
X13602524
Catégorie
Single-Family Home
Style
2-Storey
Vue
Pond, Bridge
Ville
Lennox and Addington County
Communauté
54 - Amherstview

Listed By

Sutton Group-Masters Realty Inc., Brokerage
Source
PropTX - IDX
Dernière vérification Juil 25 2026 à 5:32 AM GMT+0000
Détails sur les salles de bains
Caractéristiques Intérieures
  • Water Heater
  • Storage
  • Rough-In Bath
  • In-Law Capability
  • Erv/Hrv
Caractéristiques de la propriété
  • Foundation: Poured Concrete
Chauffage et refroidissement
  • Forced Air
  • Central Air
Informations sur les sous-sols
  • Full
  • Unfinished
Informations sur le pool
  • None
Caractéristiques extérieures
  • Brick
  • Stone
  • Toit: Asphalt Shingle
Informations sur les services publics
  • Sewer: Sewer
  • Fuel: Gas
  • Energy: Energy Certificate: No
Garage
  • Attached
Stationnement
  • Available
  • Inside Entry
Étages
  • 2
   
Calculer les temps de trajet jusqu'à cette propriété
 
Alimenté par INRIX MD Drive Time

Alimenté par Walk Score®
Disclaimer: Copyright 2026 Toronto IDX. All rights reserved. This information is deemed reliable, but not guaranteed. The information being provided is for consumers’ personal, non-commercial use and may not be used for any purpose other than to identify prospective properties consumers may be interested in purchasing. Data last updated 7/24/26 22:32

