

Inscription par: PropTX - IDX / Listed By: Royal Lepage Proalliance Realty, Brokerage
39 Fairfield Boulevard Loyalist, ON K7N 1L3
En vigueur
307 072 $ (USD)
HORAIRES DES PORTES OUVERTES
-
OUVERTESSam, Oct 172:00 pm - 4:00 pm

Description
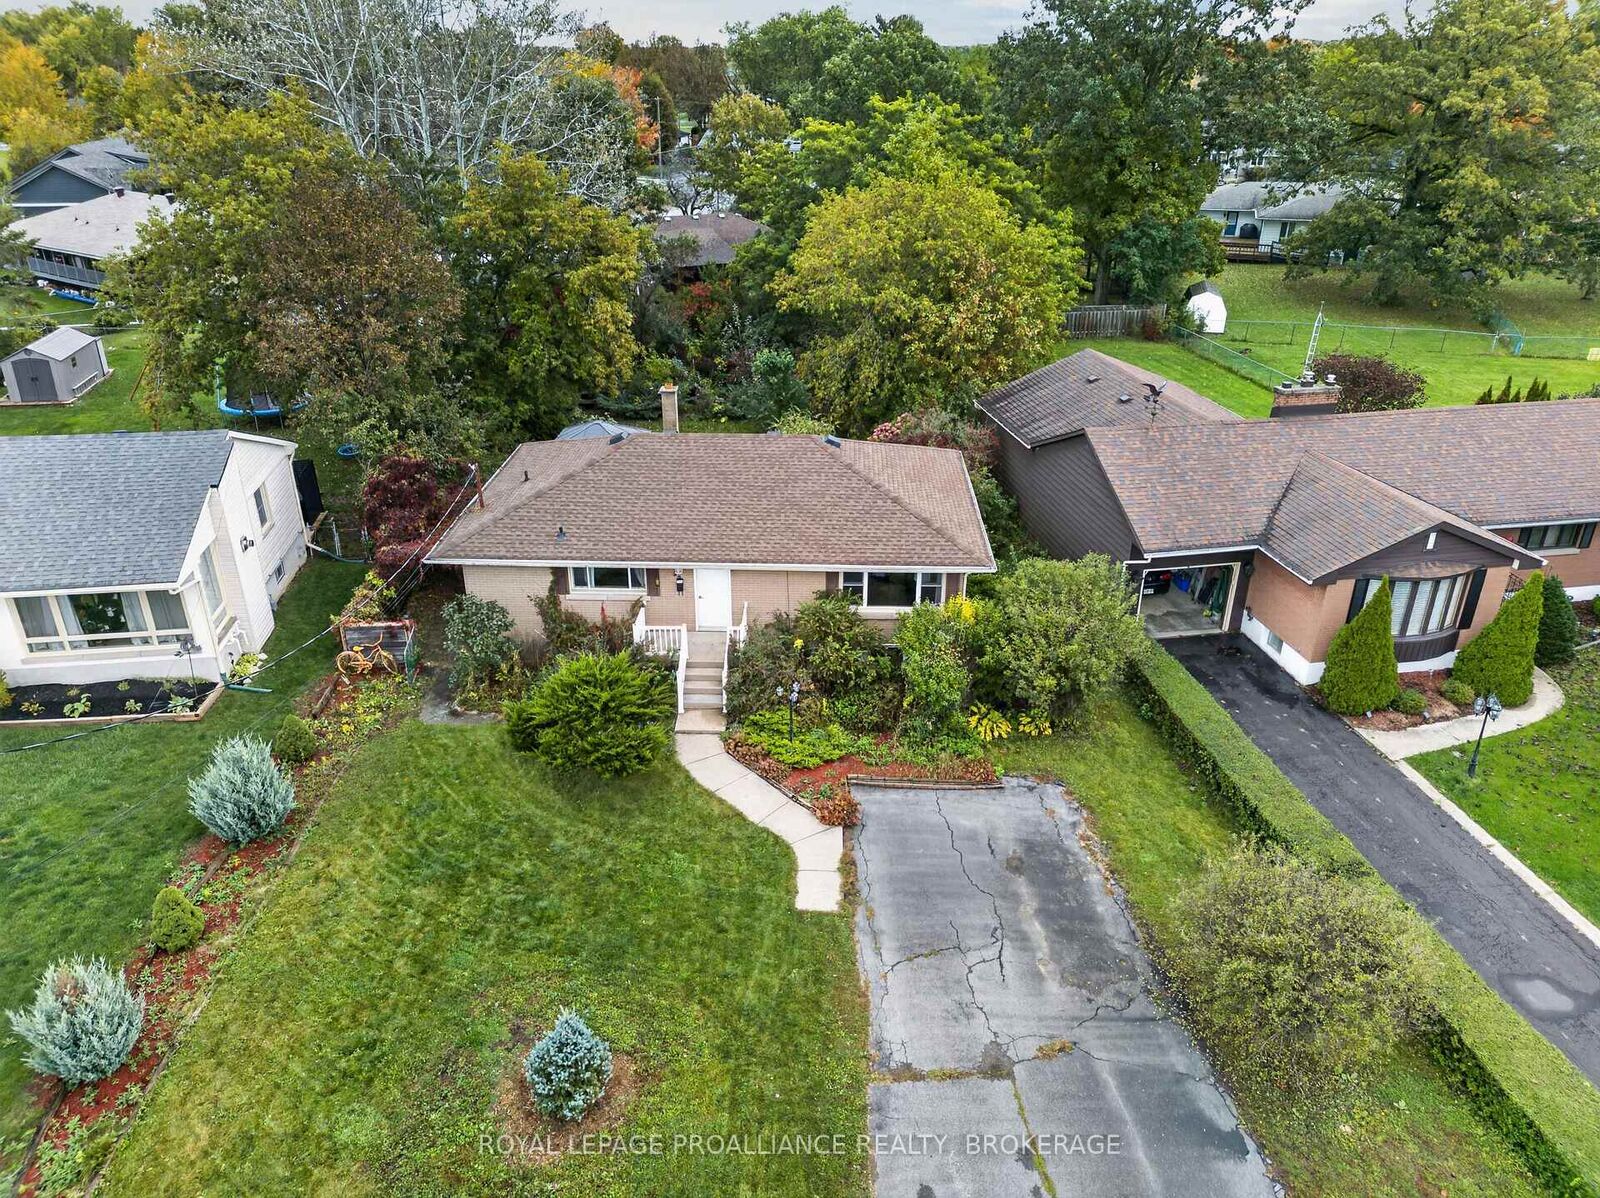
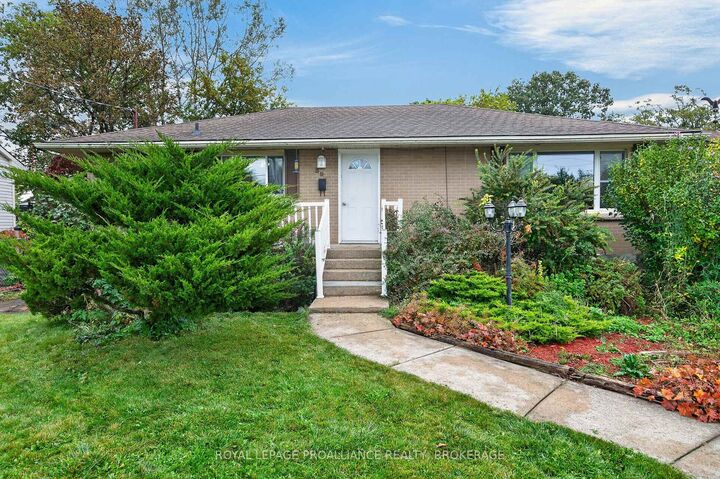
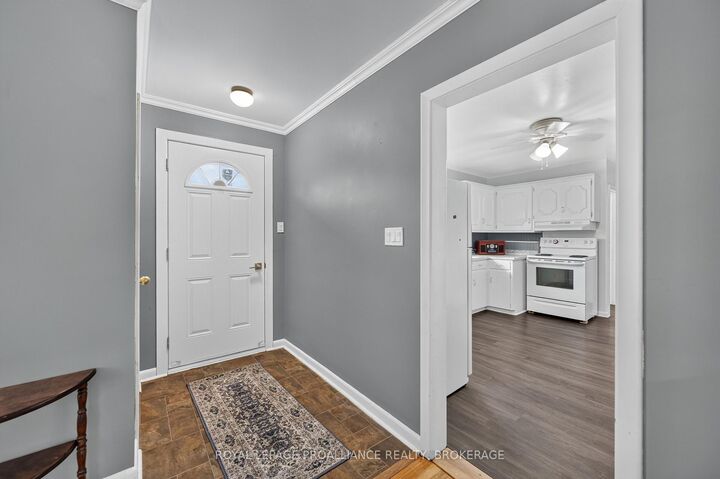
Discover 39 Fairfield Boulevard - a solid brick bungalow offering 3 bedrooms and 1 bath in a well situated Amherstview location just minutes from everything the community has to offer. The main level features a bright living room with a large front window for natural light, an eat in kitchen, and a convenient bedroom with direct access to the rear deck. The partially finished basement adds flexible extra space, including a rec room with an electric fireplace and additional areas suited for hobbies or storage. With its own separate entrance and walkout to the backyard, this lower level offers excellent potential for an in law suite. This home is only six houses down from the local public school, making it ideal for families. It sits within view of Lake Ontario and is walking distance to all nearby Amherstview amenities, including shops, parks, and lakeside conveniences. An express bus route to Kingston runs just down the street near Bath Road, offering quick and reliable transit for commuters, all while being just minutes from Kingston for shopping, dining, and everyday needs.
MLS®:
X14086476
X14086476
Les impôts
$3,867(2026)
$3,867(2026)
Surface Terrain
0.26 acres
0.26 acres
Catégorie
Single-Family Home
Single-Family Home
Style
Bungalow
Bungalow
Vue
Trees/Woods, City
Trees/Woods, City
Ville
Lennox and Addington County
Lennox and Addington County
Communauté
54 - Amherstview
54 - Amherstview
Listed By
Royal Lepage Proalliance Realty, Brokerage
Source
PropTX - IDX
Dernière vérification Oct 16 2026 à 5:58 PM GMT+0000
PropTX - IDX
Dernière vérification Oct 16 2026 à 5:58 PM GMT+0000
Détails sur les salles de bains
Caractéristiques Intérieures
- Sump Pump
- Storage
- In-Law Capability
- Primary Bedroom - Main Floor
Caractéristiques de la propriété
- Cheminée: Rec Room
- Cheminée: Electric
- Foundation: Poured Concrete
Chauffage et refroidissement
- Forced Air
- Central Air
Informations sur les sous-sols
- Full
- Partially Finished
Informations sur le pool
- None
Caractéristiques extérieures
- Brick
- Toit: Asphalt Shingle
Informations sur les services publics
- Sewer: Sewer
- Fuel: Gas
- Energy: Energy Certificate: No
Garage
- None
Stationnement
- Private Double
- Available
- Front Yard Parking
Étages
- 1
Lieu
Disclaimer: Copyright 2026 Toronto IDX. All rights reserved. This information is deemed reliable, but not guaranteed. The information being provided is for consumers’ personal, non-commercial use and may not be used for any purpose other than to identify prospective properties consumers may be interested in purchasing. Data last updated 10/16/26 10:58

