17 Nicholson Street 25 Lucan Biddulph, ON N0M 2J0
Inscription par: PropTX - IDX / Listed By: Re/Max Icon Realty

  17 Nicholson Street 25 Lucan Biddulph, ON N0M 2J0

En vigueur
489 900 $ (CAD)
3
CAC
3
SDB
1500-2000
PI. CA.

Description

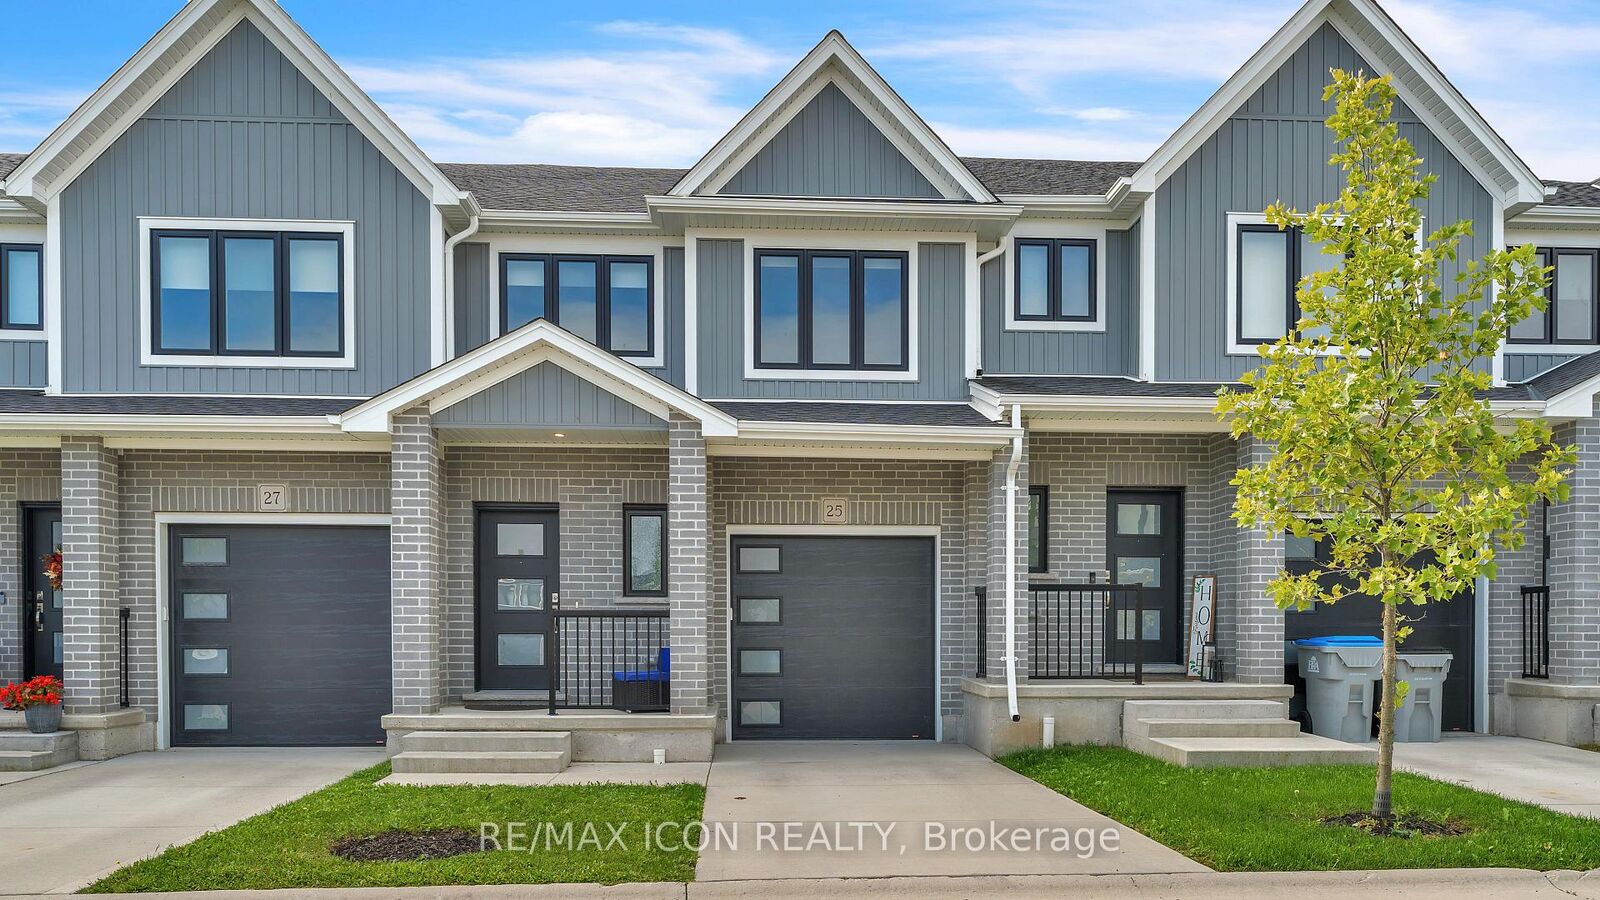
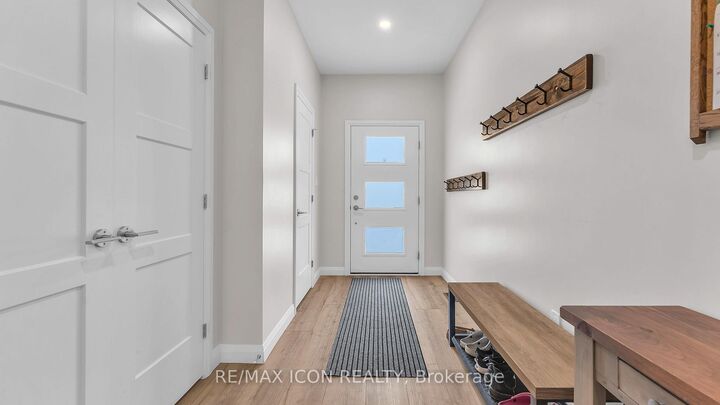
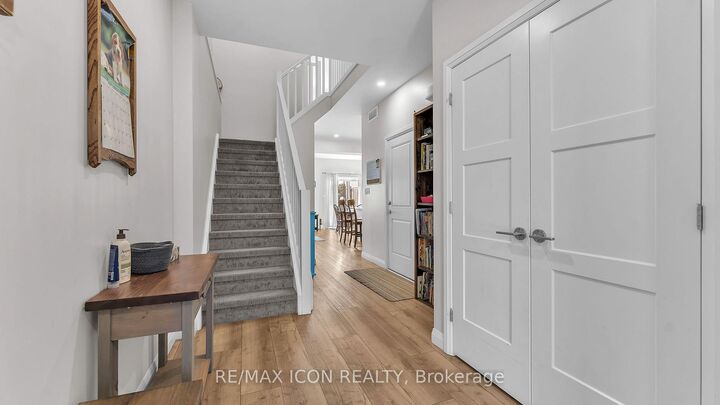
Spacious, stylish, and offering exceptional value, 25-17 Nicholson Street is a fantastic opportunity in the growing, family-oriented community of Lucan, just minutes from London. With three bedrooms, three bathrooms, a fully finished basement, this home delivers the space and flexibility today's families are looking for. The bright, open-concept main floor is designed for both everyday living and entertaining. The kitchen features newer appliances, a chef's pantry, ample cabinetry, and plenty of storage, creating a functional and inviting space at the heart of the home. Upstairs, the spacious primary bedroom offers a large walk-in closet and private ensuite, while two additional bedrooms provide plenty of space for children, guests, or a home office. Convenient second-floor laundry makes day-to-day living even easier. The fully finished basement adds even more valuable living space and can easily adapt to your needs as a family room, playroom, home theatre, gym, office, or space for the kids and guests. Outside, enjoy the private back deck and a location that puts you close to Wilberforce Public School, parks, recreation, and everyday amenities. An attached garage provides secure parking and additional storage. Offering space, functionality, and a location families will appreciate, 25-17 Nicholson Street is a home designed to grow with you in one of Lucan's welcoming, family-friendly neighbourhoods.

MLS®:
X13808212
Les impôts
$2,641(2026)
Catégorie
Townhouse
Style
2-Storey
Ville
Middlesex County
Communauté
Lucan

Listed By

Re/Max Icon Realty
Source
PropTX - IDX
Dernière vérification Sep 22 2026 à 10:33 AM GMT+0000
Détails sur les salles de bains
Caractéristiques Intérieures
  • Sump Pump
  • Water Heater
Caractéristiques de la propriété
  • Foundation: Poured Concrete
Chauffage et refroidissement
  • Forced Air
  • Central Air
Informations sur les sous-sols
  • Finished
Informations sur le pool
  • None
Caractéristiques extérieures
  • Brick
  • Vinyl Siding
  • Toit: Asphalt Shingle
Informations sur les services publics
  • Sewer: Sewer
  • Fuel: Gas
  • Energy: Energy Certificate: No
Garage
  • Attached
Stationnement
  • Inside Entry
Étages
  • 2
   
Calculer les temps de trajet jusqu'à cette propriété
 
Alimenté par INRIX MD Drive Time

Alimenté par Walk Score®
Disclaimer: Copyright 2026 Toronto IDX. All rights reserved. This information is deemed reliable, but not guaranteed. The information being provided is for consumers’ personal, non-commercial use and may not be used for any purpose other than to identify prospective properties consumers may be interested in purchasing. Data last updated 9/22/26 03:33

