

Inscription par:  CREA / Listed By: Janzen-Tenk Realty Inc.
 CREA / Listed By: Janzen-Tenk Realty Inc.
7212 Hacienda Road Malahide, ON N5H 2R5
En vigueur (0 Jours)
394 002 $ (USD)
HORAIRES DES PORTES OUVERTES
-
OUVERTESSam, Nov 71:00 pm - 3:00 pm
Description
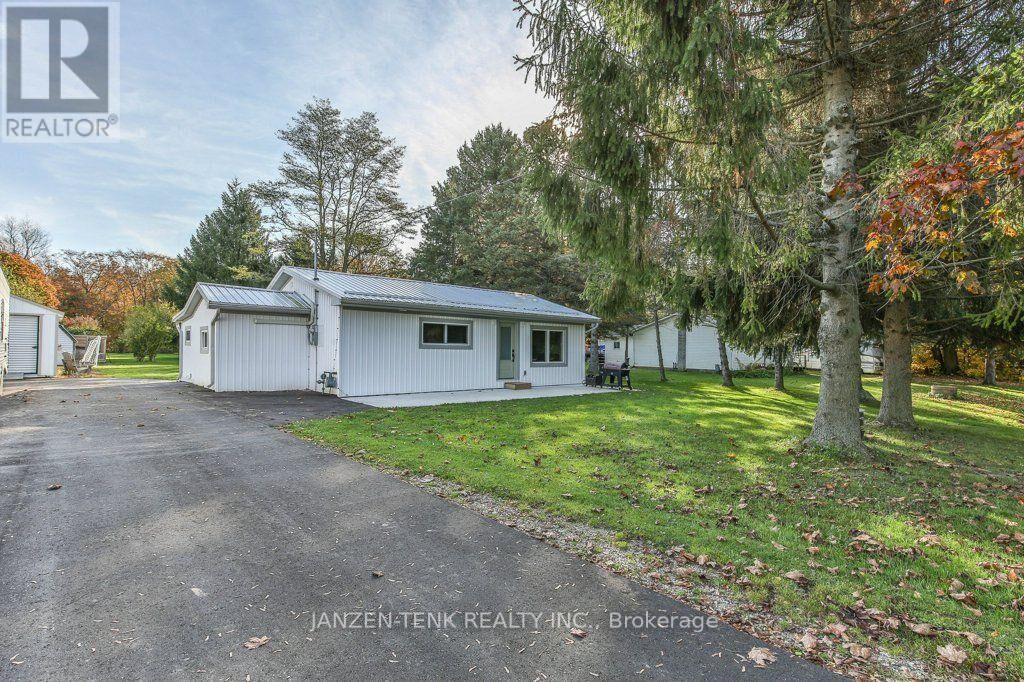
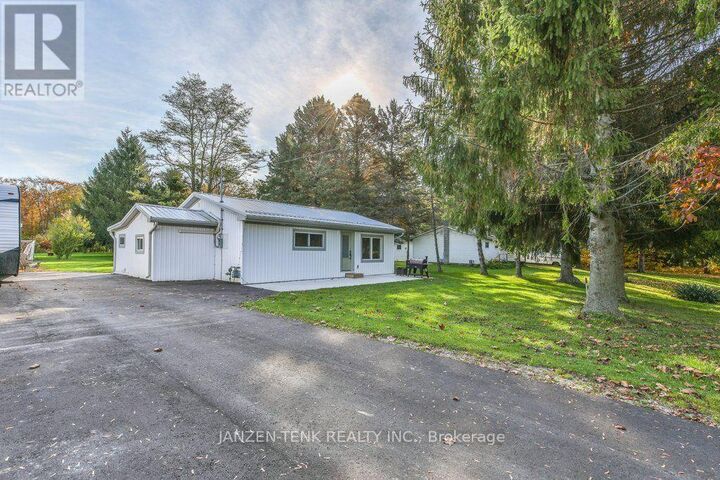
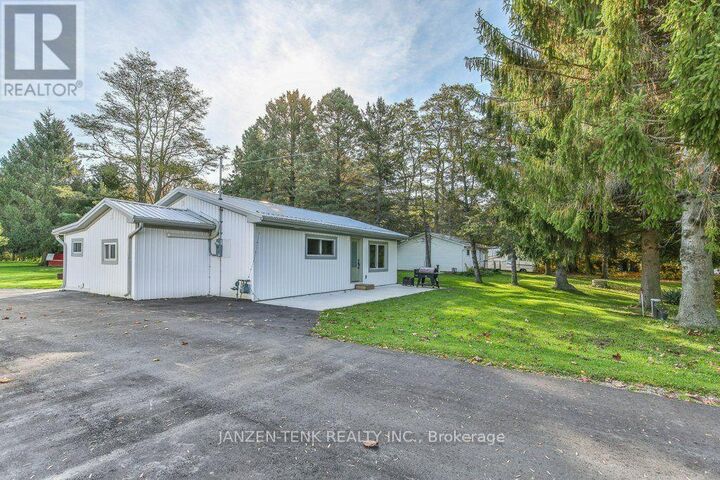
Set on 0.87 acres backing onto a beautiful ravine, this thoughtfully updated three-bedroom, one-bathroom home offers a welcoming place to settle in and enjoy. The kitchen, new in 2023, features a generous island with plenty of room for dining, a corner pantry, a natural gas stove, and a dishwasher installed that same year. The bathroom was also renovated in 2023, while main floor laundry adds everyday convenience. Updates extend outside with a new well drilled in 2023, new roofing and exterior finishes in 2024, and a newly paved driveway in 2026. Concrete sidewalks and a rear concrete patio, added in 2024, provide a welcoming spot to relax and take in the ravine views. The 10-by-20-foot workshop, also new in 2024, offers room for hobbies, projects, or storage. Fruit trees, abundant gardens, and a chicken coop and run make the yard a lovely place to spend time, with space to grow your own family & food and enjoy the natural surroundings. (id:41440)
MLS®:
X14137592
X14137592
Les impôts
$3,010(2025)
$3,010(2025)
Catégorie
Single-Family Home
Single-Family Home
Style
Bungalow
Bungalow
Ville
Elgin County
Elgin County
Listed By
Justy Weeda, Janzen-Tenk Realty Inc.
Source
CREA
Dernière vérification Nov 2 2026 à 8:38 PM GMT+0000
CREA
Dernière vérification Nov 2 2026 à 8:38 PM GMT+0000
Détails sur les salles de bains
- Salle de bains: 1
Caractéristiques Intérieures
- Refrigerator
- Dishwasher
- Stove
- Window Coverings
- Water Heater
Informations sur le lot
- Wooded Area
- Irregular Lot Size
Caractéristiques de la propriété
- Foundation: Block
Chauffage et refroidissement
- Other
- Electric
- Wall Unit
Informations sur les sous-sols
- Crawl Space
Caractéristiques extérieures
- Vinyl Siding
Informations sur les services publics
- Sewer: Septic System
Stationnement
- Total: 7
- No Garage
Étages
- 1
Lieu
Disclaimer: The trademarks REALTOR®, REALTORS®, and the REALTOR® logo are controlled
by The Canadian Real Estate Association (CREA) and identify real estate professionals who are members of CREA. Listing Data Last Updated: 11/2/26 12:38
The trademarks REALTOR®, REALTORS®, and the REALTOR® logo are controlledby The Canadian Real Estate Association (CREA) and identify real estate professionals who are members of CREA. Listing Data Last Updated: 11/2/26 12:38

