

Inscription par:  CREA / Listed By: Re/Max Crown Realty Inc. (sudbury)
 CREA / Listed By: Re/Max Crown Realty Inc. (sudbury)
 183 Birch Street Manitowaning, ON P0P 1N0
En vigueur (1 Jours)
423 336 $ (USD)
HORAIRES DES PORTES OUVERTES
-
OUVERTESDim, Juil 122:00 pm - 4:00 pm
Description
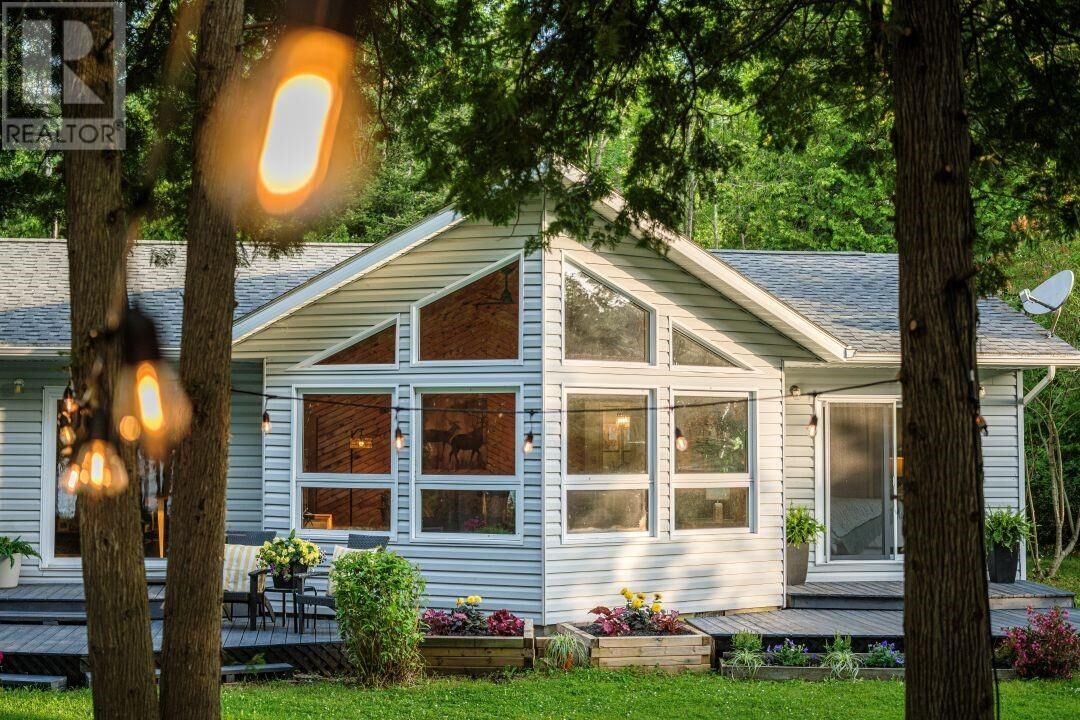
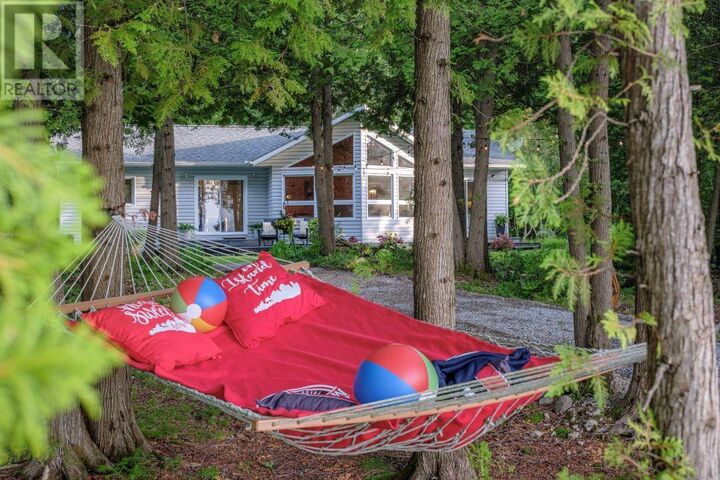
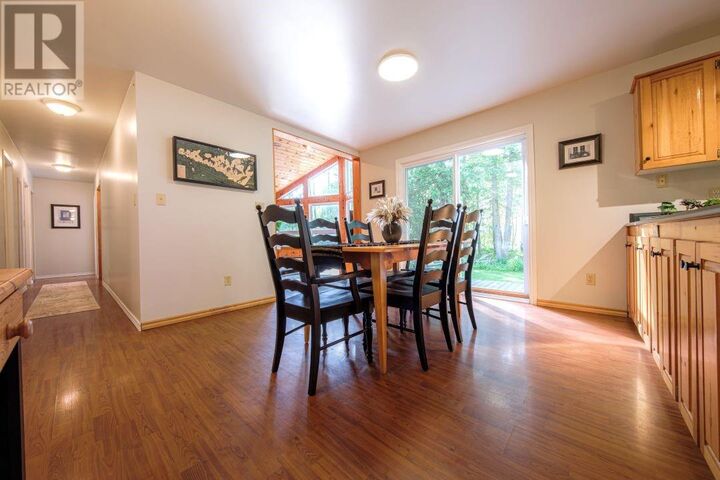
Welcome to Island Life at 183 Birch Street in Manitowaning, where luxury meets the serene lifestyle of Manitoulin Island. This spectacular waterfront property boasts an impressive 165 feet of pristine shoreline on Lake Huron, offering breathtaking water views and unparalleled shoreline access right from your backyard. The home features four bedrooms and 1,407 square feet of beautifully planned living space, highlighted by a grand cathedral great room. This magnificent space features a structural bump-out that dramatically enhances the architecture and floods the interior with warm, natural light, making it perfect for elegant entertaining or quiet relaxation. Adding immense value to the property is a spacious detached garage, providing ample storage for vehicles, water toys, and equipment. Situated in a highly desirable neighborhood, this property offers the perfect blend of absolute tranquility, premium waterfront living, and convenient access to local amenities. Whether you are looking for an elite island getaway or a breathtaking waterfront retreat, this home delivers the ultimate lifestyle. Schedule your private viewing today to experience this remarkable property and secure your Island advantage. (id:41440)
MLS®:
2129019
2129019
Catégorie
Single-Family Home
Single-Family Home
Style
Bungalow
Bungalow
Ville
Manitoulin District
Manitoulin District
Listed By
Steven Kuula, Re/Max Crown Realty Inc. (sudbury)
Source
CREA
Dernière vérification Juil 11 2026 à 4:55 AM GMT+0000
CREA
Dernière vérification Juil 11 2026 à 4:55 AM GMT+0000
Détails sur les salles de bains
- Salle de bains: 1
- Salle de bain partielles: 1
Caractéristiques de la propriété
- Foundation: Concrete
- Foundation: Block
Chauffage et refroidissement
- Baseboard Heaters
Planchers
- Laminate
Caractéristiques extérieures
- Vinyl Siding
- Toit: Unknown
- Toit: Asphalt Shingle
Informations sur les services publics
- Sewer: Septic System
Stationnement
- Detached Garage
Étages
- 1
Lieu
Disclaimer: The trademarks REALTOR®, REALTORS®, and the REALTOR® logo are controlled
by The Canadian Real Estate Association (CREA) and identify real estate professionals who are members of CREA. Listing Data Last Updated: 7/10/26 21:55
The trademarks REALTOR®, REALTORS®, and the REALTOR® logo are controlledby The Canadian Real Estate Association (CREA) and identify real estate professionals who are members of CREA. Listing Data Last Updated: 7/10/26 21:55

