317 Lysander Place Manor Park - Cardinal Glen and Area, ON K1K 3X8
Inscription par: PropTX - IDX / Listed By: Re/Max Hallmark Realty Group

  317 Lysander Place Manor Park - Cardinal Glen and Area, ON K1K 3X8

En vigueur
959 900 $ (CAD)
3
CAC
3
SDB
1500-2000
PI. CA.

Description

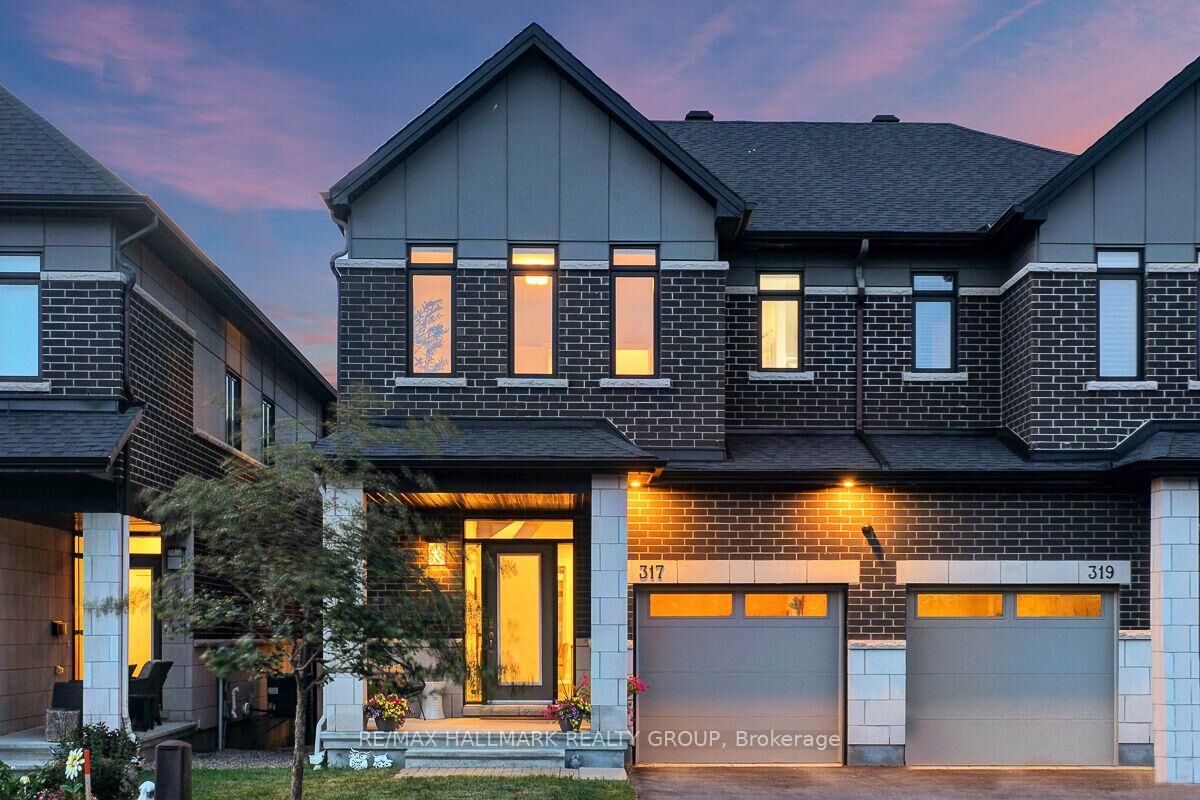
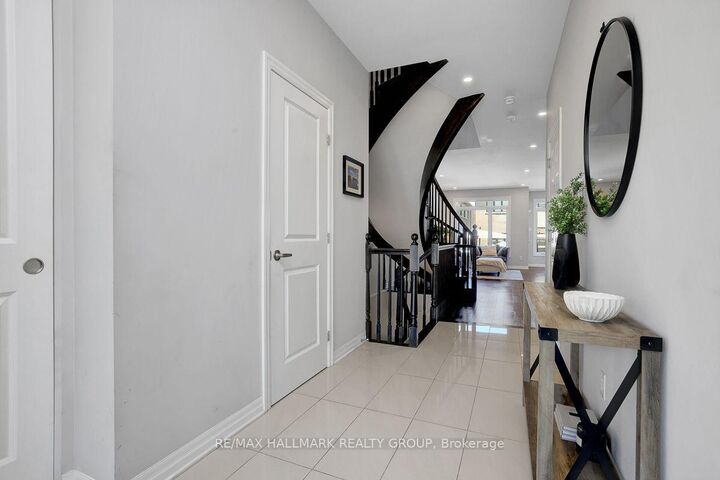
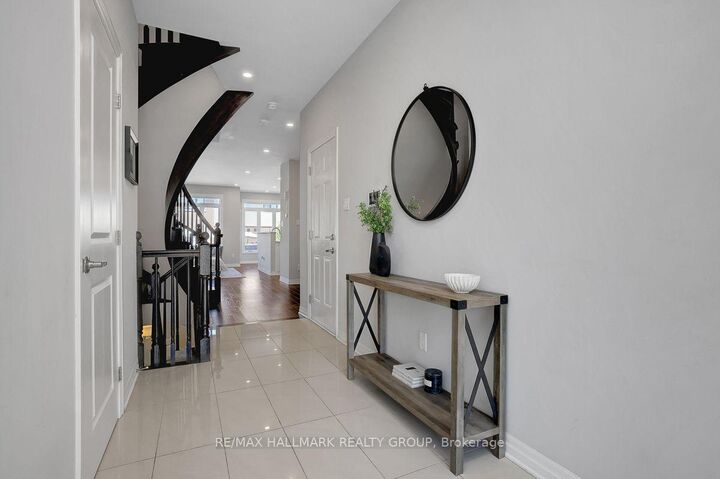
For the discerning Buyer. Absolute gem of an opportunity to purchase a 3bed/3bath executive semi-detached in Wateridge Village. You're purchasing a home and lifestyle. The main level features hardwood floors in the living and dining areas. Large, bright living room open to the kitchen with island. Recessed lighting throughout. Kitchen features white cabinetry, granite counters, chimney vent over nat-gas stove. Easy access to your backyard oasis. Large foyer and powder room completes the level. Second level feature large primary bedroom with double-door entry, walk-in-closet, cozy wall-to-wall carpet, 4pc ensuite with beautiful walk-in shower, quartz top double-sink vanity. Two other good-sized bedrooms with good closet space. Full 4pc bathroom. Laundry is conveniently tucked away behind double doors in the hallway. Basement has full size family room area with gas fireplace. Extra storage area, plus utility room. Fully fenced, maintenance-free backyard is an absolute dream. Features Trex multi-tiered deck with nat-gas Weber Grill (2022). Step down to a relaxing sitting area with gas firepit, eating area, and the 'pièce de résistance' the 2022 Wellis Paris 7-person Hot Tub facing your 55 Samsung Terrace Outdoor TV (2024). River rock perimeter. 10 out of 10! Easily access Ottawa's Multi-use Pathways along the Ottawa River. Proximity to NRC, CHMC, Montfort Hospital, Collège La Cité; a short jaunt down Bathgate Dr to CSEC and CSIS. Do not miss this opportunity.

MLS®:
X13543180
Les impôts
$6,984(2026)
Catégorie
Single-Family Home
Style
2-Storey
Ville
Ottawa
Communauté
3104 - Cfb Rockcliffe and Area

Listed By

Re/Max Hallmark Realty Group
Source
PropTX - IDX
Dernière vérification Juil 11 2026 à 3:47 AM GMT+0000
Détails sur les salles de bains
Caractéristiques Intérieures
  • Auto Garage Door Remote
  • Storage
  • On Demand Water Heater
  • Erv/Hrv
Caractéristiques de la propriété
  • Cheminée: Natural Gas
  • Cheminée: Family Room
  • Foundation: Poured Concrete
Chauffage et refroidissement
  • Forced Air
  • Central Air
Informations sur les sous-sols
  • Finished
  • Full
Informations sur le pool
  • None
Caractéristiques extérieures
  • Brick
  • Concrete Block
  • Toit: Asphalt Shingle
Informations sur les services publics
  • Sewer: Sewer
  • Fuel: Gas
  • Energy: Energy Certificate: No
Garage
  • Attached
Étages
  • 2
   
Calculer les temps de trajet jusqu'à cette propriété
 
Alimenté par INRIX MD Drive Time

Alimenté par Walk Score®
Disclaimer: Copyright 2026 Toronto IDX. All rights reserved. This information is deemed reliable, but not guaranteed. The information being provided is for consumers’ personal, non-commercial use and may not be used for any purpose other than to identify prospective properties consumers may be interested in purchasing. Data last updated 7/10/26 20:47

