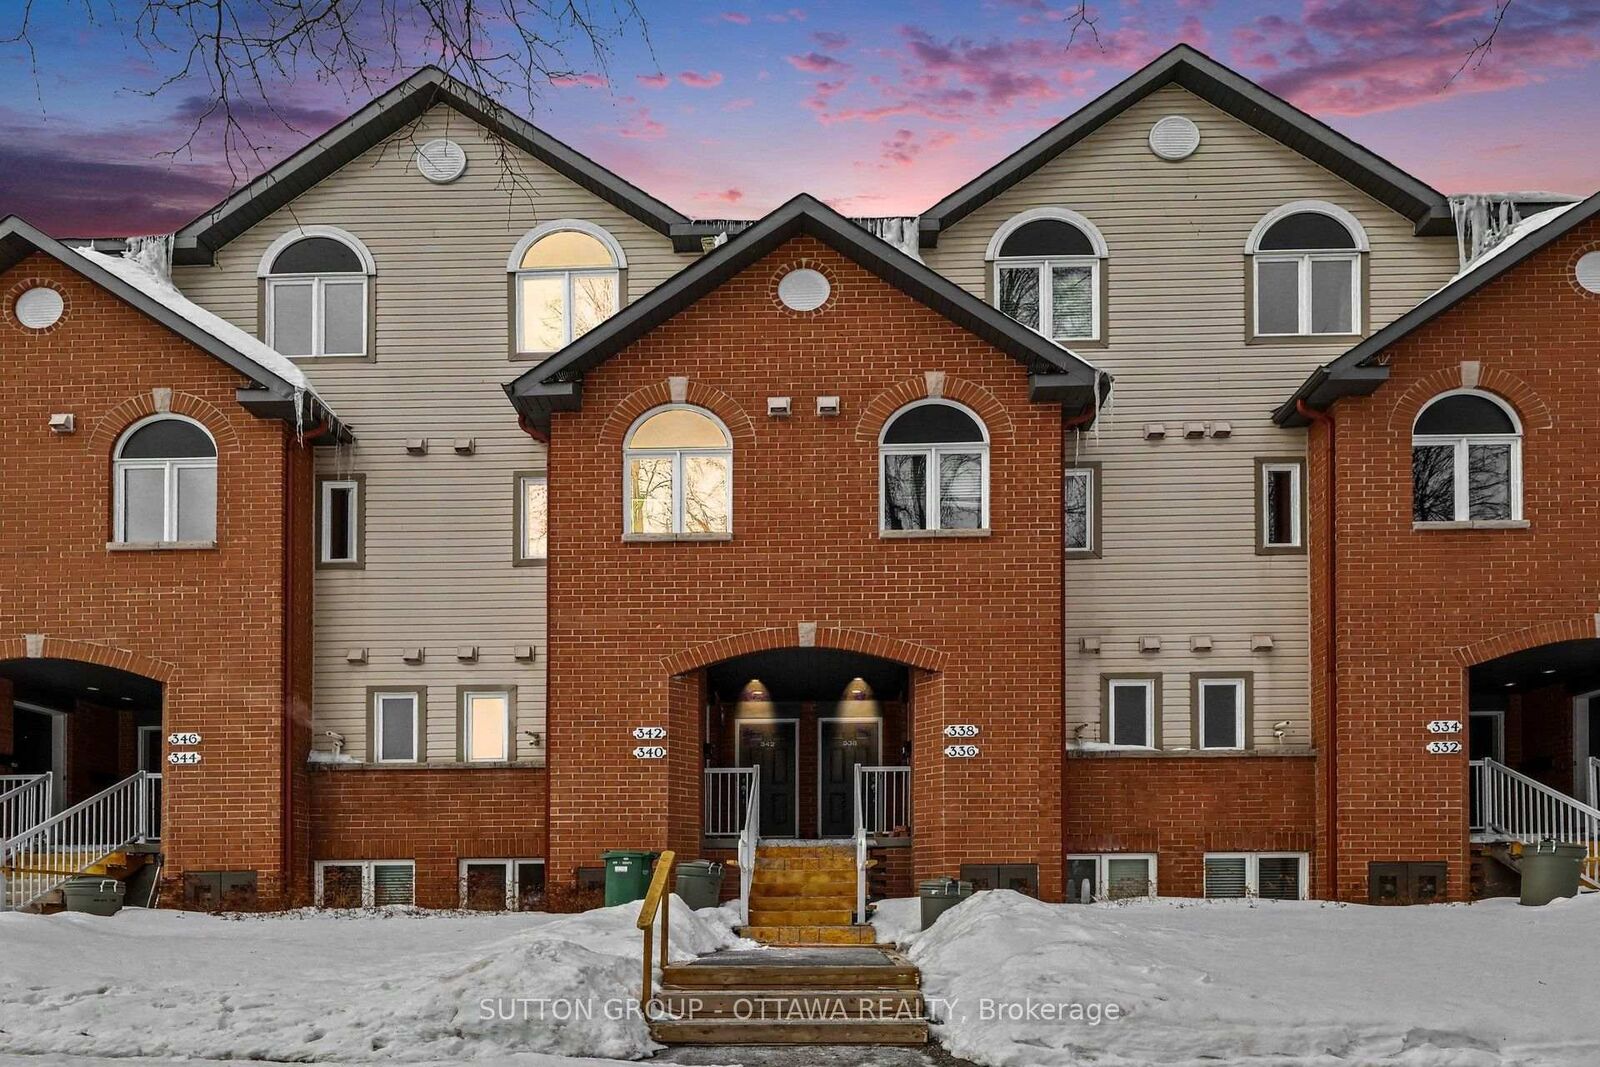
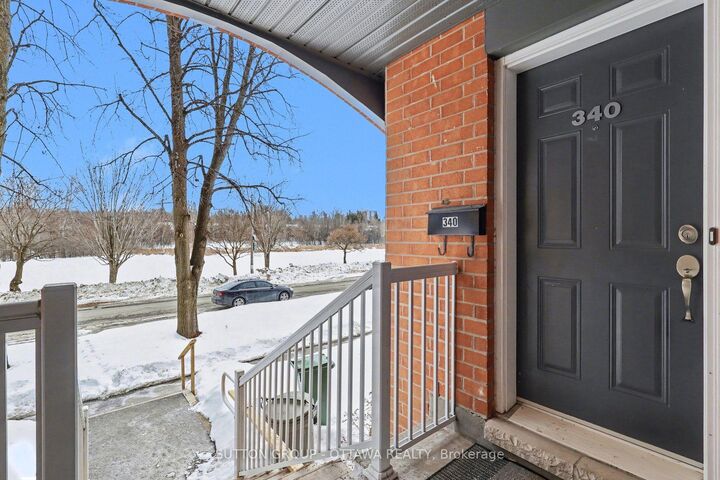
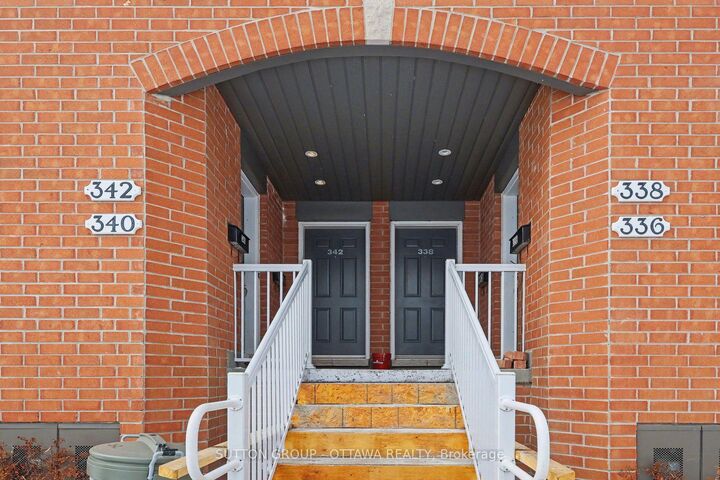
340 London Terrace Manor Park - Cardinal Glen and Area, ON K1K 2W3
Inscription par: PropTX - IDX / Listed By: Sutton Group Ottawa Realty

  340 London Terrace Manor Park - Cardinal Glen and Area, ON K1K 2W3

En vigueur
309 214 $ (USD)
2
CAC
2
SDB
1000-1199
PI. CA.

Description

Welcome to 340 London Terrace, a gorgeous, bright, and spacious move-in ready stacked townhome nestled in the highly desirable community of Manor Park, just minutes from downtown, the ByWard Market, Beechwood Village, and scenic walking and cycling paths. Close to a large park,this location is ideal for nature lovers and pet owners alike. The main level features rich hardwood flooring and an inviting open-concept design with 9-ft ceilings, creating an airy and comfortable living space. The stylish kitchen is equipped with stainless steel appliances, luxurious cabinetry, ample counter space, a double sink, and a breakfast bar-perfect for casual dining or entertaining. The spacious, sun-filled living and dining areas flow seamlessly to your private patio and backyard retreat, offering the perfect place to relax or host guests. The lower level offers two generously sized bedrooms, each with double closets, along with a well-appointed 3-piece bathroom. A conveniently located laundry area and additional storage space enhance everyday functionality. Enjoy low-maintenance living in an established, sought-after neighbourhood surrounded by green space, while remaining close to transit, parks, and all urban amenities. A/C (2025). Parking included. 24-hour irrevocable on all offers.

MLS®:
X13640710
Les impôts
$3,777(2025)
Catégorie
Condo
Style
Stacked Townhouse
Ville
Ottawa
Communauté
3102 - Manor Park

Listed By

Sutton Group Ottawa Realty
Source
PropTX - IDX
Dernière vérification Août 5 2026 à 10:56 PM GMT+0000
Détails sur les salles de bains
Caractéristiques Intérieures
  • Storage
Chauffage et refroidissement
  • Forced Air
  • Central Air
Informations sur les sous-sols
  • Finished
Informations sur le condo
  • Frais: $295
Caractéristiques extérieures
  • Brick
  • Vinyl Siding
Informations sur les services publics
  • Fuel: Gas
  • Energy: Energy Certificate: No
Garage
  • None
   
Calculer les temps de trajet jusqu'à cette propriété
 
Alimenté par INRIX MD Drive Time

Alimenté par Walk Score®
Disclaimer: Copyright 2026 Toronto IDX. All rights reserved. This information is deemed reliable, but not guaranteed. The information being provided is for consumers’ personal, non-commercial use and may not be used for any purpose other than to identify prospective properties consumers may be interested in purchasing. Data last updated 8/5/26 15:56

