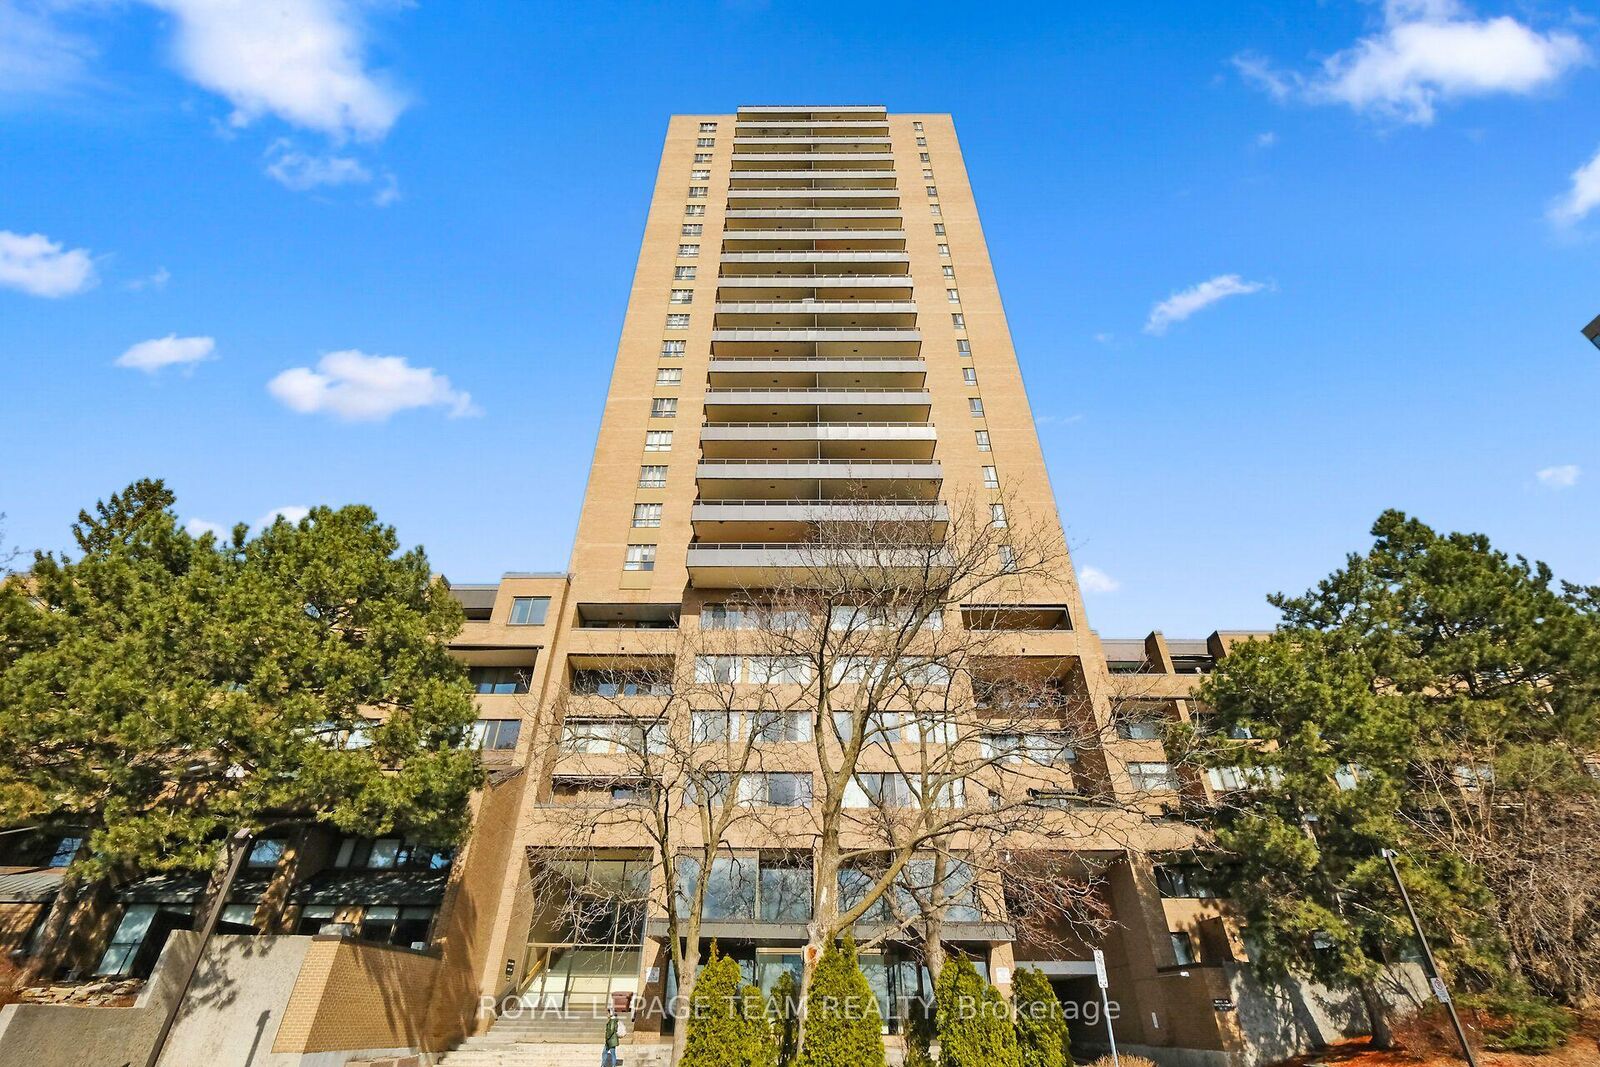
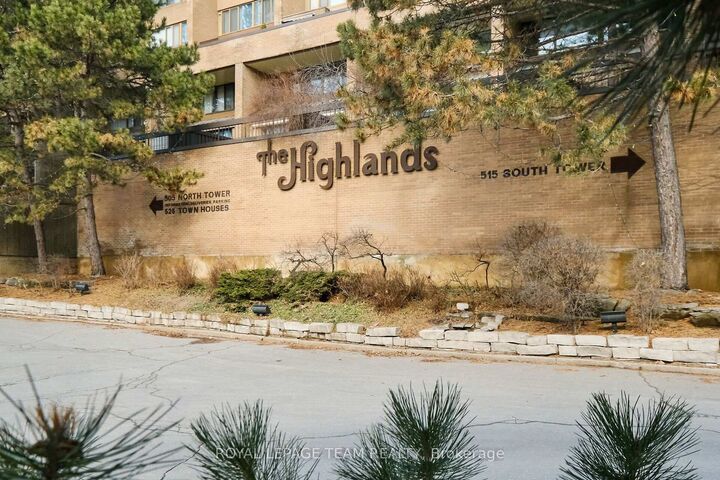
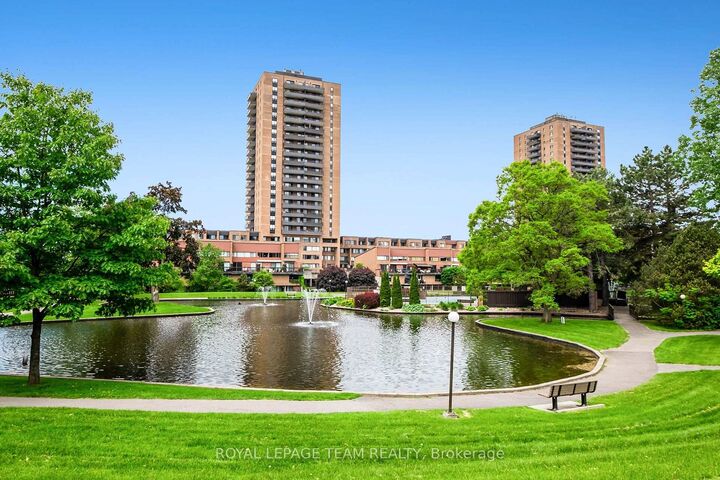
515 St Laurent Boulevard 2012 Manor Park - Cardinal Glen and Area, ON K1K 3X5
Inscription par: PropTX - IDX / Listed By: Royal Lepage Team Realty

  515 St Laurent Boulevard 2012 Manor Park - Cardinal Glen and Area, ON K1K 3X5

En vigueur
221 452 $ (USD)
2
CAC
1
SDB
800-899
PI. CA.

Description

Stop the car! A gorgeous, beautifully updated two-bedroom apartment at The Highlands. This is arguably the finest two-bedroom unit in the building, featuring high-end renovations completed in 2022 and resort-style, all-inclusive living.Gourmet Kitchen with a classic black-and-white theme, quartz countertops and premium built-in appliances, including a hidden Liebherr refrigerator, a hidden Smeg dishwasher, a microwave/oven combo, a steam oven, and a cooktop with a remote-controlled hood fan. Light engineered hardwood floors throughout. The dining room offers built-in shelving plus more cabinetry and a two-zone wine/beverage cooler, plus a dedicated storage space with an upright freezer. The living area and bedrooms feature smart lighting and pot lights. A stylish four-piece bathroom and two 2022 air conditioning units for summer comfort. The generously sized 19' x 6.8' balcony has tile flooring. The all-inclusive condo fee covers heat, hydro, water, building insurance, and access to fantastic amenities, including an outdoor pool, gym, games room, party room and library.An underground parking space completes this picture. The location is unbeatable, with shopping at your doorstep and easy access to the Ottawa River and NCC trails. Some rooms virtually staged.

MLS®:
X13801520
Les impôts
$2,241(2025)
Catégorie
Condo
Style
1 Storey/Apt
Ville
Ottawa
Communauté
3103 - Viscount Alexander Park

Listed By

Royal Lepage Team Realty
Source
PropTX - IDX
Dernière vérification Sep 19 2026 à 1:37 PM GMT+0000
Détails sur les salles de bains
Caractéristiques Intérieures
  • Built-In Oven
  • Bar Fridge
  • Carpet Free
  • Storage
  • Countertop Range
Chauffage et refroidissement
  • Baseboard
  • Wall Unit(s)
Informations sur le condo
  • Frais: $662
Caractéristiques extérieures
  • Brick
Informations sur les services publics
  • Fuel: Gas
  • Energy: Energy Certificate: No
Garage
  • Underground
Étages
  • 1
   
Calculer les temps de trajet jusqu'à cette propriété
 
Alimenté par INRIX MD Drive Time

Alimenté par Walk Score®
Disclaimer: Copyright 2026 Toronto IDX. All rights reserved. This information is deemed reliable, but not guaranteed. The information being provided is for consumers’ personal, non-commercial use and may not be used for any purpose other than to identify prospective properties consumers may be interested in purchasing. Data last updated 9/19/26 06:37

