1 Briarwood Road Markham, ON L3R 2W7
Inscription par: PropTX - IDX / Listed By: Century 21 Leading Edge Realty Inc.

  1 Briarwood Road Markham, ON L3R 2W7

En vigueur
3 500 $ (CAD)
5
CAC
4
SDB
2000-2500
PI. CA.

Description

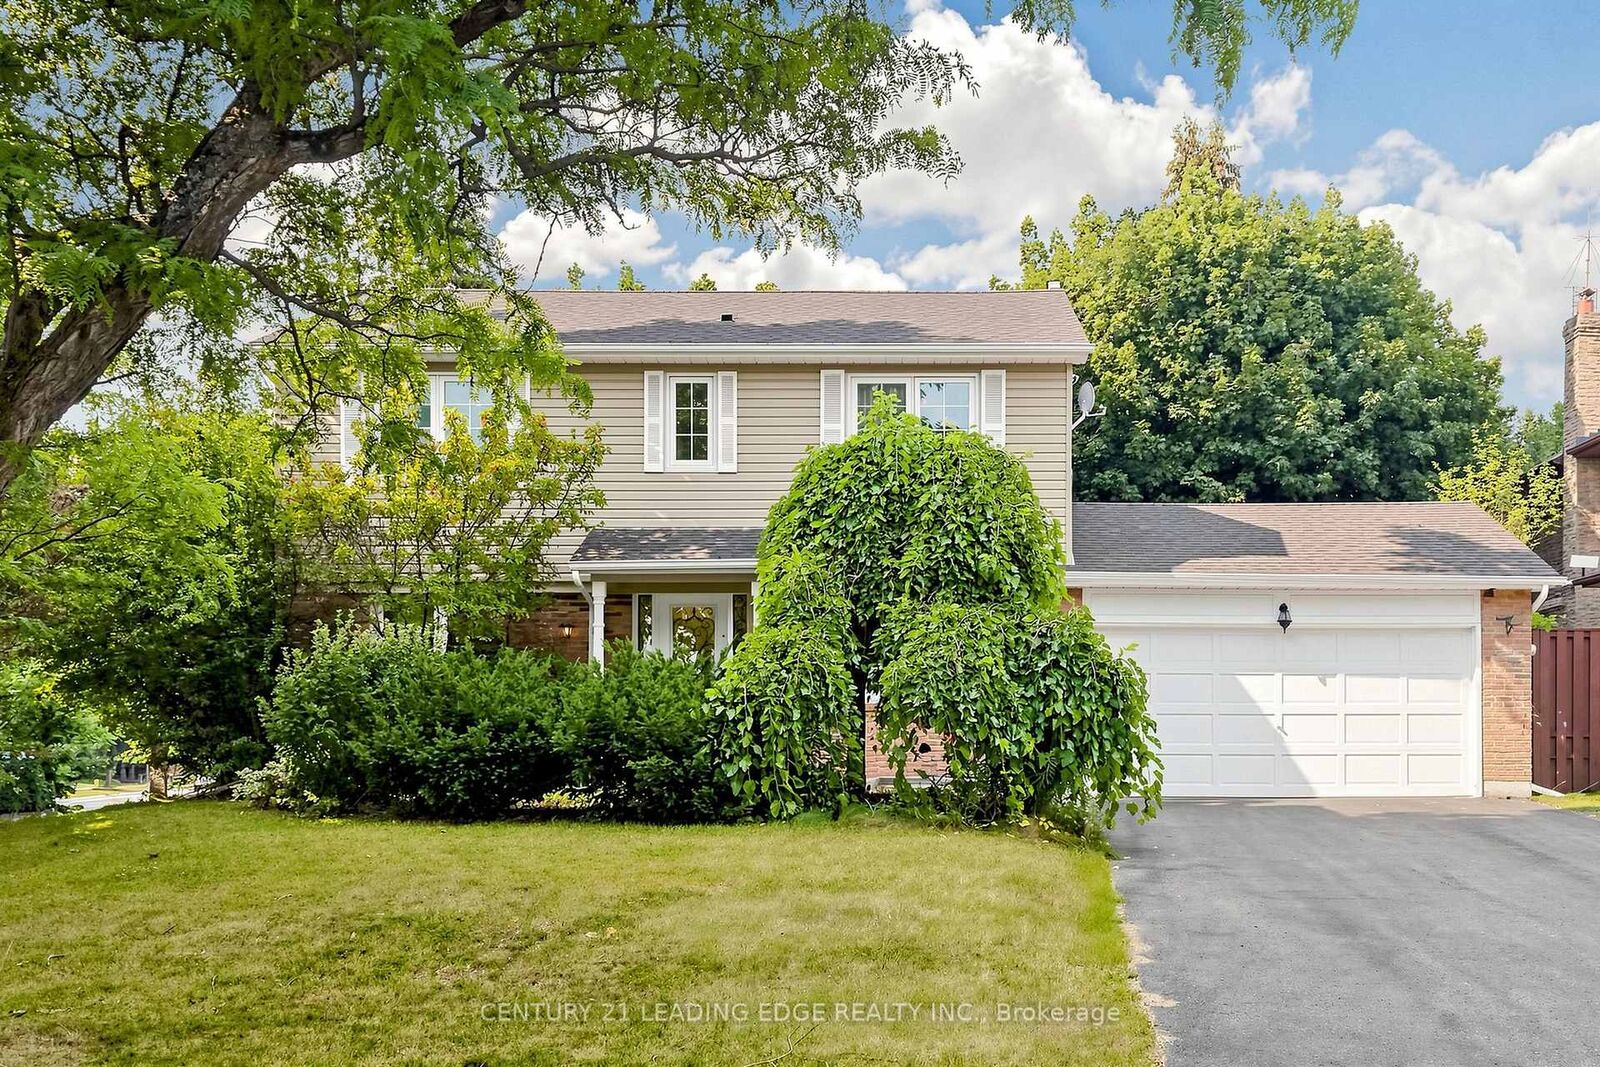
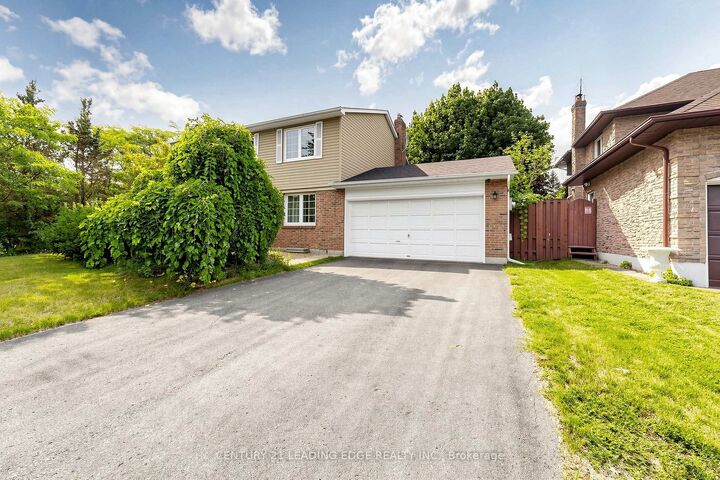
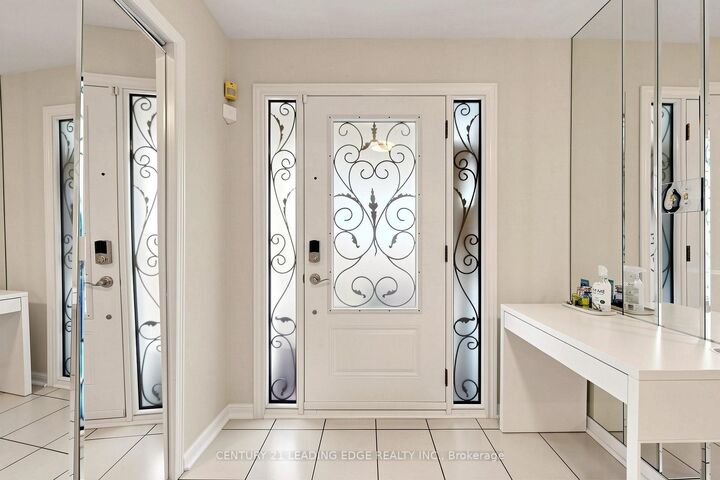
Welcome to 1 Briarwood Rd., a meticulously maintained 4+1 bedroom detached family home in the heart of prestigious Unionville - offering exceptional value and one of the best-priced detached rental opportunities in Unionville. This spacious home offers the perfect blend of comfort, style, and functionality, featuring a bright open-concept layout, abundant natural light, an updated kitchen with modern finishes, renovated bathrooms, and a generous family room ideal for everyday living and entertaining. The fully finished basement provides additional living space with a large recreation room and a 5th bedroom, offering excellent flexibility for a home office, guests, or extended family. Enjoy beautifully landscaped front and back yards, perfect for relaxing or entertaining outdoors. The oversized driveway with no sidewalk accommodates parking for up to 6 vehicles. Located within the boundaries of highly sought-after schools, including William Berczy P.S. (Gifted Program), Unionville High School, and St. Augustine Catholic High School. Just a short walk to historic Main Street Unionville, Toogood Pond Park, the library, community centre, and YRT transit, with easy access to Highways 404 & 407, Markville Mall, shopping, dining, and everyday amenities. A rare opportunity to lease a spacious, move-in-ready detached family home in one of Markham's most sought-after and family-friendly neighbourhoods - with exceptional value for a detached rental in Unionville.

MLS®:
N13791132
Catégorie
Rental
Style
2-Storey
Ville
Regional Municipality of York
Communauté
Unionville

Listed By

Century 21 Leading Edge Realty Inc.
Source
PropTX - IDX
Dernière vérification Sep 16 2026 à 10:49 PM GMT+0000
Détails sur les salles de bains
Caractéristiques Intérieures
  • None
Caractéristiques de la propriété
  • Foundation: Concrete
Chauffage et refroidissement
  • Forced Air
  • Central Air
Informations sur les sous-sols
  • Finished
Informations sur le pool
  • None
Caractéristiques extérieures
  • Brick
  • Aluminum Siding
  • Toit: Shingles
Informations sur les services publics
  • Sewer: Sewer
  • Fuel: Gas
  • Energy: Energy Certificate: No
Garage
  • Attached
Stationnement
  • Private
Étages
  • 2
   
Calculer les temps de trajet jusqu'à cette propriété
 
Alimenté par INRIX MD Drive Time

Alimenté par Walk Score®
Disclaimer: Copyright 2026 Toronto IDX. All rights reserved. This information is deemed reliable, but not guaranteed. The information being provided is for consumers’ personal, non-commercial use and may not be used for any purpose other than to identify prospective properties consumers may be interested in purchasing. Data last updated 9/16/26 15:49

