

Inscription par: PropTX - IDX / Listed By: Homelife Landmark Realty Inc.
10483 Woodbine Avenue Markham, ON L6C 0K4
En vigueur
1 100 000 $ (CAD)
HORAIRES DES PORTES OUVERTES
-
OUVERTESSam, Sep 192:00 pm - 4:00 pm

Description
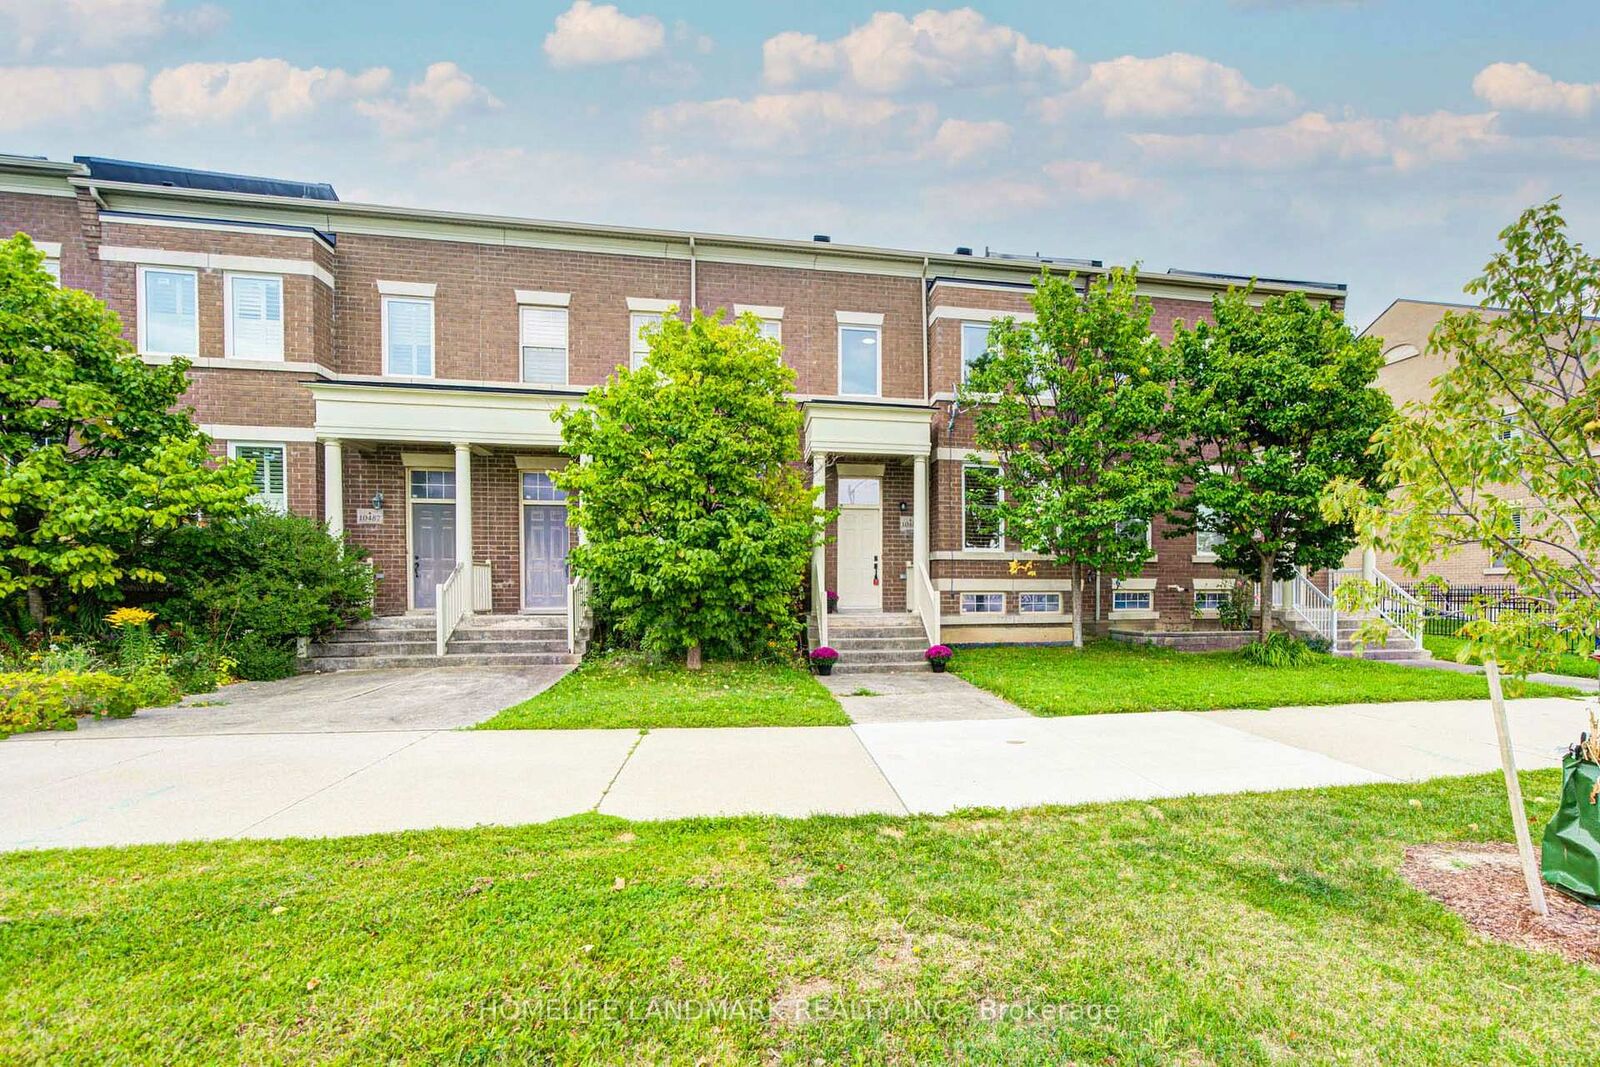
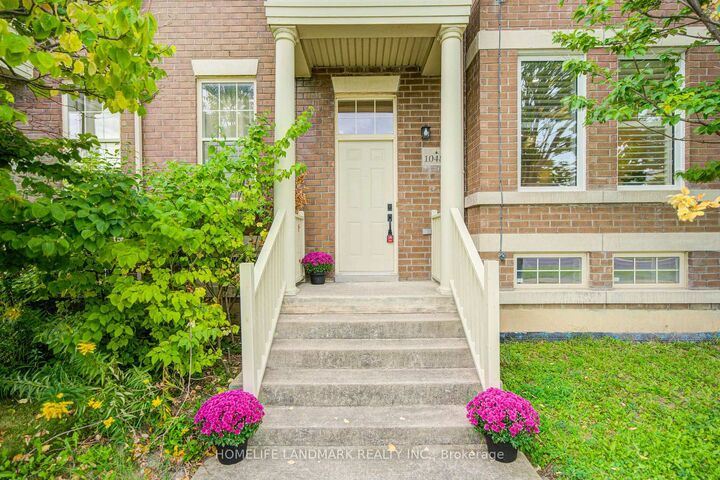
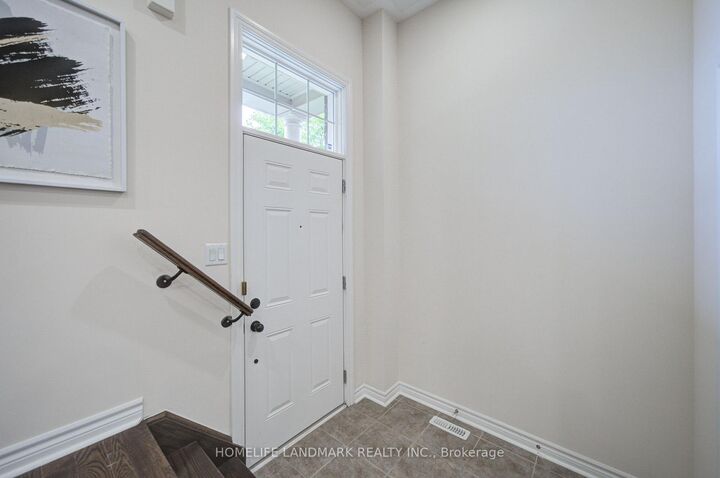
Welcome to a beautifully renovated freehold townhouse with no maintenance fees, offering approximately 2,500 sq. ft. of stylish and functional living space in a highly desirable, family-friendly setting. Featuring 4 spacious bedrooms, including a finished basement bedroom, and 4 bathrooms, this home offers a sophisticated feel with modern lighting and extensive renovations throughout. The main level is bright and inviting, enhanced by 9-foot ceilings, elegant hardwood flooring, a beautifully stained staircase with refined iron pickets, and a warm family room with fireplace, creating an effortless setting for both everyday living and entertaining. The spacious primary suite features two walk-in closets, providing an exceptional combination of comfort and storage. The newly finished basement features a dedicated 4th bedroom and a window overlooking the front garden, offering valuable additional living space and flexibility for a growing family, guest suite, home office, or recreation area. Additional highlights include direct garage access and parking for up to three vehicles, offering everyday convenience rarely found in this setting. Ideally positioned minutes from major highways, shopping, schools, and public transit, this residence delivers the perfect balance of contemporary updates, thoughtful design, and location. Beautifully presented and truly move-in ready, this is a home designed to be enjoyed from day one.
MLS®:
N13789576
N13789576
Les impôts
$5,248(2026)
$5,248(2026)
Catégorie
Townhouse
Townhouse
Style
2-Storey
2-Storey
Ville
Regional Municipality of York
Regional Municipality of York
Communauté
Cathedraltown
Cathedraltown
Listed By
Homelife Landmark Realty Inc.
Source
PropTX - IDX
Dernière vérification Sep 16 2026 à 10:18 PM GMT+0000
PropTX - IDX
Dernière vérification Sep 16 2026 à 10:18 PM GMT+0000
Détails sur les salles de bains
Caractéristiques Intérieures
- Other
Caractéristiques de la propriété
- Foundation: Unknown
Chauffage et refroidissement
- Forced Air
- Central Air
Informations sur les sous-sols
- Finished
Informations sur le pool
- None
Caractéristiques extérieures
- Brick
- Toit: Unknown
Informations sur les services publics
- Sewer: Sewer
- Fuel: Gas
- Energy: Energy Certificate: No
Garage
- Detached
Étages
- 2
Lieu
Disclaimer: Copyright 2026 Toronto IDX. All rights reserved. This information is deemed reliable, but not guaranteed. The information being provided is for consumers’ personal, non-commercial use and may not be used for any purpose other than to identify prospective properties consumers may be interested in purchasing. Data last updated 9/16/26 15:18

