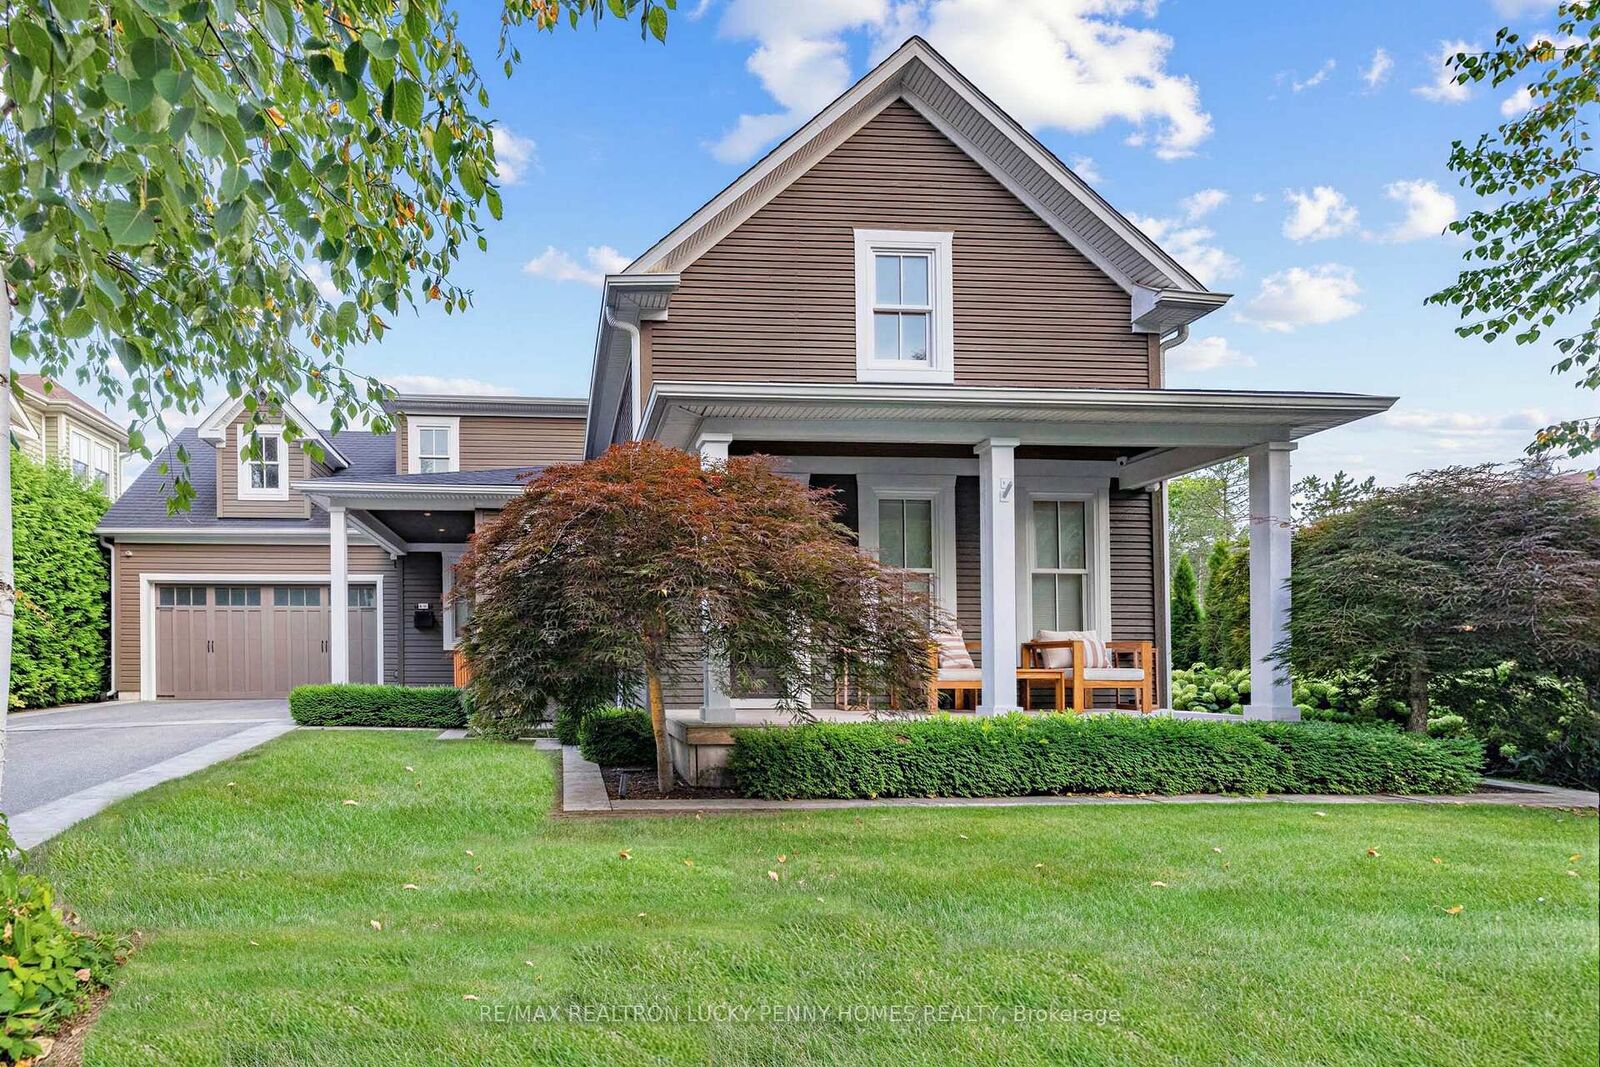
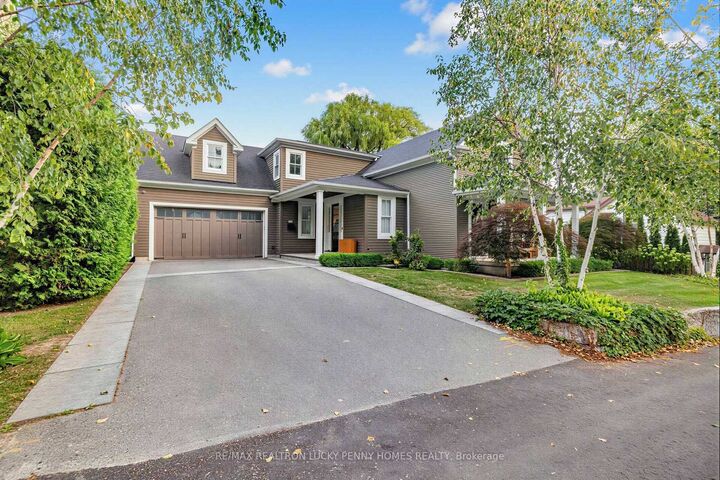
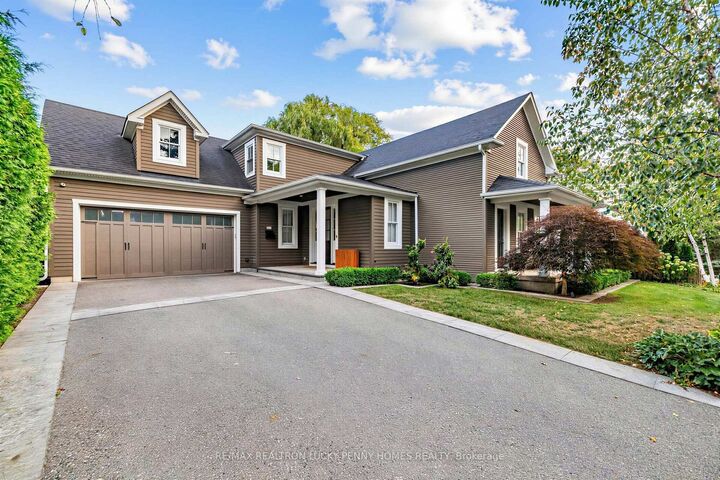
11 Victoria Avenue Markham, ON L3R 1R8
Inscription par: PropTX - IDX / Listed By: Re/Max Realtron Lucky Penny Homes Realty

  11 Victoria Avenue Markham, ON L3R 1R8

En vigueur
6 320 $ (USD)

5
CAC
6
SDB
3500-5000
PI. CA.

Description

Elegant and Spacious Residence in the Heart of Historic Unionville! Featuring a rare main-floor primary suite and a thoughtfully designed layout ideal for both everyday living and entertaining. The main level boasts 8.8 feet ceilings, hardwood floors, a private office, convenient laundry room and direct garage access. The generous primary retreat features a walk-in closet and luxurious 5-piece ensuite. The well-appointed kitchen offers stainless steel appliances and a gas stove, while the inviting family room overlooks the backyard and features a fireplace and built-in speakers. The expansive dining room provides a walkout to the deck, perfect for indoor-outdoor entertaining. Upstairs, a bright Great Room offers additional living space with built-in speakers and storage, complemented by three generously sized bedrooms, each with its own private 3-piece ensuite and walk-in closets. The finished basement adds exceptional versatility with an additional bedroom, 3-piece bath, recreation room, dedicated gym with mirrors and windows, and a large games room with wine cellar. Ideally located just steps to Historic Unionville Main Street, boutique shops, fine dining, cafés, spas and scenic Toogood Pond. Close to top-ranked schools, parks, Markham Stouffville Hospital, Hwy 407, shopping, restaurants, GO Transit and much more!

MLS®:
N13814600
Catégorie
Rental
Style
2-Storey
Ville
Regional Municipality of York
Communauté
Unionville

Listed By

Re/Max Realtron Lucky Penny Homes Realty
Source
PropTX - IDX
Dernière vérification Sep 22 2026 à 11:39 PM GMT+0000
Détails sur les salles de bains
Caractéristiques Intérieures
  • Other
Caractéristiques de la propriété
  • Foundation: Unknown
Chauffage et refroidissement
  • Forced Air
  • Central Air
Informations sur les sous-sols
  • Finished
Informations sur le pool
  • None
Caractéristiques extérieures
  • Wood
  • Toit: Unknown
Informations sur les services publics
  • Sewer: Sewer
  • Fuel: Gas
  • Energy: Energy Certificate: No
Garage
  • Attached
Étages
  • 2
   
Calculer les temps de trajet jusqu'à cette propriété
 
Alimenté par INRIX MD Drive Time

Alimenté par Walk Score®
Disclaimer: Copyright 2026 Toronto IDX. All rights reserved. This information is deemed reliable, but not guaranteed. The information being provided is for consumers’ personal, non-commercial use and may not be used for any purpose other than to identify prospective properties consumers may be interested in purchasing. Data last updated 9/22/26 16:39

