111 Anna Russell Way Markham, ON L3R 3X3
Inscription par: PropTX - IDX / Listed By: Homelife Landmark Realty Inc.

  111 Anna Russell Way Markham, ON L3R 3X3

En vigueur
3 580 $ (CAD)
3
CAC
3
SDB
1500-2000
PI. CA.

Description

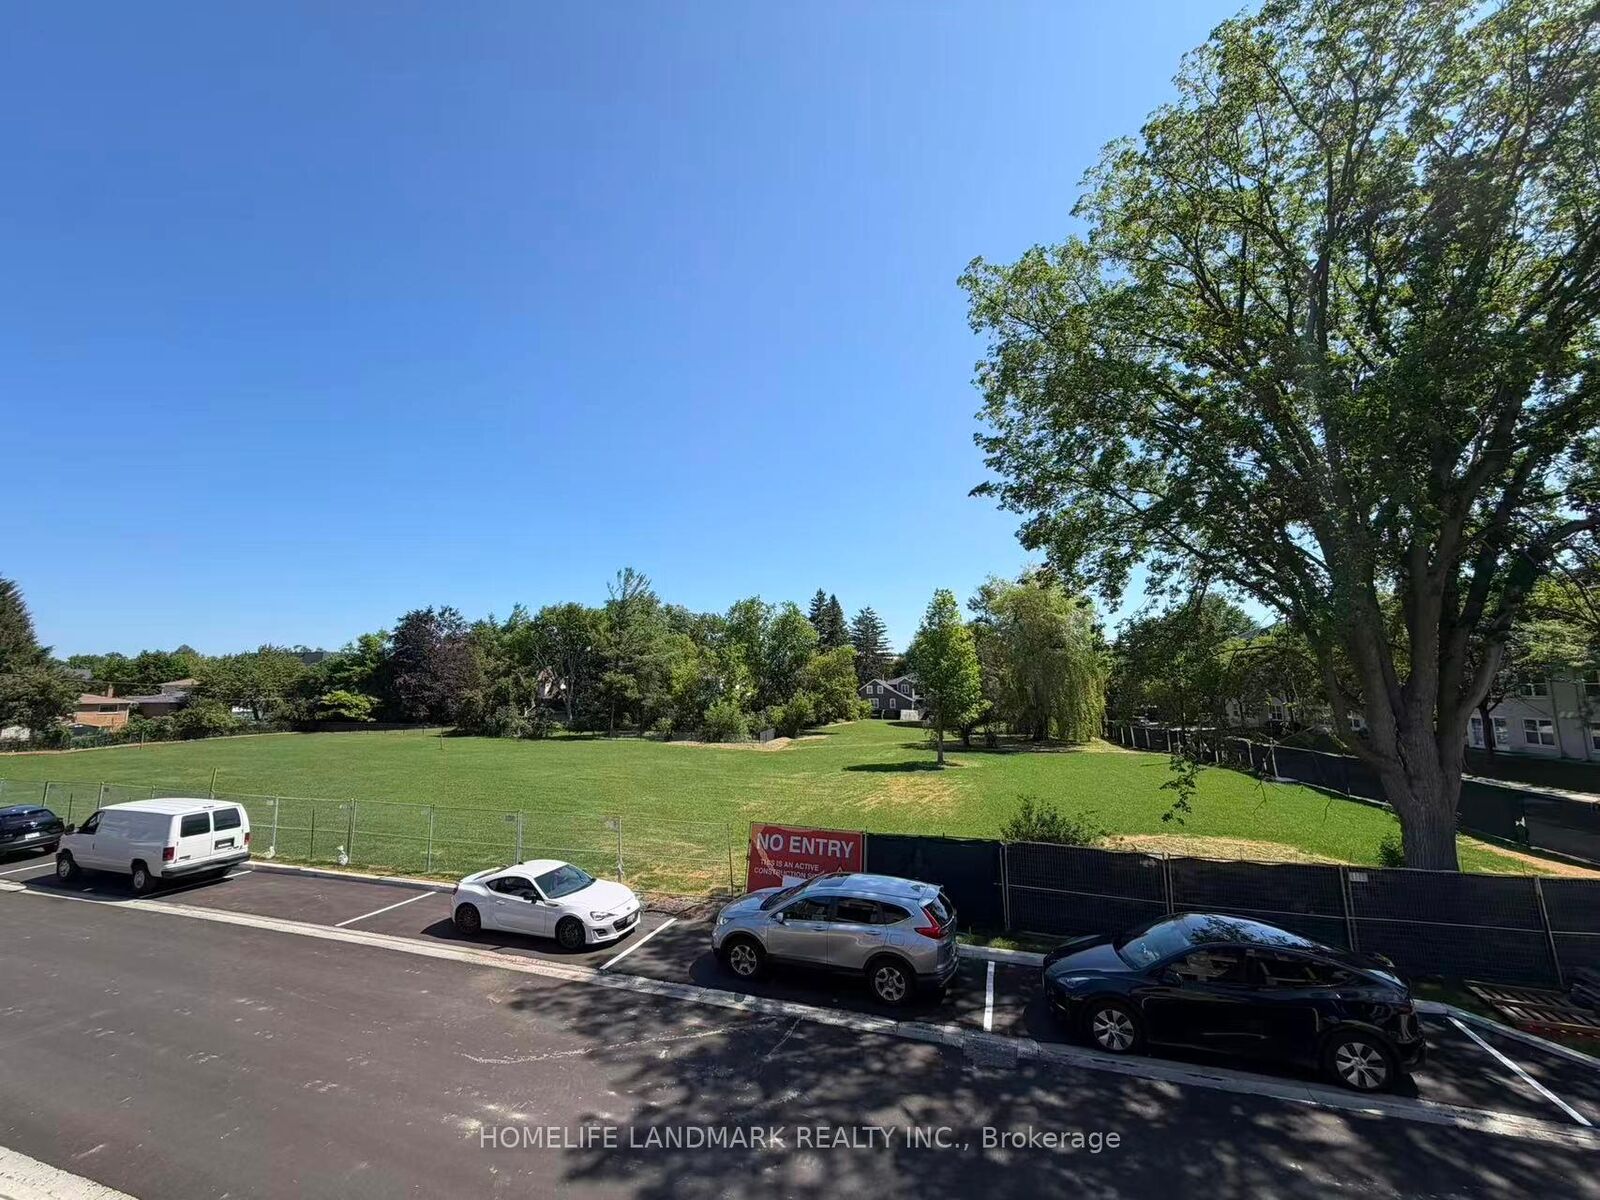
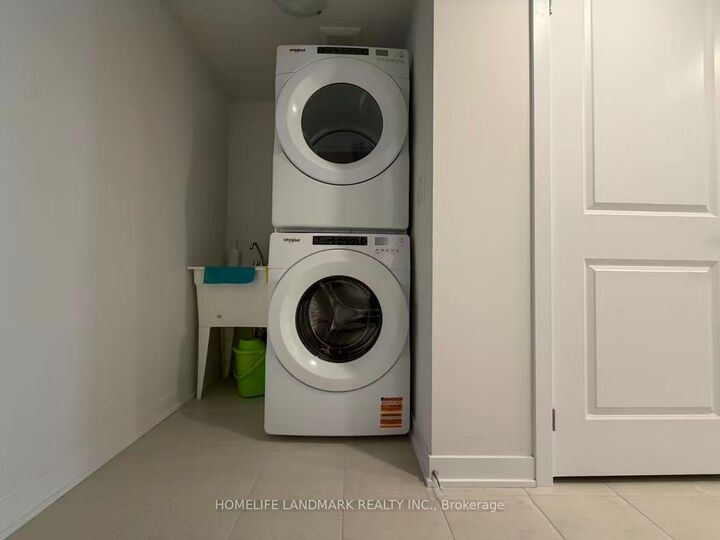
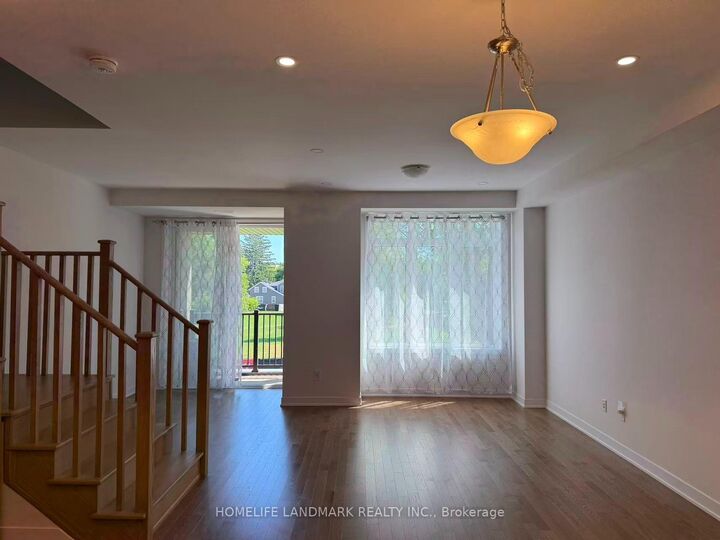
Rare Park-Facing Brand-New Minto Executive Townhome In The Heart Of Unionville! Never Lived In And Offering 1,547 Sq. Ft. Of Bright, Functional Living Space With 3 Bedrooms And 3 Bathrooms. One Of The Best Locations In The Community-Directly Facing The Park With Beautiful Open Views And No Homes In Front! Visitor Parking Is Conveniently Located Right Across The Street, Making It Exceptionally Easy For Family And Guests. The Modern Open-Concept Layout Features Premium Hardwood Flooring Throughout (Except Bedrooms) A Stylish Gourmet Kitchen With Brand-New Stainless Steel Appliances, And An Oversized Centre Island With Double Sinks-Perfect For Everyday Living And Entertaining. The Spacious Living Area Walks Out To A Private Terrace With A Gas BBQ Hookup. Proudly Located Within The Highly Sought-After Unionville High School Boundary! Steps To Historic Main Street Unionville, Toogood Pond, Scenic Trails, Whole Foods, T&T Supermarket, Markham Pan Am Centre, Public Library And York University Markham Campus. Easy Access To VIVA Transit, Unionville GO Station, Highway 7 And Highway 407. A Rare Opportunity To Enjoy Brand-New Luxury Living, Park Views And Exceptional Convenience In One Of Markham's Most Desirable Communities!

MLS®:
N13604502
Catégorie
Rental
Style
3-Storey
Ville
Regional Municipality of York
Communauté
Unionville

Listed By

Homelife Landmark Realty Inc.
Source
PropTX - IDX
Dernière vérification Juil 25 2026 à 4:18 AM GMT+0000
Détails sur les salles de bains
Caractéristiques Intérieures
  • Other
Caractéristiques de la propriété
  • Foundation: Concrete
Chauffage et refroidissement
  • Forced Air
  • Central Air
Informations sur le pool
  • None
Caractéristiques extérieures
  • Brick
  • Toit: Other
Informations sur les services publics
  • Sewer: Sewer
  • Fuel: Gas
  • Energy: Energy Certificate: No
Garage
  • Built-In
Stationnement
  • Private
Étages
  • 3
   
Calculer les temps de trajet jusqu'à cette propriété
 
Alimenté par INRIX MD Drive Time

Alimenté par Walk Score®
Disclaimer: Copyright 2026 Toronto IDX. All rights reserved. This information is deemed reliable, but not guaranteed. The information being provided is for consumers’ personal, non-commercial use and may not be used for any purpose other than to identify prospective properties consumers may be interested in purchasing. Data last updated 7/24/26 21:18

