116 Longwater Chase Markham, ON L3R 6C4
Inscription par: PropTX - IDX / Listed By: Re/Max Realtron Realty Inc.

  116 Longwater Chase Markham, ON L3R 6C4

En vigueur
4 300 $ (CAD)
3
CAC
4
SDB
2000-2500
PI. CA.

Description

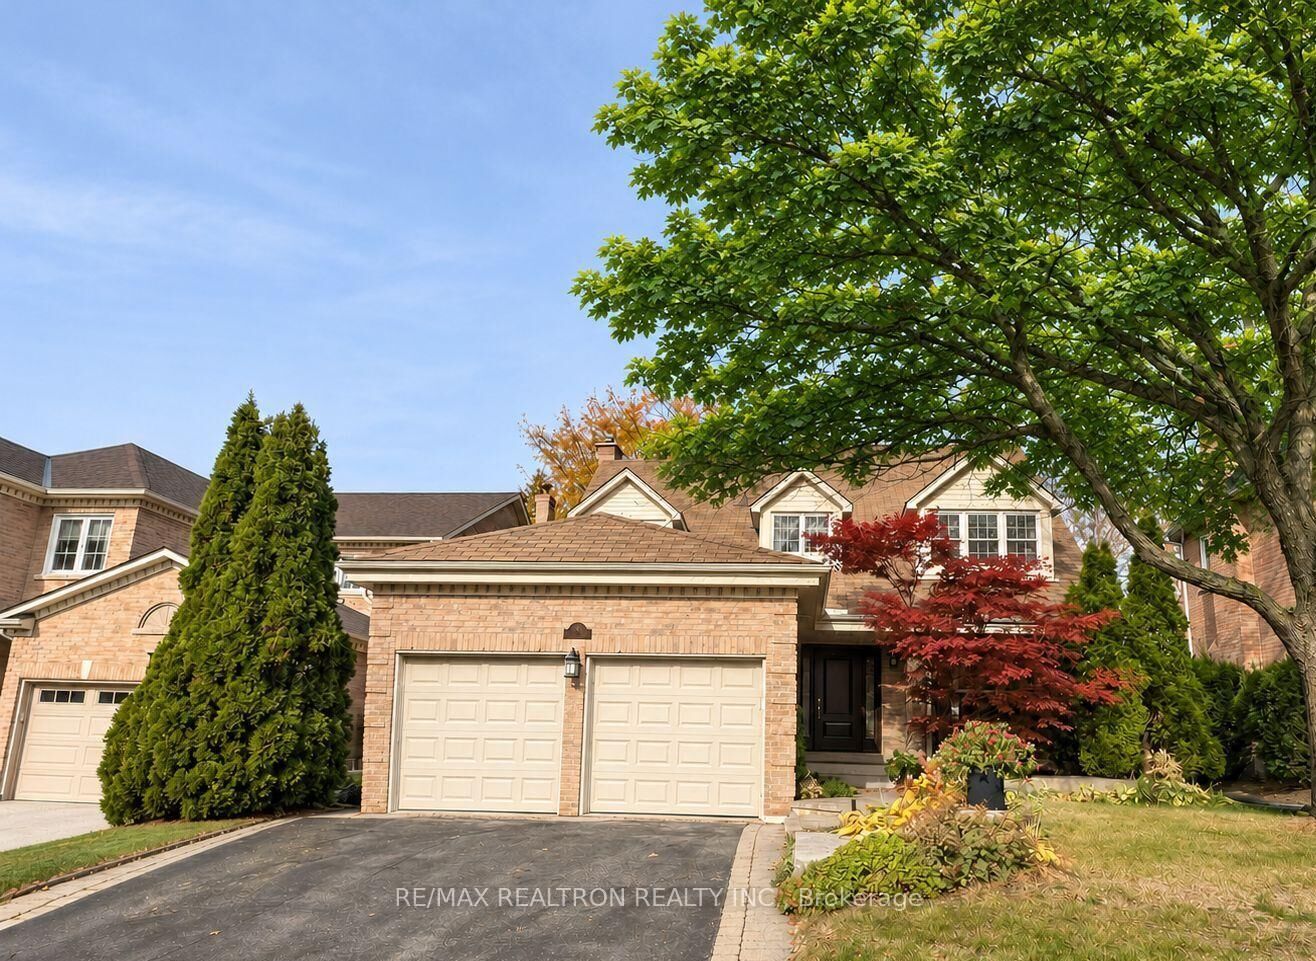
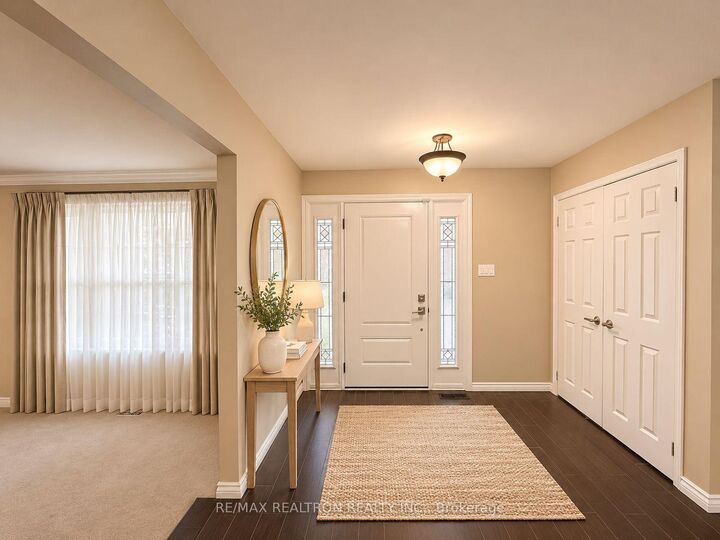
Exceptional Lease Opportunity in Unionville's Prestigious Bridle Trail Community! Beautifully maintained detached family home built by renowned Monarch Homes, offering approximately 2,500 sq. ft. of elegant living space surrounded by mature trees and lush landscaping. Featuring a sunken formal living room, separate dining room with patio access, bright eat-in kitchen with ample cabinetry, and spacious family room with gas fireplace and walkout to a private backyard. Convenient main-floor laundry with direct access to the double-car garage. Upstairs offers a generous primary suite with walk-in closet and luxurious 5-piece ensuite, plus two additional spacious bedrooms. Fully finished basement with recreation room, wet bar and powder room provides excellent additional living and entertaining space. Treadmill and sofa in the basement are included for the tenant's use. Enjoy a beautifully landscaped backyard featuring two covered patios and an interlock seating area. Prime family-friendly location just minutes from Village Grocer, Monarch Park, Toogood Pond, Historic Unionville Main Street, and excellent schools including Markville Secondary School and St. Augustine C.H.S. Convenient access to YRT, Highway 404, shopping, parks and everyday amenities. A rare opportunity to lease a spacious, beautifully maintained detached home in one of Unionville's most desirable neighbourhoods!

MLS®:
N14153222
Catégorie
Rental
Style
2-Storey
Ville
Regional Municipality of York
Communauté
Unionville

Listed By

Re/Max Realtron Realty Inc.
Source
PropTX - IDX
Dernière vérification Nov 5 2026 à 10:08 PM GMT+0000
Détails sur les salles de bains
Caractéristiques Intérieures
  • Central Vacuum
  • Auto Garage Door Remote
  • Water Heater Owned
Caractéristiques de la propriété
  • Foundation: Poured Concrete
Chauffage et refroidissement
  • Forced Air
  • Central Air
Informations sur les sous-sols
  • Finished
Informations sur le pool
  • None
Caractéristiques extérieures
  • Brick
  • Toit: Asphalt Shingle
Informations sur les services publics
  • Sewer: Sewer
  • Fuel: Gas
  • Energy: Energy Certificate: No
Garage
  • Attached
Étages
  • 2
   
Calculer les temps de trajet jusqu'à cette propriété
 
Alimenté par INRIX MD Drive Time

Alimenté par Walk Score®
Disclaimer: Copyright 2026 Toronto IDX. All rights reserved. This information is deemed reliable, but not guaranteed. The information being provided is for consumers’ personal, non-commercial use and may not be used for any purpose other than to identify prospective properties consumers may be interested in purchasing. Data last updated 11/5/26 14:08

