

Inscription par: PropTX - IDX / Listed By: Bay Street Group Inc.
13 Highbury Court Markham, ON L6B 1J7
En vigueur
749 974 $ (USD)
HORAIRES DES PORTES OUVERTES
-
OUVERTESSam, Juil 182:00 pm - 4:00 pm
-
OUVERTESDim, Juil 192:00 pm - 4:00 pm
Description
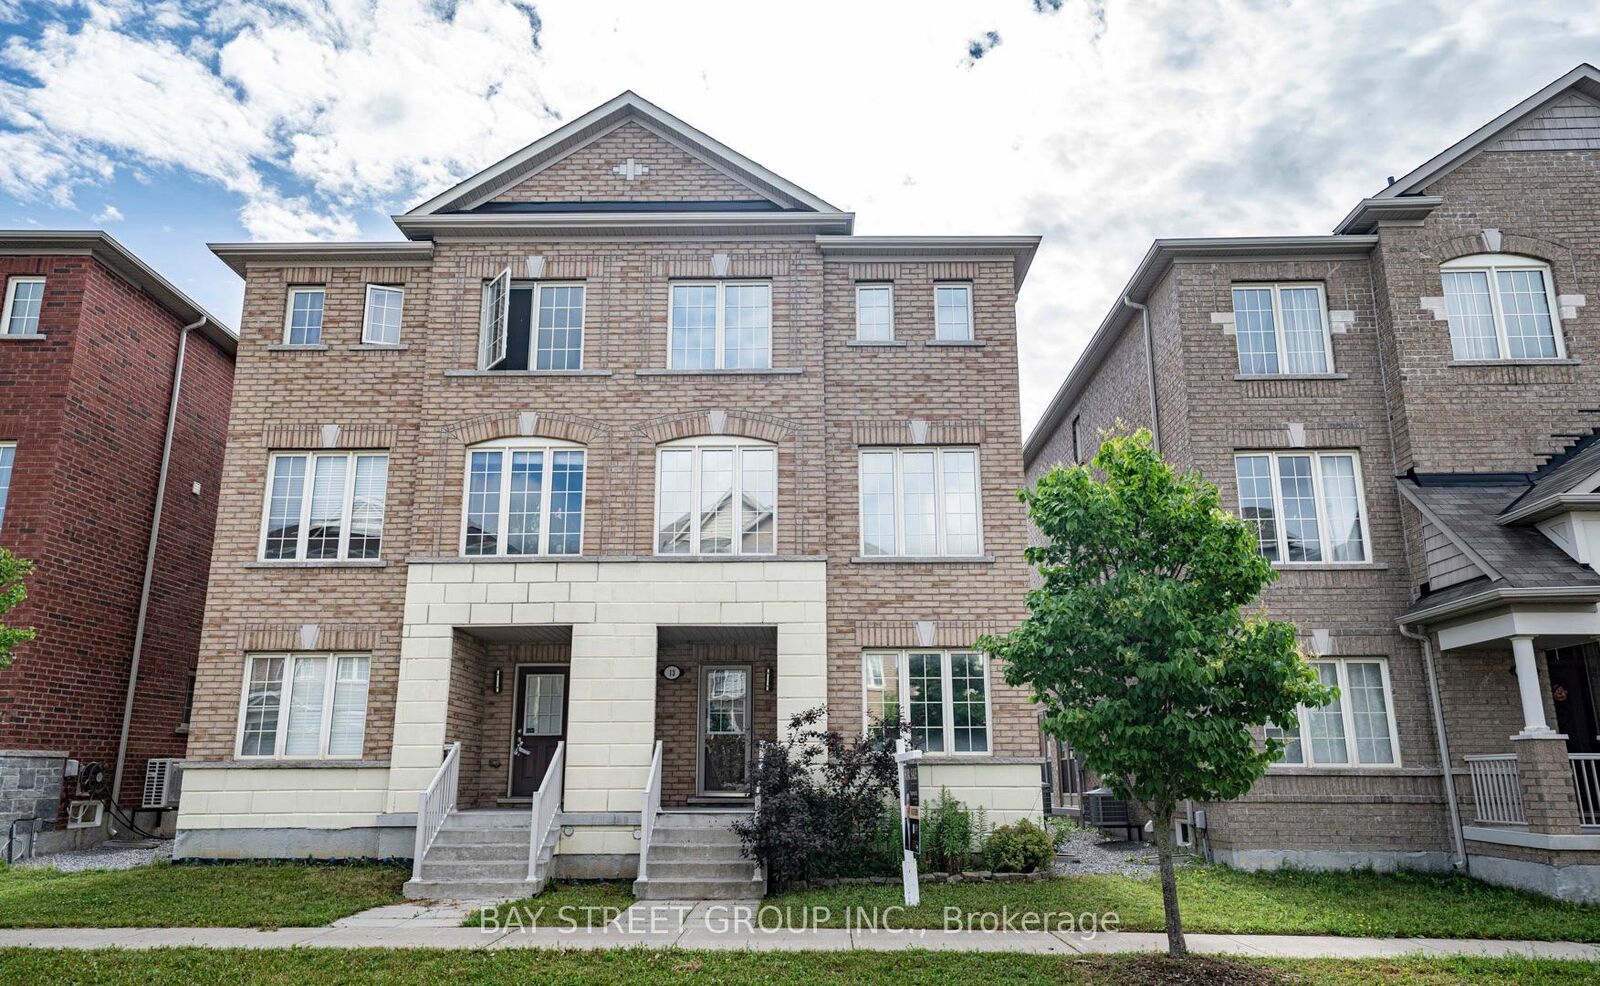
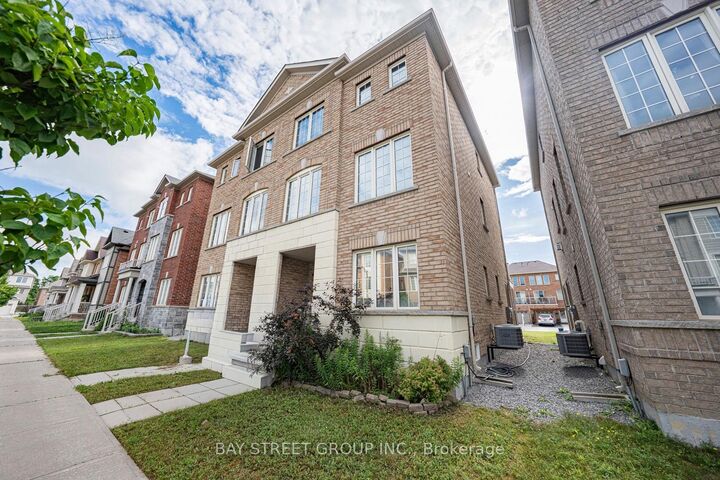
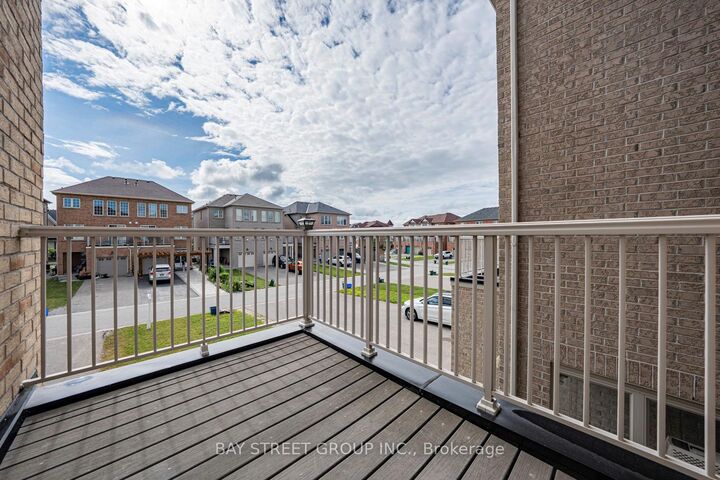
Welcome to this beautifully updated semi-detached home located on a quiet family-friendly court in one of Markham's most sought-after neighbourhoods. Freshly painted throughout and enhanced with modern pot lights across the entire home, this bright and spacious residence offers a functional layout designed for comfortable family living.The inviting main floor features generous principal rooms, an open-concept living and dining area, and a well-appointed kitchen ideal for both everyday living and entertaining. Upstairs offers spacious bedrooms with abundant natural light, while the updated bathrooms feature stylish new vanity mirrors and contemporary light fixtures, adding a fresh, modern touch.Enjoy the convenience of a 1-car garage plus a 3-car driveway, providing parking for up to four vehicles-perfect for growing families and guests.Ideally situated close to top-rated schools, parks, community centres, shopping, restaurants, public transit, Markham Stouffville Hospital, Cornell Community Centre, GO Transit, and Highway 407. Move-in ready and meticulously maintained, this is an outstanding opportunity to own a spacious home in a highly desirable Markham community. Don't miss this exceptional property!
MLS®:
N13555220
N13555220
Les impôts
$4,719(2025)
$4,719(2025)
Catégorie
Single-Family Home
Single-Family Home
Style
3-Storey
3-Storey
Ville
Regional Municipality of York
Regional Municipality of York
Communauté
Cornell
Cornell
Listed By
Bay Street Group Inc.
Source
PropTX - IDX
Dernière vérification Juil 15 2026 à 4:09 AM GMT+0000
PropTX - IDX
Dernière vérification Juil 15 2026 à 4:09 AM GMT+0000
Détails sur les salles de bains
Caractéristiques Intérieures
- Other
Caractéristiques de la propriété
- Foundation: Concrete
Chauffage et refroidissement
- Forced Air
- Central Air
Informations sur les sous-sols
- Unfinished
Informations sur le pool
- None
Caractéristiques extérieures
- Brick
- Toit: Asphalt Shingle
Informations sur les services publics
- Sewer: Sewer
- Fuel: Gas
- Energy: Energy Certificate: No
Garage
- Built-In
Stationnement
- Private
Étages
- 3
Lieu
Disclaimer: Copyright 2026 Toronto IDX. All rights reserved. This information is deemed reliable, but not guaranteed. The information being provided is for consumers’ personal, non-commercial use and may not be used for any purpose other than to identify prospective properties consumers may be interested in purchasing. Data last updated 7/14/26 21:09

