

Inscription par: PropTX - IDX / Listed By: Homelife Landmark Realty Inc.
17 Etherington Way Markham, ON L6C 0X4
En vigueur
763 029 $ (USD)
HORAIRES DES PORTES OUVERTES
-
OUVERTESSam, Oct 32:00 pm - 4:00 pm

Description
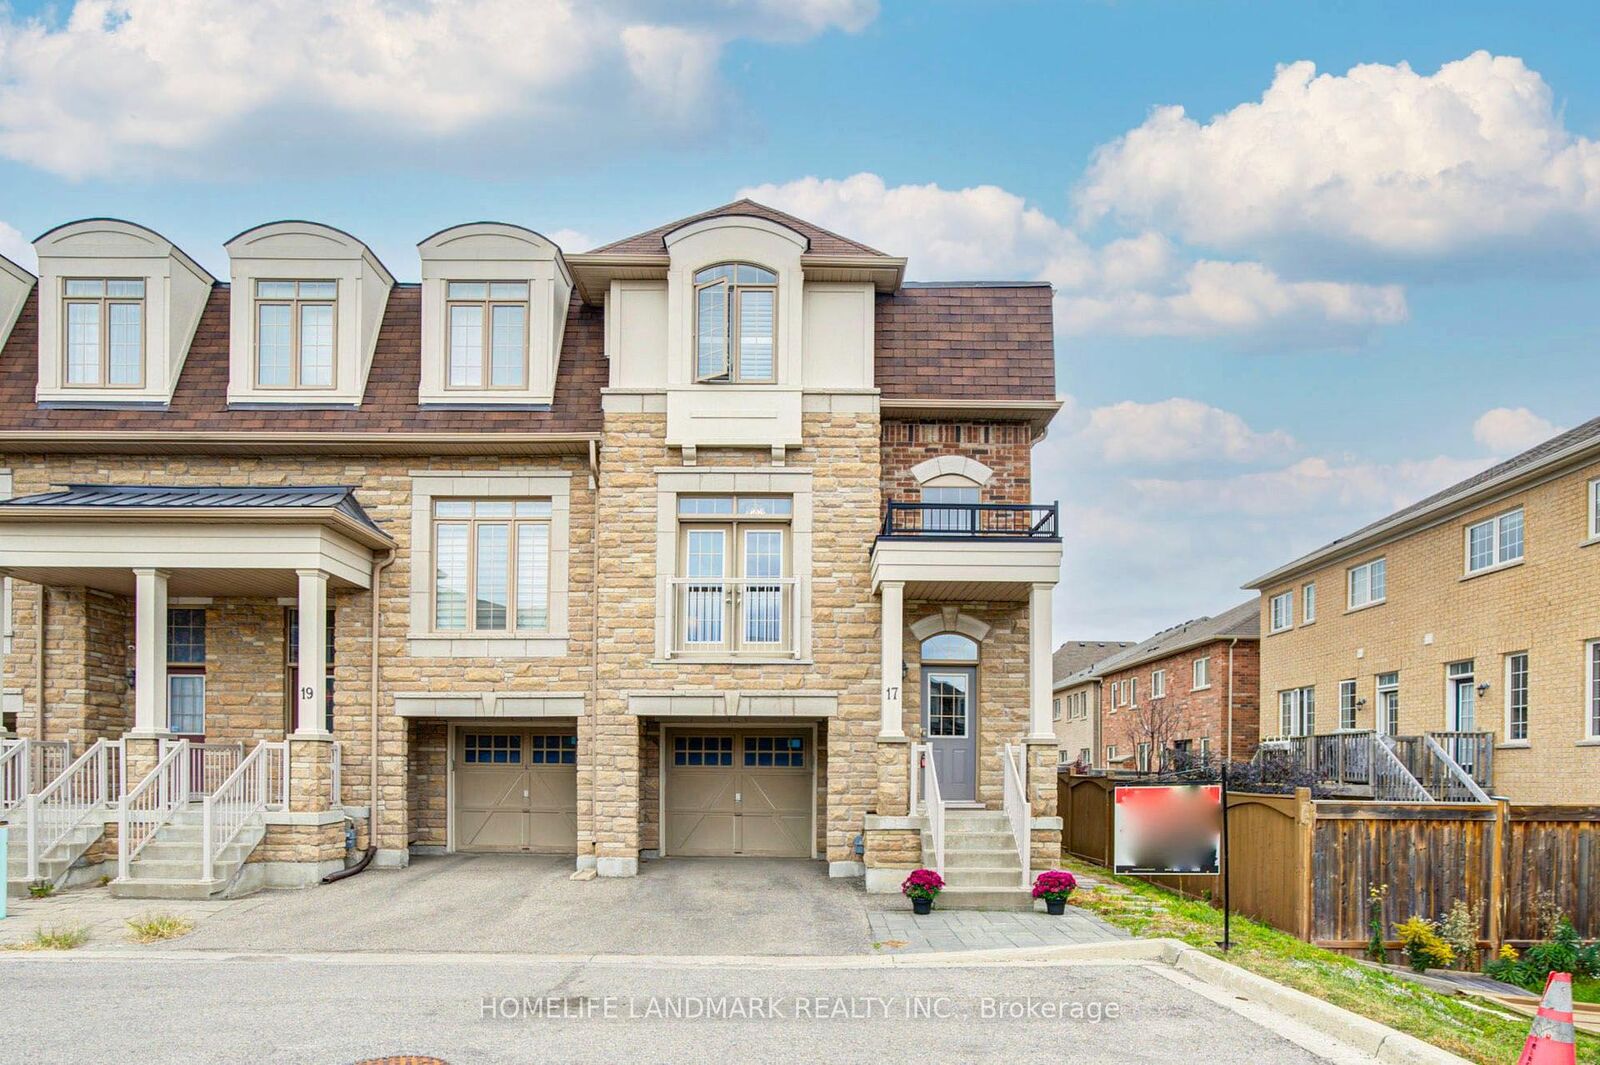
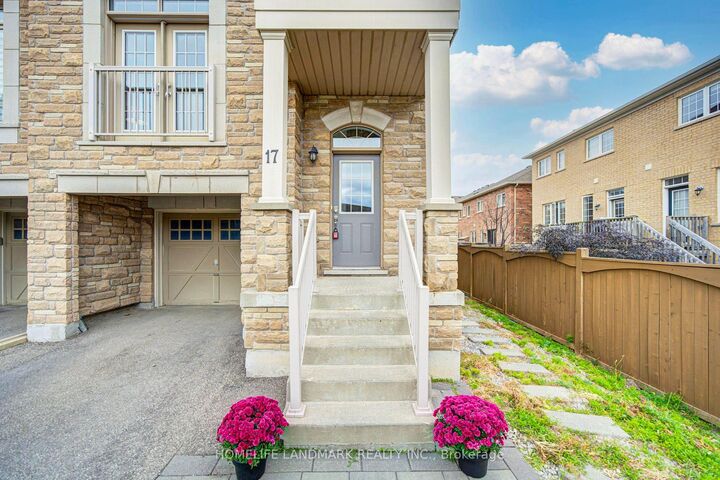
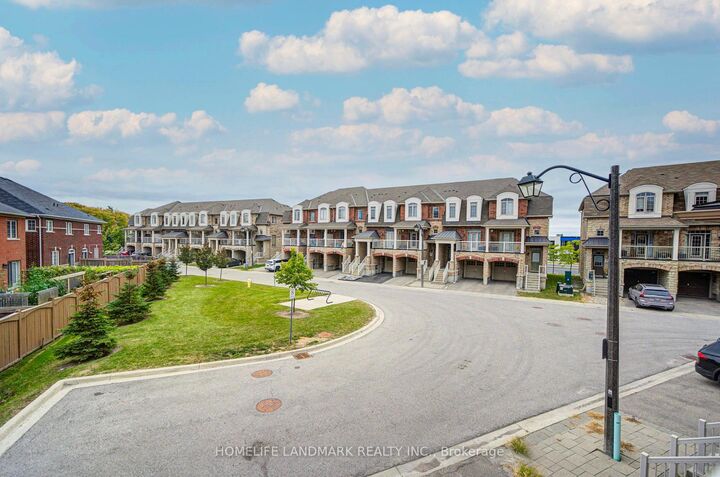
Welcome to this exceptional freehold corner townhome in the highly sought-after Victoria Square community of Markham! Freshly painted and filled with natural light, this spacious home offers approximately 2,600 sq.ft. of living space with a bright open-concept layout designed for both family living and entertaining. The main floor features 9-ft ceilings, gleaming hardwood floors, and an impressive extra-high foyer ceiling. The modern kitchen offers a brand-new quartz countertop, breakfast bar, ample cabinetry, and generous workspace. Upstairs, the spacious primary bedroom features his-and-her walk-in closets, while all bedrooms offer customized built-in closets. Convenient second-floor laundry adds functionality and ease. The builder-finished walk-out basement opens to a deep, private interlocking backyard and provides excellent additional living space for a recreation room, home office, family room, or children's area. Complete with a 4-piece bathroom, the basement can easily be converted into a fourth bedroom. Direct garage access and additional storage further enhance the home's practicality. Enjoy a premium setting facing green space with no sidewalk, offering added privacy and a peaceful atmosphere. Ideally located just minutes from Highway 404, Richmond Green Sports & Park, Upper Unionville, Diamond Back Golf Course, Costco, Home Depot, T&T, restaurants, shopping, and numerous amenities. Steps to William Cantley Park and Victoria Square Public School, with access to Richmond Green Secondary School and St. Augustine Catholic High School. A beautifully maintained home offering exceptional space, comfort, privacy, and convenience in one of Markham's most desirable communities. Don't miss this opportunity! Extras: Refrigerator, stove, built-in dishwasher, brand-new range hood, washer, dryer, CAC, HRV ventilation system, existing window coverings, light fixtures, central vacuum, garage door opener, smart thermostat, and security system.
MLS®:
N13837782
N13837782
Les impôts
$6,448(2025)
$6,448(2025)
Catégorie
Townhouse
Townhouse
Style
3-Storey
3-Storey
Ville
Regional Municipality of York
Regional Municipality of York
Communauté
Victoria Square
Victoria Square
Listed By
Homelife Landmark Realty Inc.
Source
PropTX - IDX
Dernière vérification Sep 29 2026 à 7:24 AM GMT+0000
PropTX - IDX
Dernière vérification Sep 29 2026 à 7:24 AM GMT+0000
Détails sur les salles de bains
Caractéristiques Intérieures
- Water Heater
- Auto Garage Door Remote
Caractéristiques de la propriété
- Foundation: Poured Concrete
Chauffage et refroidissement
- Forced Air
- Central Air
Informations sur les sous-sols
- Finished With Walk-Out
Informations sur le pool
- None
Caractéristiques extérieures
- Brick
- Stone
- Toit: Asphalt Shingle
Informations sur les services publics
- Sewer: Sewer
- Fuel: Gas
- Energy: Energy Certificate: No
Garage
- Built-In
Stationnement
- Private
Étages
- 3
Lieu
Disclaimer: Copyright 2026 Toronto IDX. All rights reserved. This information is deemed reliable, but not guaranteed. The information being provided is for consumers’ personal, non-commercial use and may not be used for any purpose other than to identify prospective properties consumers may be interested in purchasing. Data last updated 9/29/26 00:24

