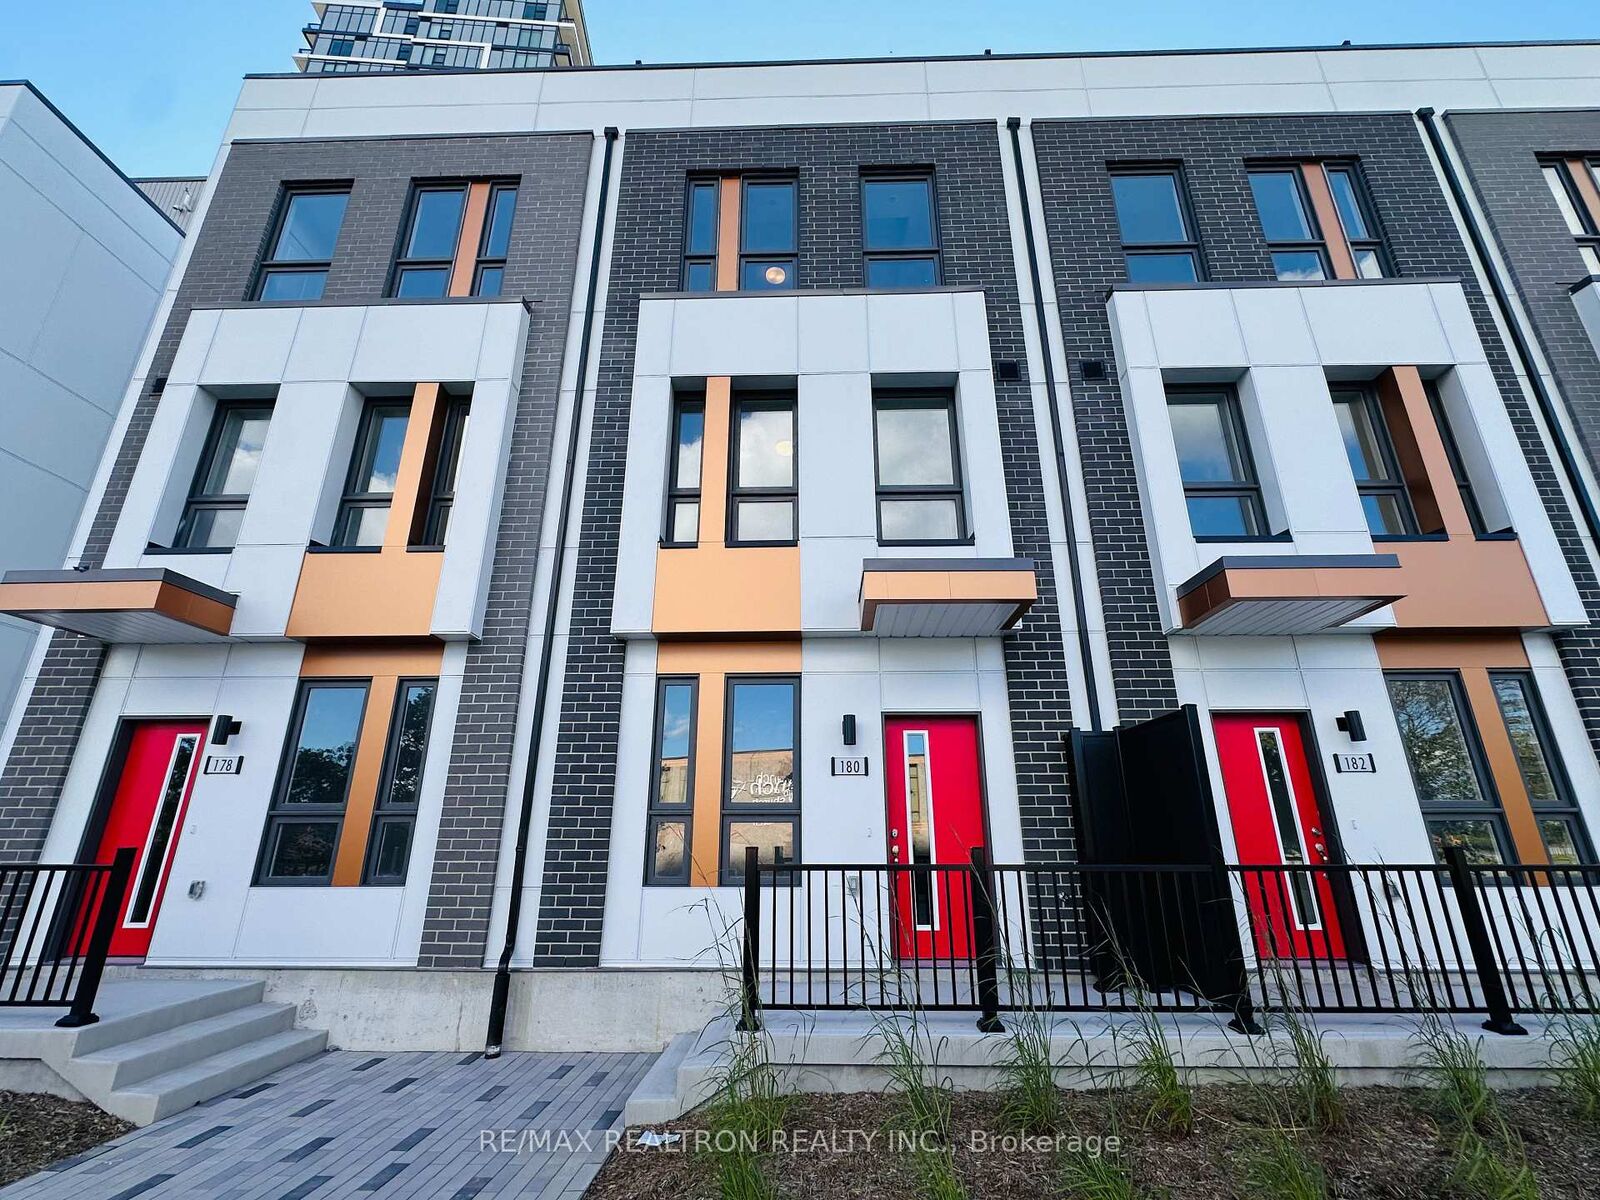
180 Anderson Avenue Th9 Markham, ON L6E 0W5
Inscription par: PropTX - IDX / Listed By: Re/Max Realtron Realty Inc.

  180 Anderson Avenue Th9 Markham, ON L6E 0W5

En vigueur
3 300 $ (CAD)
3
CAC
3
SDB
1500-2000
PI. CA.

Description

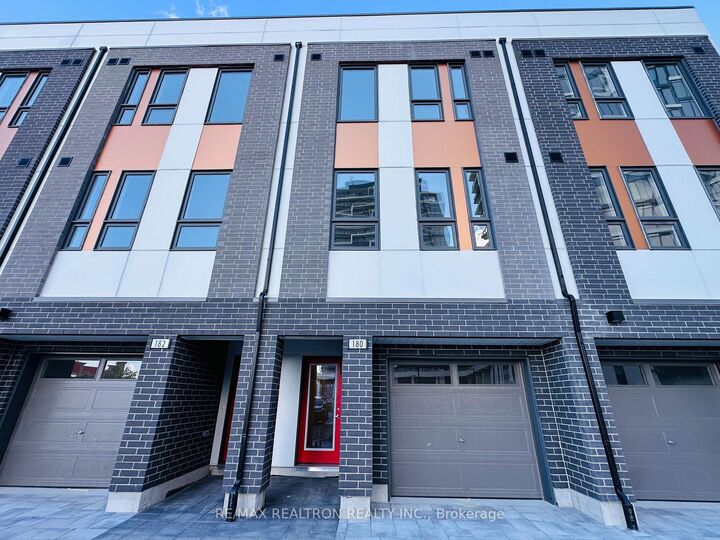
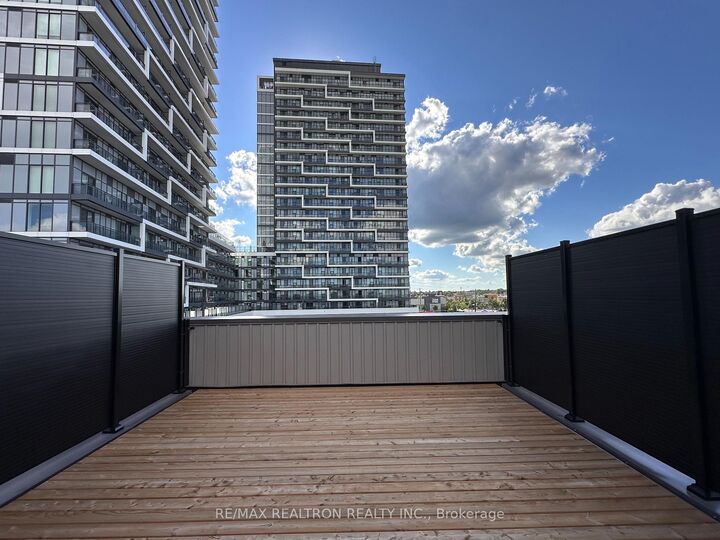
Welcome to this brand-new, approximately 1,800 sq. ft. modern townhome, thoughtfully designed with a refined contemporary aesthetic and a highly functional multi-level layout. Offering 3 spacious bedrooms, a versatile family room, separate living and dining areas, two expansive private terraces, a single-car garage, and an additional driveway parking space, this exceptional residence delivers an ideal balance of style, comfort, and functionality. The ground-floor family room provides a flexible space for a private home office, media lounge, or playroom, while the bright open-concept kitchen, living, and dining areas flow seamlessly for both everyday living and effortless entertaining. Two generous outdoor terraces further extend the living space, creating inviting settings for relaxing, dining, or hosting guests. Nestled within a desirable, family-oriented community and an excellent school zone, the home is ideally located near Mount Joy GO Station, highly regarded schools and Montessori programs, parks, supermarkets, shops, restaurants, and a wide range of everyday amenities. A sophisticated contemporary home offering thoughtful design, versatile living spaces, exceptional outdoor areas, and outstanding convenience in one of the area's most appealing communities.

MLS®:
N13792986
Catégorie
Rental
Style
3-Storey
Ville
Regional Municipality of York
Communauté
Greensborough

Listed By

Re/Max Realtron Realty Inc.
Source
PropTX - IDX
Dernière vérification Sep 16 2026 à 10:49 PM GMT+0000
Détails sur les salles de bains
Caractéristiques Intérieures
  • None
Caractéristiques de la propriété
  • Foundation: Unknown
Chauffage et refroidissement
  • Fan Coil
  • Central Air
Informations sur le pool
  • None
Caractéristiques extérieures
  • Brick
  • Toit: Unknown
Informations sur les services publics
  • Sewer: Sewer
  • Fuel: Gas
  • Energy: Energy Certificate: No
Garage
  • Built-In
Étages
  • 3
   
Calculer les temps de trajet jusqu'à cette propriété
 
Alimenté par INRIX MD Drive Time

Alimenté par Walk Score®
Disclaimer: Copyright 2026 Toronto IDX. All rights reserved. This information is deemed reliable, but not guaranteed. The information being provided is for consumers’ personal, non-commercial use and may not be used for any purpose other than to identify prospective properties consumers may be interested in purchasing. Data last updated 9/16/26 15:49

