

Inscription par: PropTX - IDX / Listed By: Homelife Golconda Realty Inc.
2 Silvermills Lane Markham, ON L6C 3L5
En vigueur
1 300 000 $ (CAD)
HORAIRES DES PORTES OUVERTES
-
OUVERTESSam, Oct 102:00 pm - 4:00 pm
-
OUVERTESDim, Oct 112:00 pm - 4:00 pm
-
OUVERTESSam, Oct 172:00 pm - 4:00 pm
-
OUVERTESDim, Oct 182:00 pm - 4:00 pm
plus d’infos
plus d’infos
Description
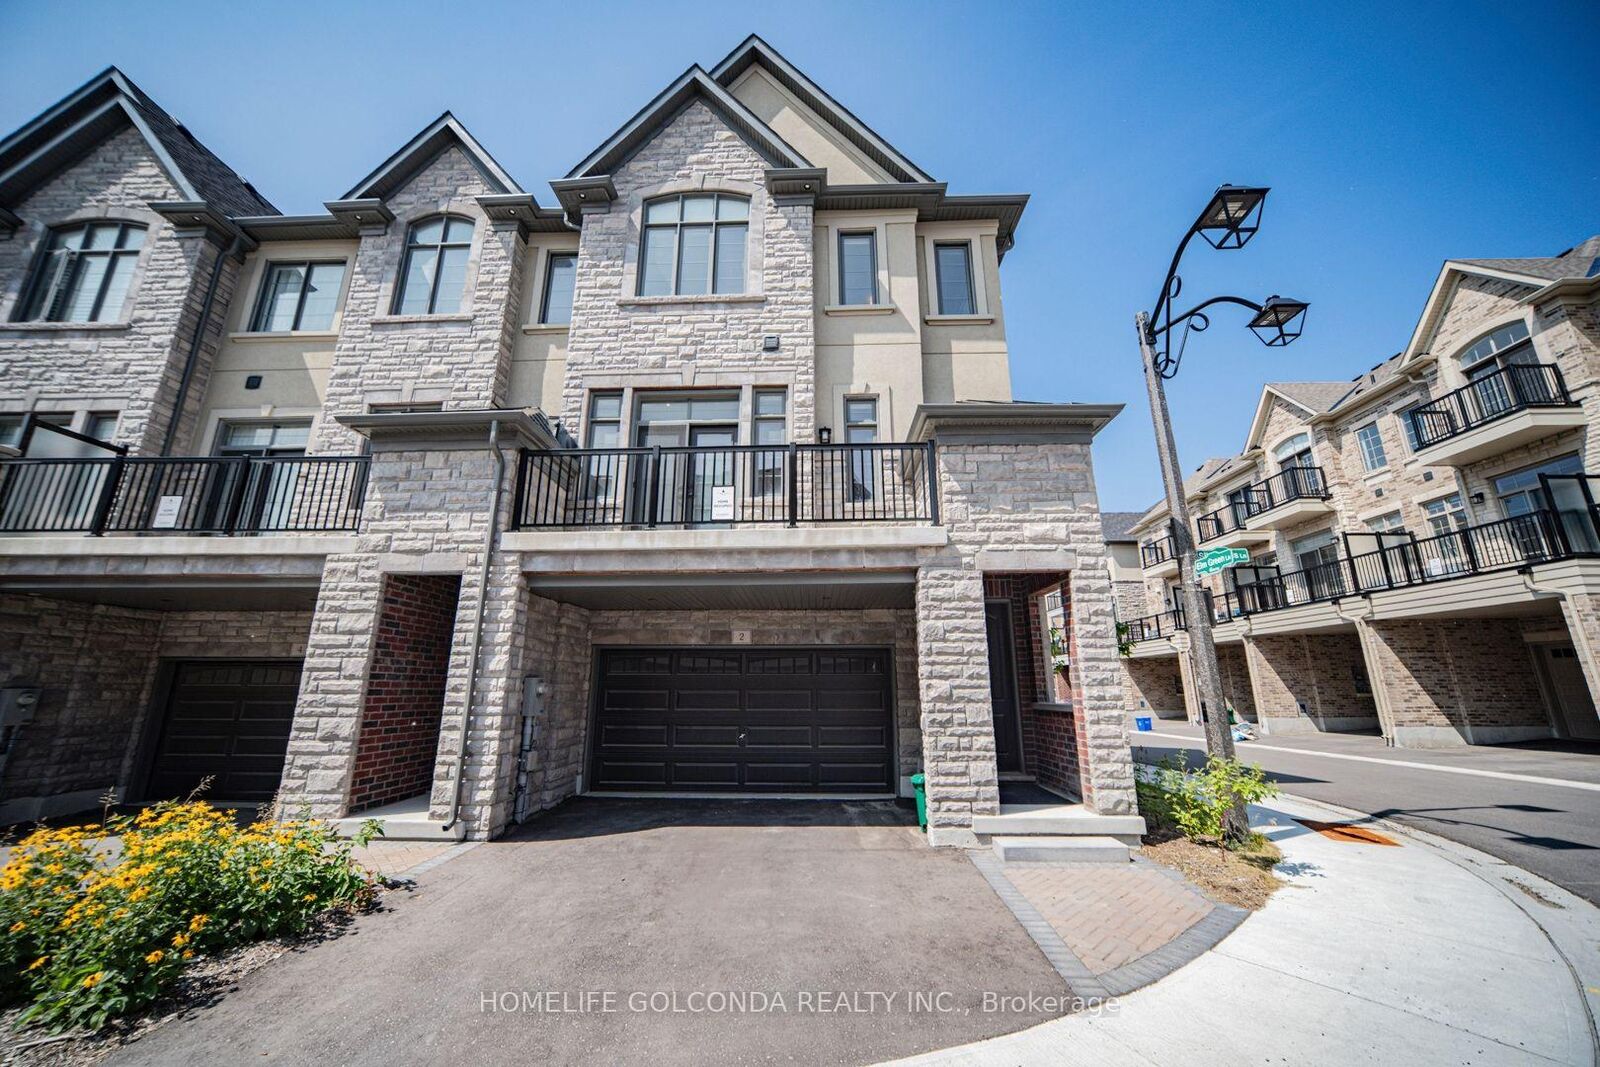
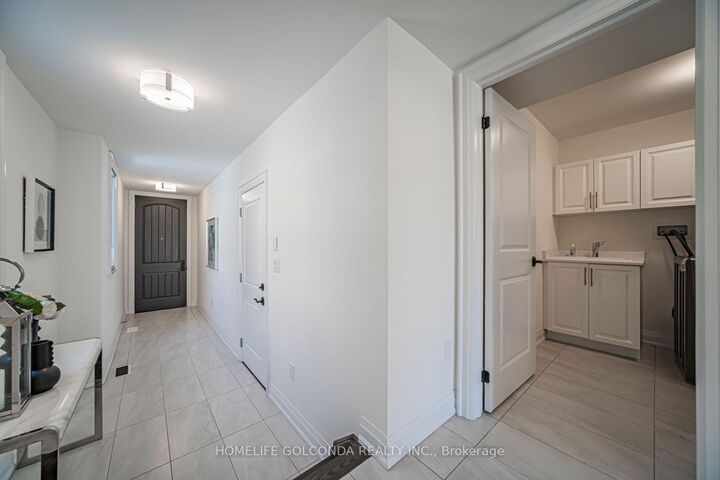
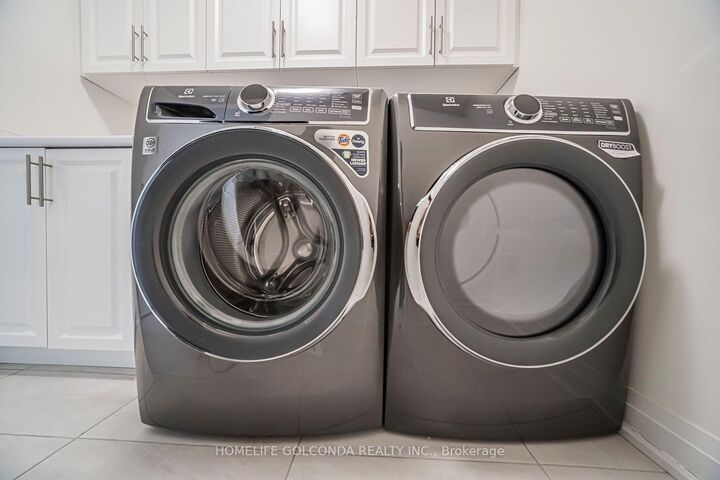
Stunning & Luxurious Corner Townhouse in Prime Markham! This exceptional 2,600 sq. ft. corner townhouse features an elegant brick and stone exterior, soaring 10 ft. ceilings on the main floor, 9 ft. ceilings on the upper level, and an abundance of natural light throughout. The homeowner has invested tens of thousands of dollars in premium builder upgrades!The gourmet kitchen is fully equipped with high-end built-in stainless steel appliances, quartz countertops, upgraded cabinetry, a breakfast bar, and a dedicated pantry room for maximum storage. Enjoy seamless open-concept living with generous great and family rooms, a versatile media room with a direct walk-out to the backyard, and a luxurious primary suite complete with a spa-like 5-piece ensuite bath and his-and-hers walk-in closets.Additional highlights include beautiful oak hardwood floors, modern zebra blinds, a brand-new washer and dryer, a remote-controlled garage door, a rough-in for a 3-piece basement bathroom, a 2-car garage, and 2 extra driveway parking spaces (4 total).Ideally located with quick access to Highways 404 & 407, and just minutes away from Angus Glen Golf Club, Angus Glen Community Centre, top-rated schools, parks, T&T Supermarket, The Village Grocer, Canadian Tire, dining, and shopping. This turnkey home perfectly combines luxury, convenience, and modern style!
MLS®:
N13869310
N13869310
Les impôts
$7,540(2026)
$7,540(2026)
Catégorie
Townhouse
Townhouse
Style
3-Storey
3-Storey
Ville
Regional Municipality of York
Regional Municipality of York
Communauté
Angus Glen
Angus Glen
Listed By
Homelife Golconda Realty Inc.
Source
PropTX - IDX
Dernière vérification Oct 7 2026 à 3:32 AM GMT+0000
PropTX - IDX
Dernière vérification Oct 7 2026 à 3:32 AM GMT+0000
Détails sur les salles de bains
Caractéristiques Intérieures
- Ventilation System
Caractéristiques de la propriété
- Cheminée: Electric
- Foundation: Poured Concrete
Chauffage et refroidissement
- Forced Air
- None
Informations sur les sous-sols
- Unfinished
Informations sur le pool
- None
Caractéristiques extérieures
- Brick
- Toit: Asphalt Shingle
Informations sur les services publics
- Sewer: Sewer
- Fuel: Gas
- Energy: Energy Certificate: No
Garage
- Attached
Étages
- 3
Lieu
Disclaimer: Copyright 2026 Toronto IDX. All rights reserved. This information is deemed reliable, but not guaranteed. The information being provided is for consumers’ personal, non-commercial use and may not be used for any purpose other than to identify prospective properties consumers may be interested in purchasing. Data last updated 10/6/26 20:32

