

Inscription par: PropTX - IDX / Listed By: Ikon Real Estate Inc.
20 16th Lane Markham, ON L3R 0M2
En vigueur
1 768 245 $ (USD)
HORAIRES DES PORTES OUVERTES
-
OUVERTESSam, Juil 2512 noon - 4:00 pm
-
OUVERTESDim, Juil 2612 noon - 4:00 pm

Description
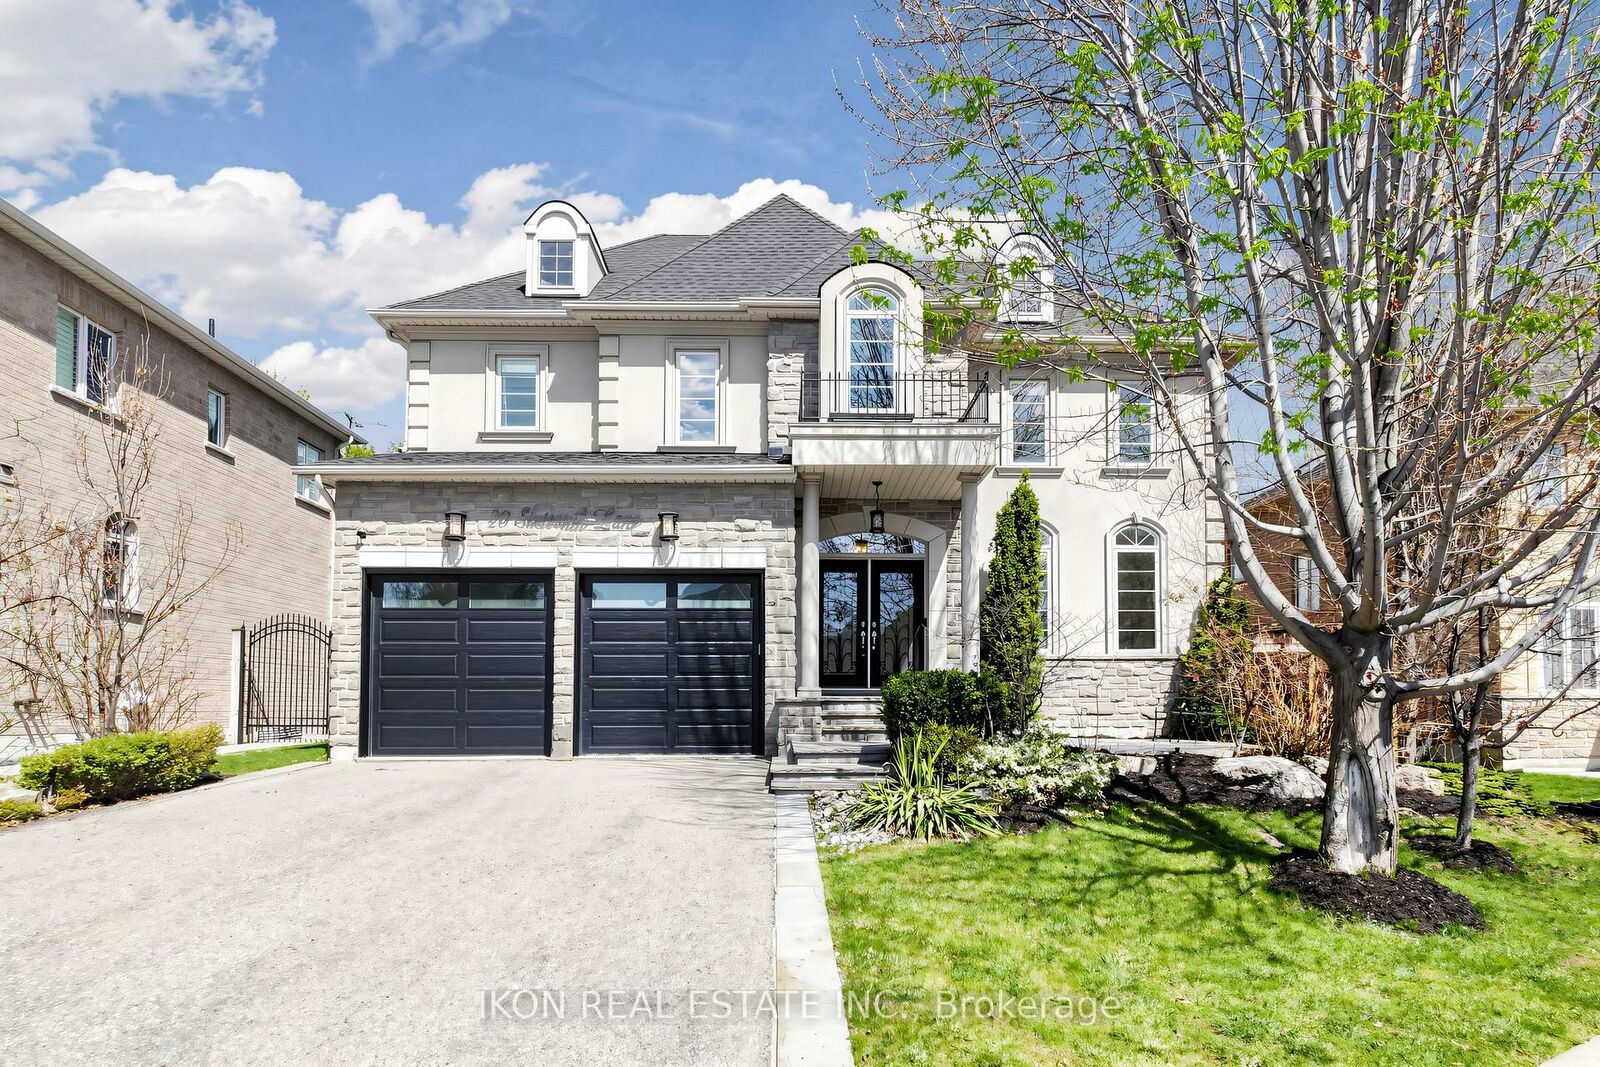
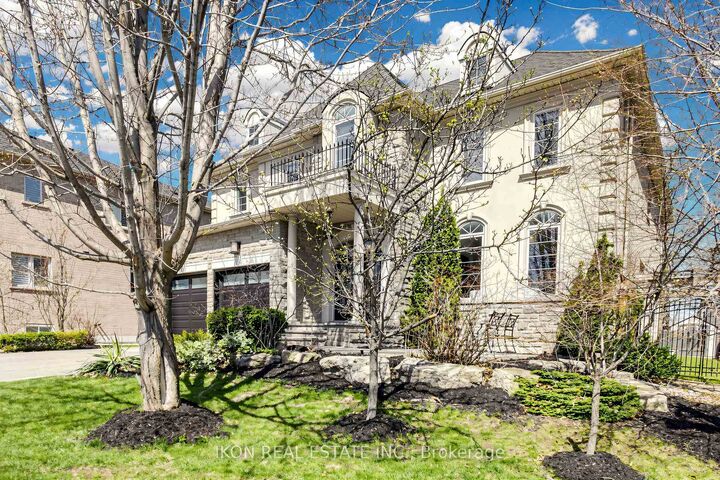
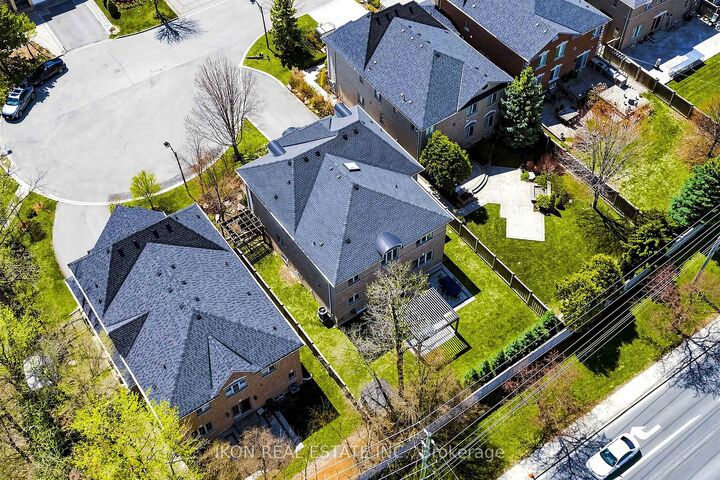
Presenting a rare opportunity to own a custom-built 5400sf, original-owner residence on a 60-foot lot in a prestigious Unionville cul-de-sac. Meticulously maintained with outstanding craftsmanship, this home features an open-concept main living area plus a formal dining room. The gourmet kitchen is a chef's dream-high-end appliances, built-in coffee machine, chef's pantry and a large island ideal for entertaining. A private office (or 5th bedroom) and a family room with a gas fireplace with stone mantle and pot lighting complete the main level. The master retreat offers an expansive custom walk-in closet and a spa-like ensuite. The finished lower level includes a theatre room seating 8+, a nanny suite with full bath, lots of storage. Outside, enjoy a professionally landscaped oasis with stone patio, PVC decking and glass railing, an enclosed screened gazebo with LED lighting and a gas fireplace, sprinkler system and storage shed. The home leads to a tandem three-car garage with intelligent remote and soft-close opener. Permanent LED Holiday lights. Located near top-ranked schools (St. Justin's, Coledale, St. Augustine's), shopping and local amenities, this exceptional home is a rare find. Don't miss out, book your showing today. Take the Virtual Tour-https://www.cirius3d.com/tour/454733
MLS®:
N13581914
N13581914
Les impôts
$11,302(2025)
$11,302(2025)
Catégorie
Single-Family Home
Single-Family Home
Style
2-Storey
2-Storey
Ville
Regional Municipality of York
Regional Municipality of York
Communauté
Unionville
Unionville
Listed By
Ikon Real Estate Inc.
Source
PropTX - IDX
Dernière vérification Juil 21 2026 à 5:12 AM GMT+0000
PropTX - IDX
Dernière vérification Juil 21 2026 à 5:12 AM GMT+0000
Détails sur les salles de bains
Caractéristiques Intérieures
- Central Vacuum
- Auto Garage Door Remote
- Air Exchanger
- In-Law Suite
Caractéristiques de la propriété
- Cheminée: Living Room
- Cheminée: Natural Gas
- Foundation: Concrete
Chauffage et refroidissement
- Forced Air
- Central Air
Informations sur les sous-sols
- Finished
Informations sur le pool
- None
Caractéristiques extérieures
- Brick
- Stone
- Toit: Asphalt Shingle
Informations sur les services publics
- Sewer: Sewer
- Fuel: Gas
- Energy: Energy Certificate: No
Garage
- Attached
Étages
- 2
Lieu
Disclaimer: Copyright 2026 Toronto IDX. All rights reserved. This information is deemed reliable, but not guaranteed. The information being provided is for consumers’ personal, non-commercial use and may not be used for any purpose other than to identify prospective properties consumers may be interested in purchasing. Data last updated 7/20/26 22:12

