

Inscription par: PropTX - IDX / Listed By: T-One Group Realty Inc.,
21 Madsen Crescent Markham, ON L3R 4P2
En vigueur
633 283 $ (USD)
HORAIRES DES PORTES OUVERTES
-
OUVERTESSam, Oct 172:00 pm - 5:00 pm
Description
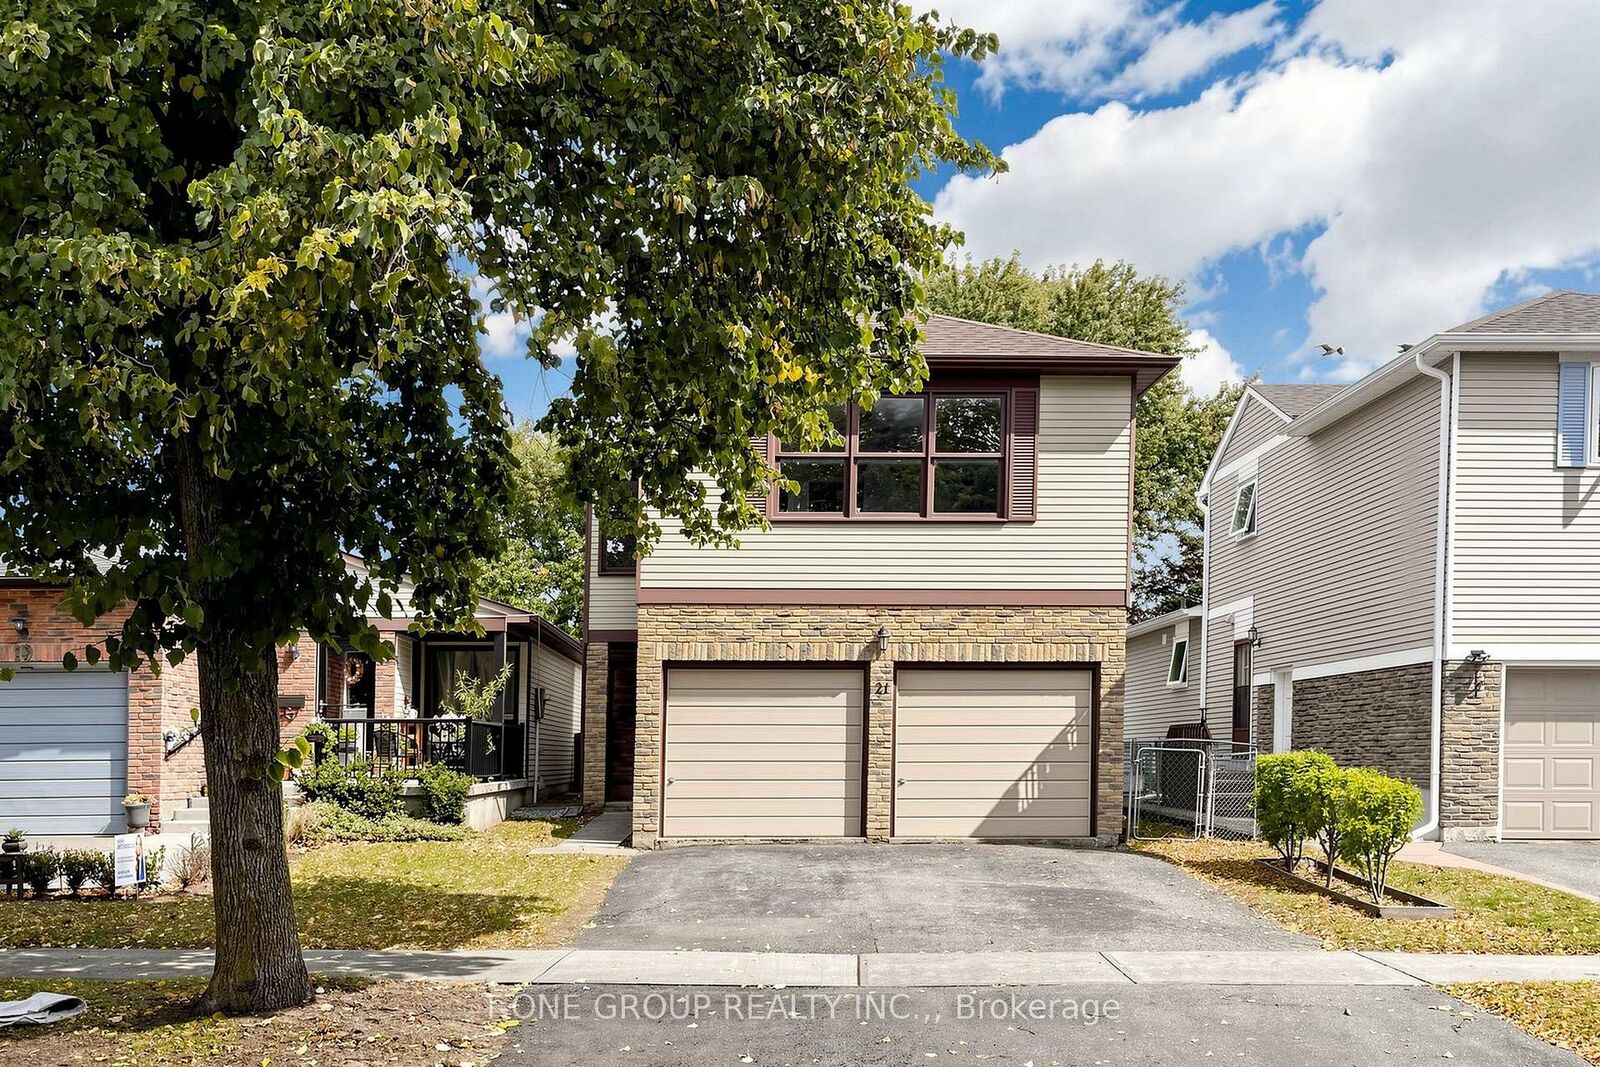
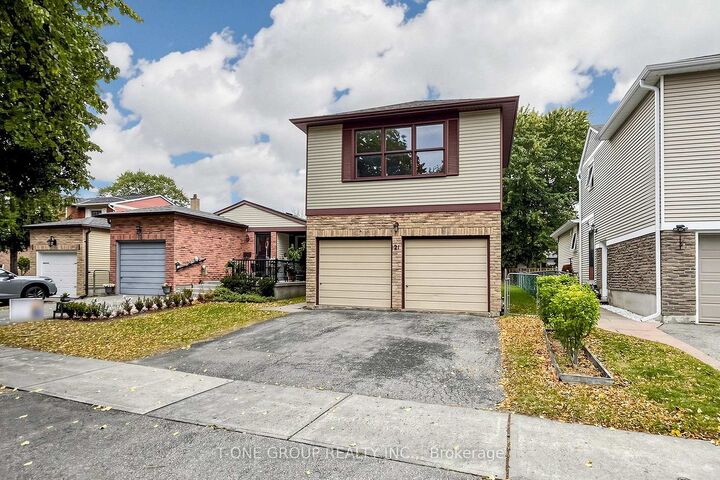
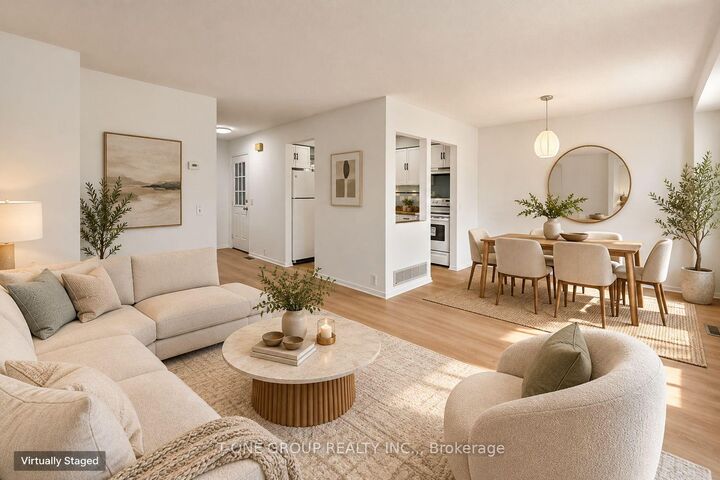
Original Owner, Meticulous Care, And A Fresh Renovation. This Newly Renovated 4-Bedroom Home On Quiet Madsen Crescent Puts You In The Heart Of Markville, One Of Markham's Most Sought-After Family Neighbourhoods. Brand New Vinyl Flooring Runs Throughout, Giving The Home A Clean, Cohesive Look With The Durability A Busy Household Needs. The Main Level Flows Naturally From Living And Dining Into The Family Area, With A Walk-Out To A Large Deck Overlooking A Flat, Open Backyard With No Large Trees, Which Means No Raking Leaves And Full Use Of The Yard For Gardening, Play, Or Summer Entertaining. Upstairs, Four Spacious Bedrooms Give Every Member Of The Family Room To Grow. The Primary Bedroom Is Exceptionally Generous, With The Space To Accommodate An Additional Ensuite Washroom For Buyers Who Want To Customize. Parking Is A True Standout On The Street, With A Double Car Garage Plus A 2-Car Driveway. Walk To Markville Secondary School, Ranked Among Ontario's Top Public High Schools, And Central Park Public School. Everyday Convenience Is Hard To Match: 2 Minutes To CF Markville, Where The Newly Announced T&T Supermarket Is Set To Open, Plus Centennial GO With Direct Trains To Union Station, Centennial Community Centre's Pool, Rink And Fitness Centre, And The Rouge Valley Trail Through Austin Drive Park To Toogood Pond. Minutes To Highways 7, 407 And 404. Renovated, Original-Owner Cared For, And Ready To Move In, This Is The Markville Home Families Wait For.
MLS®:
N14081126
N14081126
Les impôts
$4,559(2025)
$4,559(2025)
Catégorie
Single-Family Home
Single-Family Home
Style
2-Storey
2-Storey
Ville
Regional Municipality of York
Regional Municipality of York
Communauté
Markville
Markville
Listed By
T-One Group Realty Inc.,
Source
PropTX - IDX
Dernière vérification Oct 16 2026 à 12:22 AM GMT+0000
PropTX - IDX
Dernière vérification Oct 16 2026 à 12:22 AM GMT+0000
Détails sur les salles de bains
Caractéristiques Intérieures
- Carpet Free
Caractéristiques de la propriété
- Cheminée: Wood
- Foundation: Concrete
Chauffage et refroidissement
- Forced Air
- Central Air
Informations sur les sous-sols
- Finished
- Full
- Partially Finished
Informations sur le pool
- None
Caractéristiques extérieures
- Brick
- Aluminum Siding
- Toit: Asphalt Shingle
Informations sur les services publics
- Sewer: Sewer
- Fuel: Gas
- Energy: Energy Certificate: No
Garage
- Attached
Stationnement
- Private Double
Étages
- 2
Lieu
Disclaimer: Copyright 2026 Toronto IDX. All rights reserved. This information is deemed reliable, but not guaranteed. The information being provided is for consumers’ personal, non-commercial use and may not be used for any purpose other than to identify prospective properties consumers may be interested in purchasing. Data last updated 10/15/26 17:22

