

Inscription par: PropTX - IDX / Listed By: Re/Max Realtron Wendy Zheng Realty
22 Sissons Way Markham, ON L6B 1R2
En vigueur
569 534 $ (USD)
HORAIRES DES PORTES OUVERTES
-
OUVERTESSam, Août 82:00 pm - 4:00 pm
-
OUVERTESDim, Août 92:00 pm - 4:00 pm
Description
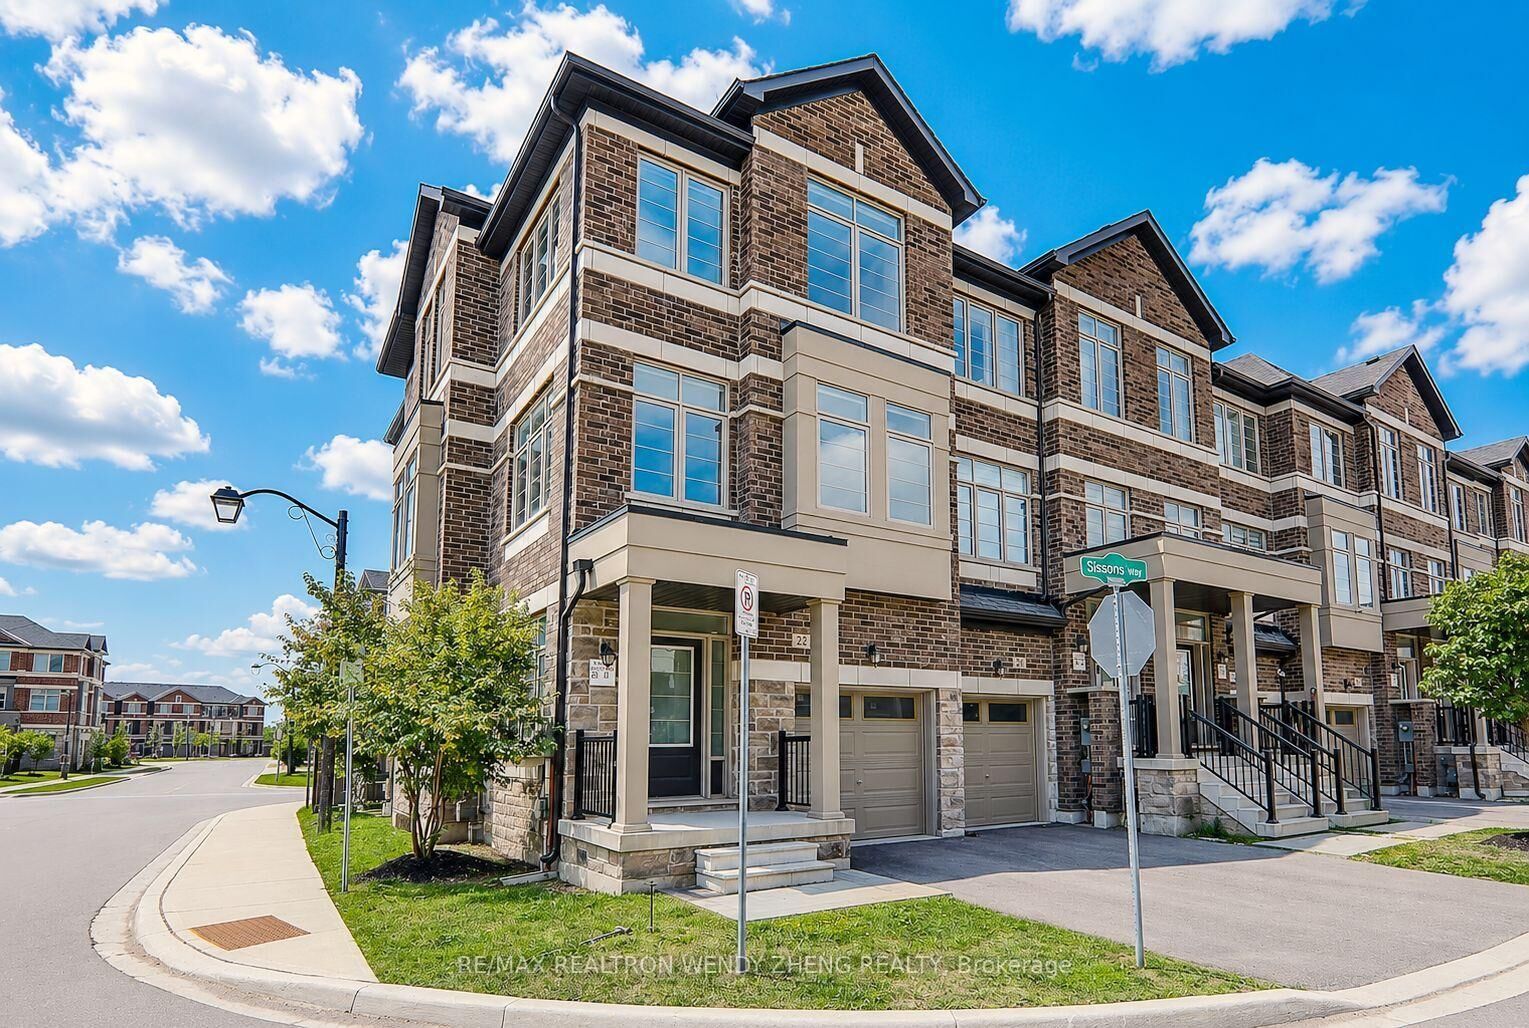
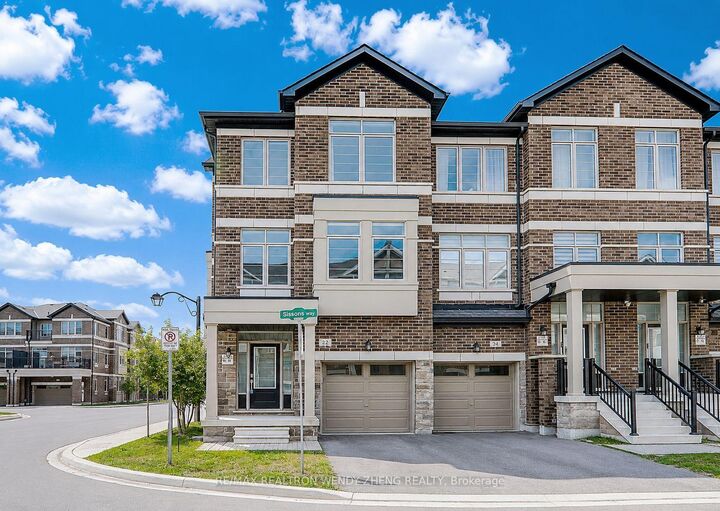
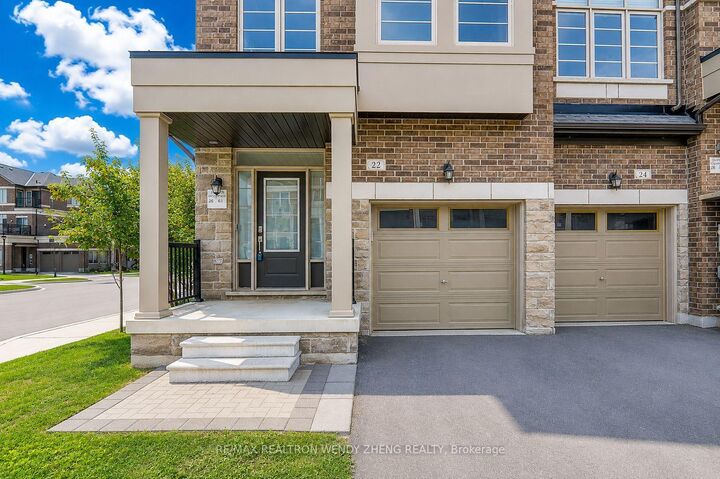
Welcome To This Beautiful 4-Bedroom, 4-Bathroom Townhouse Built In 2022 In The Desirable Cedar Grove Community, Offering Approx. 2,460 Sq.Ft. Of Spacious Living Space As Per Floor Plan. This Stunning Home Offers A Bright, Functional Layout With 9-Ft Ceilings, Large Windows & Plenty Of Natural Light. The Open-Concept Main Floor Features A Spacious Great Room With Walk-Out To Balcony, Modern Kitchen With Stainless Steel Appliances, Centre Island & Breakfast Area. Upstairs Features 4 Spacious Bedrooms. The Elegant Primary Suite Impresses With A Large Walk-In Closet, Private Balcony & Spa-Like 5-Piece Ensuite Complete With A Free-Standing Tub & Glass Shower. Three Additional Spacious Bedrooms, All With Closets, Provide Plenty Of Space For Family, Guests Or A Home Office. The Ground Floor Features A Spacious Family Room, Study Niche, Powder Room & Direct Garage Access. Prime Family-Friendly Location Close To Smart Centres, Markham Boxgrove, Parks, Schools, Shops, Restaurants, Public Transit, Viva Cornell Bus Terminal, Markham Stouffville Hospital & Hwy 7/407. A Perfect Combination Of Space, Comfort & Convenience!
MLS®:
N13648810
N13648810
Les impôts
$5,046(2026)
$5,046(2026)
Catégorie
Townhouse
Townhouse
Style
3-Storey
3-Storey
Ville
Regional Municipality of York
Regional Municipality of York
Communauté
Cedar Grove
Cedar Grove
Listed By
Re/Max Realtron Wendy Zheng Realty
Source
PropTX - IDX
Dernière vérification Août 8 2026 à 3:42 AM GMT+0000
PropTX - IDX
Dernière vérification Août 8 2026 à 3:42 AM GMT+0000
Détails sur les salles de bains
Caractéristiques Intérieures
- Other
Caractéristiques de la propriété
- Foundation: Concrete
Chauffage et refroidissement
- Forced Air
- Central Air
Informations sur les sous-sols
- Full
Informations sur le pool
- None
Caractéristiques extérieures
- Brick
- Toit: Shingles
Informations sur les services publics
- Sewer: Sewer
- Fuel: Gas
- Energy: Energy Certificate: No
Garage
- Built-In
Étages
- 3
Lieu
Disclaimer: Copyright 2026 Toronto IDX. All rights reserved. This information is deemed reliable, but not guaranteed. The information being provided is for consumers’ personal, non-commercial use and may not be used for any purpose other than to identify prospective properties consumers may be interested in purchasing. Data last updated 8/7/26 20:42

