261 Angus Glen Boulevard Markham, ON L6C 0K1
Inscription par: PropTX - IDX / Listed By: T-One Group Realty Inc.,

  261 Angus Glen Boulevard Markham, ON L6C 0K1

En vigueur
6 500 $ (CAD)
8
CAC
6
SDB
3500-5000
PI. CA.

Description

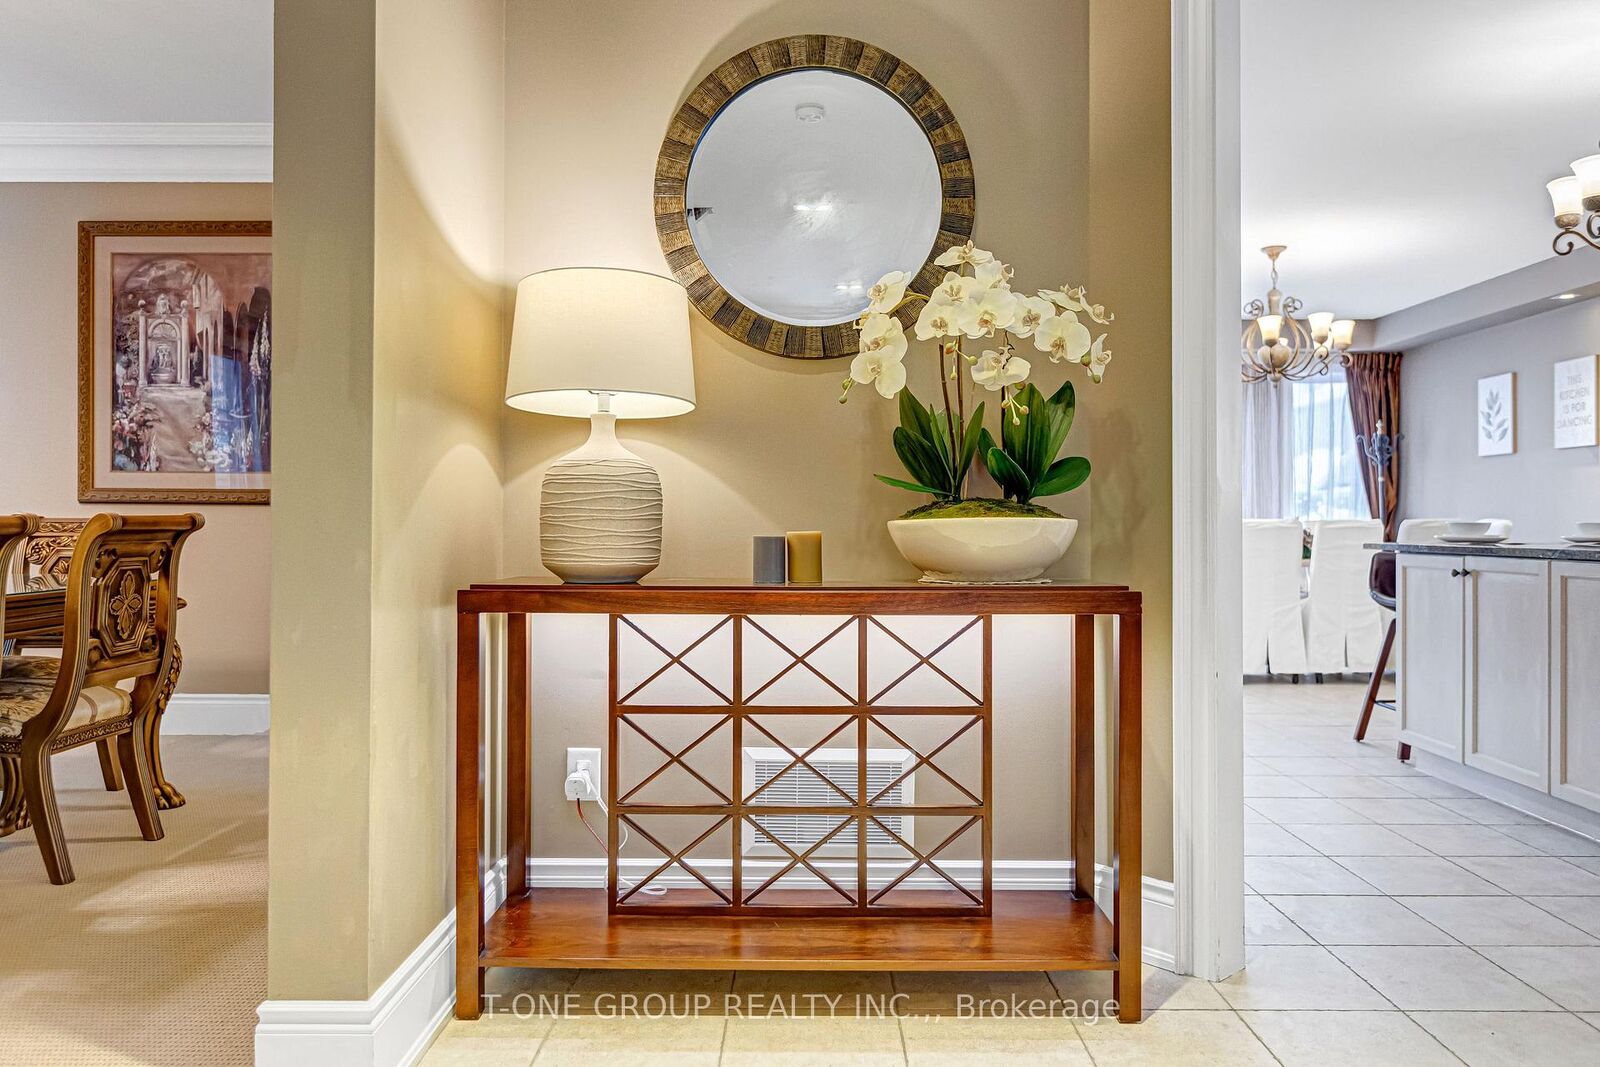
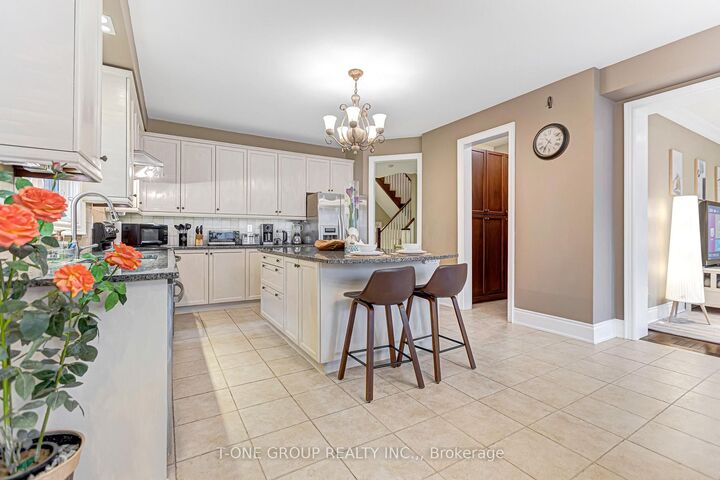
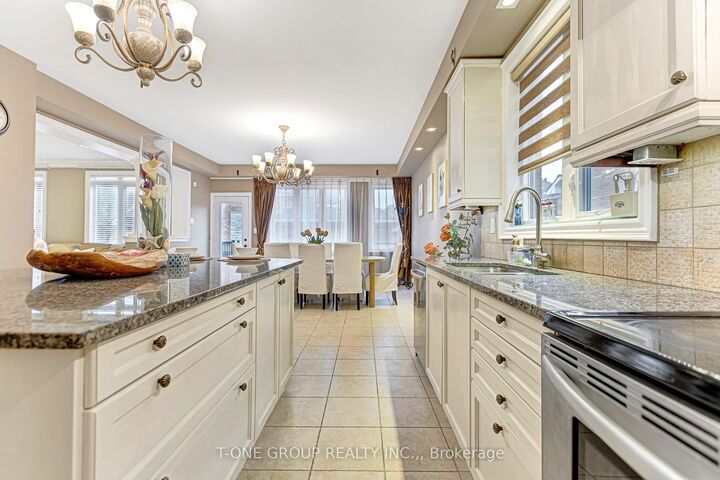
Stunning Fully Furnished 5+3 Bedroom Detached Home In Prestigious Angus Glen! Excellent Value For This Beautifully Maintained, Fully Furnished Home, Available For Immediate Move-In-A Rare Opportunity To Make It Your Sweet Home In The Coveted Angus Glen Community, A Master-Planned Neighbourhood Renowned For Its Tree-Lined Streets, Championship Golf Course, Top-Ranked Schools, And Family-Friendly Lifestyle. Walk To Angus Glen Community Centre And Library, With Easy Access To Highways 404 & 407, Public Transit, Parks, Shopping, And All Amenities. Located In The Highly Sought-After Catchment For Pierre Elliott Trudeau High School, With Eligibility To Apply To The Prestigious Unionville High School Arts Program. This Spacious 2-Storey Home Features 9-Ft Ceilings On The Main Floor. The Main Floor Offers A Spacious Family Room, Living Room, Dining Room, Breakfast Area, And A Gourmet Kitchen Featuring High-End Appliances, Quartz Countertops, And Elegant Finishes. A Versatile Room Is Perfect As A Library, Bedroom, Home Office, Or Tea Room. The Second Floor Features 5 Spacious Bedrooms And 3 Full Bathrooms, Including 2 Ensuite Bedrooms. The Fully Finished Basement Offers 3 Additional Bedrooms, 2 Full Bathrooms, And Ample Storage Rooms, Providing Exceptional Space For Extended Family Or Guests. Enjoy The Convenience Of 5 Parking Spaces, Including A 2-Car Garage, 2 Outdoor Parking Spaces, And 1 Driveway Parking Space-A Rare And Valuable Feature. EV Charging Station Installed. Partial Furniture Can Be Removed Upon Request. Bedding, Linens, And Small Decorative Items Are Not Included. Please Contact The Listing Agent For Details. AAA Tenants Are Welcome. Families Are Encouraged To Apply And Move In Before September 1 To Take Full Advantage Of The Top-Ranked School Catchments For The Upcoming School Year.

MLS®:
N13610682
Catégorie
Rental
Style
2-Storey
Ville
Regional Municipality of York
Communauté
Devil's Elbow

Listed By

T-One Group Realty Inc.,
Source
PropTX - IDX
Dernière vérification Juil 28 2026 à 10:10 AM GMT+0000
Détails sur les salles de bains
Caractéristiques Intérieures
  • Auto Garage Door Remote
  • Accessory Apartment
Caractéristiques de la propriété
  • Cheminée: Family Room
  • Foundation: Concrete
Chauffage et refroidissement
  • Forced Air
  • Central Air
Informations sur les sous-sols
  • Finished
Informations sur le pool
  • None
Caractéristiques extérieures
  • Brick
  • Toit: Asphalt Shingle
Informations sur les services publics
  • Sewer: Sewer
  • Fuel: Gas
  • Energy: Energy Certificate: No
Garage
  • Detached
Stationnement
  • Private Double
  • Available
Étages
  • 2
   
Calculer les temps de trajet jusqu'à cette propriété
 
Alimenté par INRIX MD Drive Time

Alimenté par Walk Score®
Disclaimer: Copyright 2026 Toronto IDX. All rights reserved. This information is deemed reliable, but not guaranteed. The information being provided is for consumers’ personal, non-commercial use and may not be used for any purpose other than to identify prospective properties consumers may be interested in purchasing. Data last updated 7/28/26 03:10

