278 Buchanan Drive 309E Markham, ON L3R 6J1
Inscription par: PropTX - IDX / Listed By: Dolphin Realty Inc.

  278 Buchanan Drive 309E Markham, ON L3R 6J1

En vigueur
1 630 $ (USD)
2
CAC
2
SDB
600-699
PI. CA.

Description

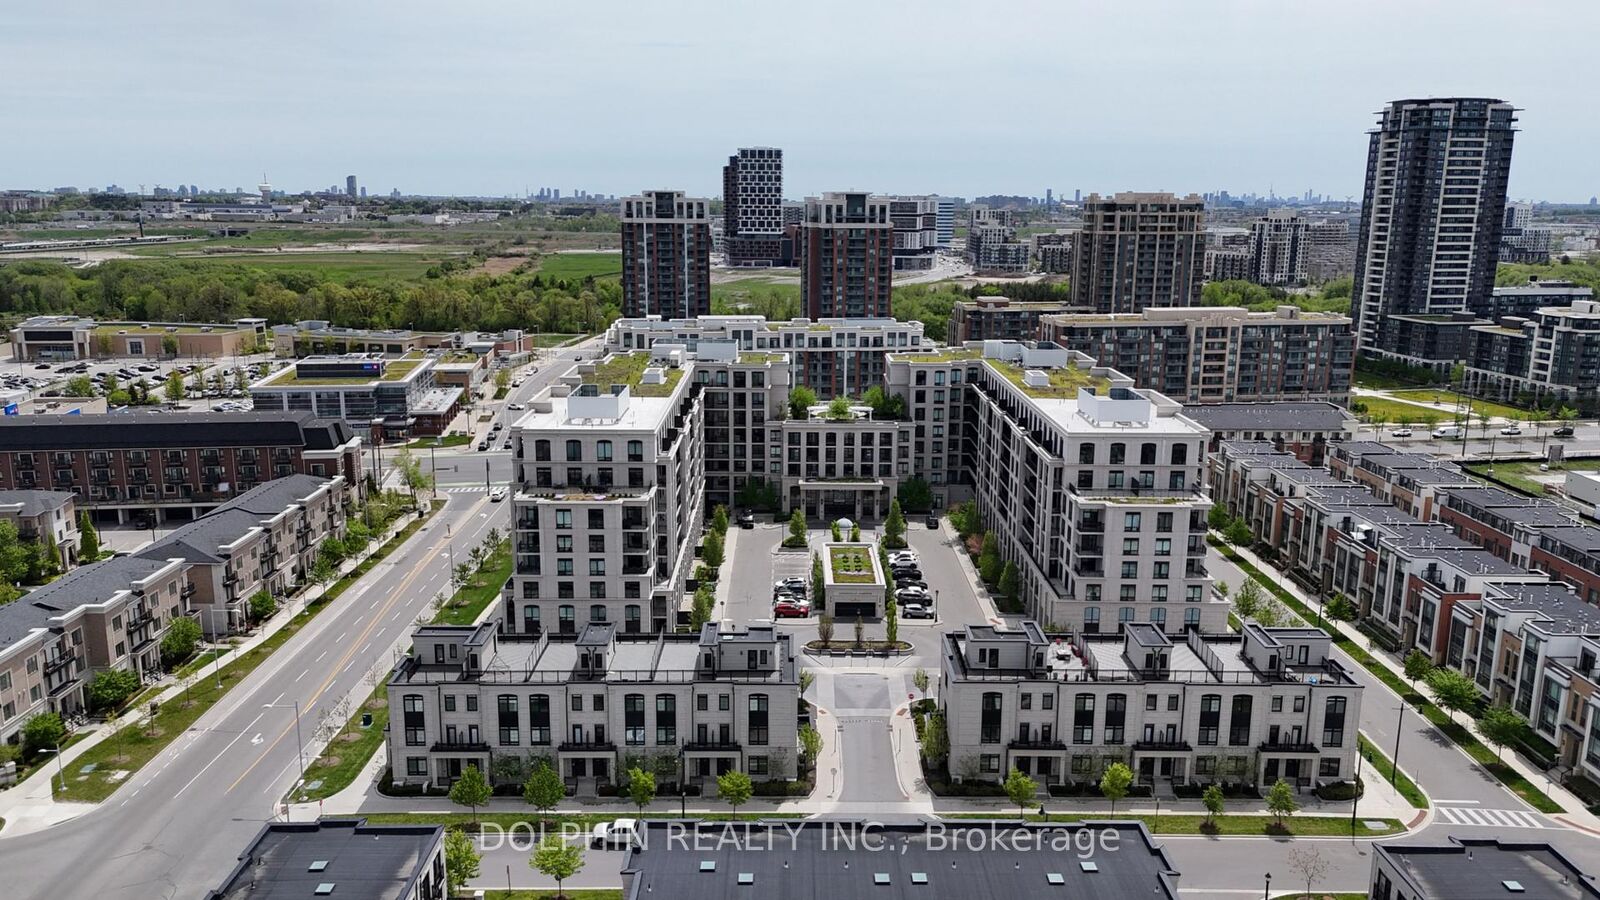
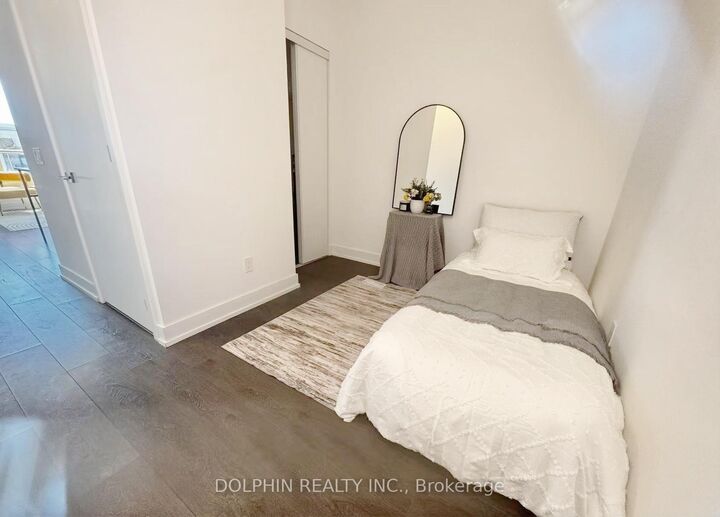
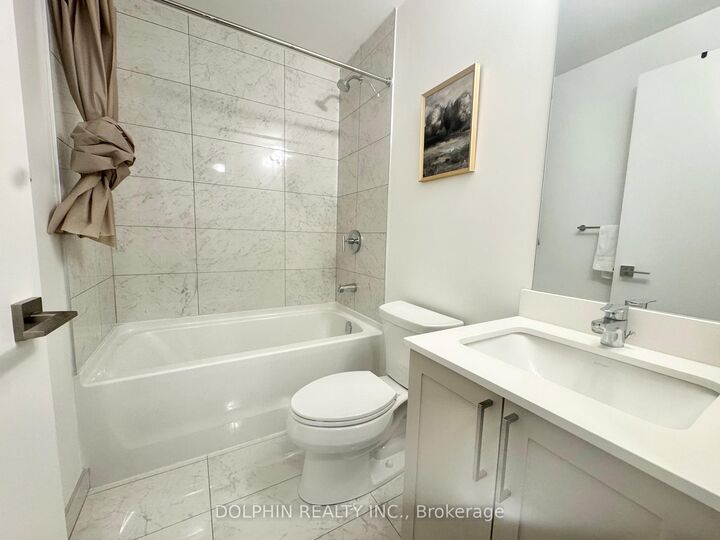
**Top-Ranking School Zone | Prime Unionville Location!**Welcome to **Unionville Gardens**, a luxury condominium in the heart of Downtown Markham at Hwy 7 & Birchmount. This bright and elegant **1 Bedroom + Den, 2 Full Bathroom** suite offers a functional layout with over 9-ft ceilings and desirable east exposure, filling the home with natural light throughout.The modern kitchen features quartz countertops, a stylish backsplash, soft-close cabinetry, and stainless steel appliances. Wide-plank laminate flooring flows throughout the unit, while the spacious den with a closet is ideal as a second bedroom or home office. Step out to the large private balcony, perfect for relaxing or entertaining.This lease includes **1 underground parking space** (conveniently located near the elevator) and **Built by Wyview Group with interior design by II By IV Design, Unionville Gardens offers outstanding resort-style amenities, including 24-hour concierge, indoor swimming pool, hot tub, cold plunge, sauna, steam room, fitness centre, party room, theatre, billiards room, karaoke lounge, mahjong room, rooftop terrace, guest suites, and visitor parking.Located within the highly sought-after **Unionville High School** catchment, with school bus pickup in the lobby. Steps to Whole Foods, restaurants, cafés, LCBO, shopping, and minutes to Downtown Markham, Markville Mall, Main Street Unionville, GO Transit, and Highways 404 & 407. An exceptional lease opportunity in one of Markham's most desirable communities.

MLS®:
N13570440
Catégorie
Rental
Style
Apartment
Ville
Regional Municipality of York
Communauté
Unionville

Listed By

Dolphin Realty Inc.
Source
PropTX - IDX
Dernière vérification Juil 17 2026 à 6:26 AM GMT+0000
Détails sur les salles de bains
Caractéristiques Intérieures
  • Guest Accommodations
  • Separate Hydro Meter
Chauffage et refroidissement
  • Forced Air
  • Central Air
Caractéristiques extérieures
  • Stucco (Plaster)
Informations sur les services publics
  • Fuel: Gas
  • Energy: Energy Certificate: No
Garage
  • Underground
Stationnement
  • Underground
   
Calculer les temps de trajet jusqu'à cette propriété
 
Alimenté par INRIX MD Drive Time

Alimenté par Walk Score®
Disclaimer: Copyright 2026 Toronto IDX. All rights reserved. This information is deemed reliable, but not guaranteed. The information being provided is for consumers’ personal, non-commercial use and may not be used for any purpose other than to identify prospective properties consumers may be interested in purchasing. Data last updated 7/16/26 23:26

