

Inscription par: PropTX - IDX / Listed By: Superstars Realty Ltd.
31 Harvey Bunker Crescent Markham, ON L6C 3K3
En vigueur
1 088 000 $ (CAD)
HORAIRES DES PORTES OUVERTES
-
OUVERTESSam, Juil 252:00 pm - 5:00 pm
-
OUVERTESDim, Juil 262:00 pm - 5:00 pm
Description
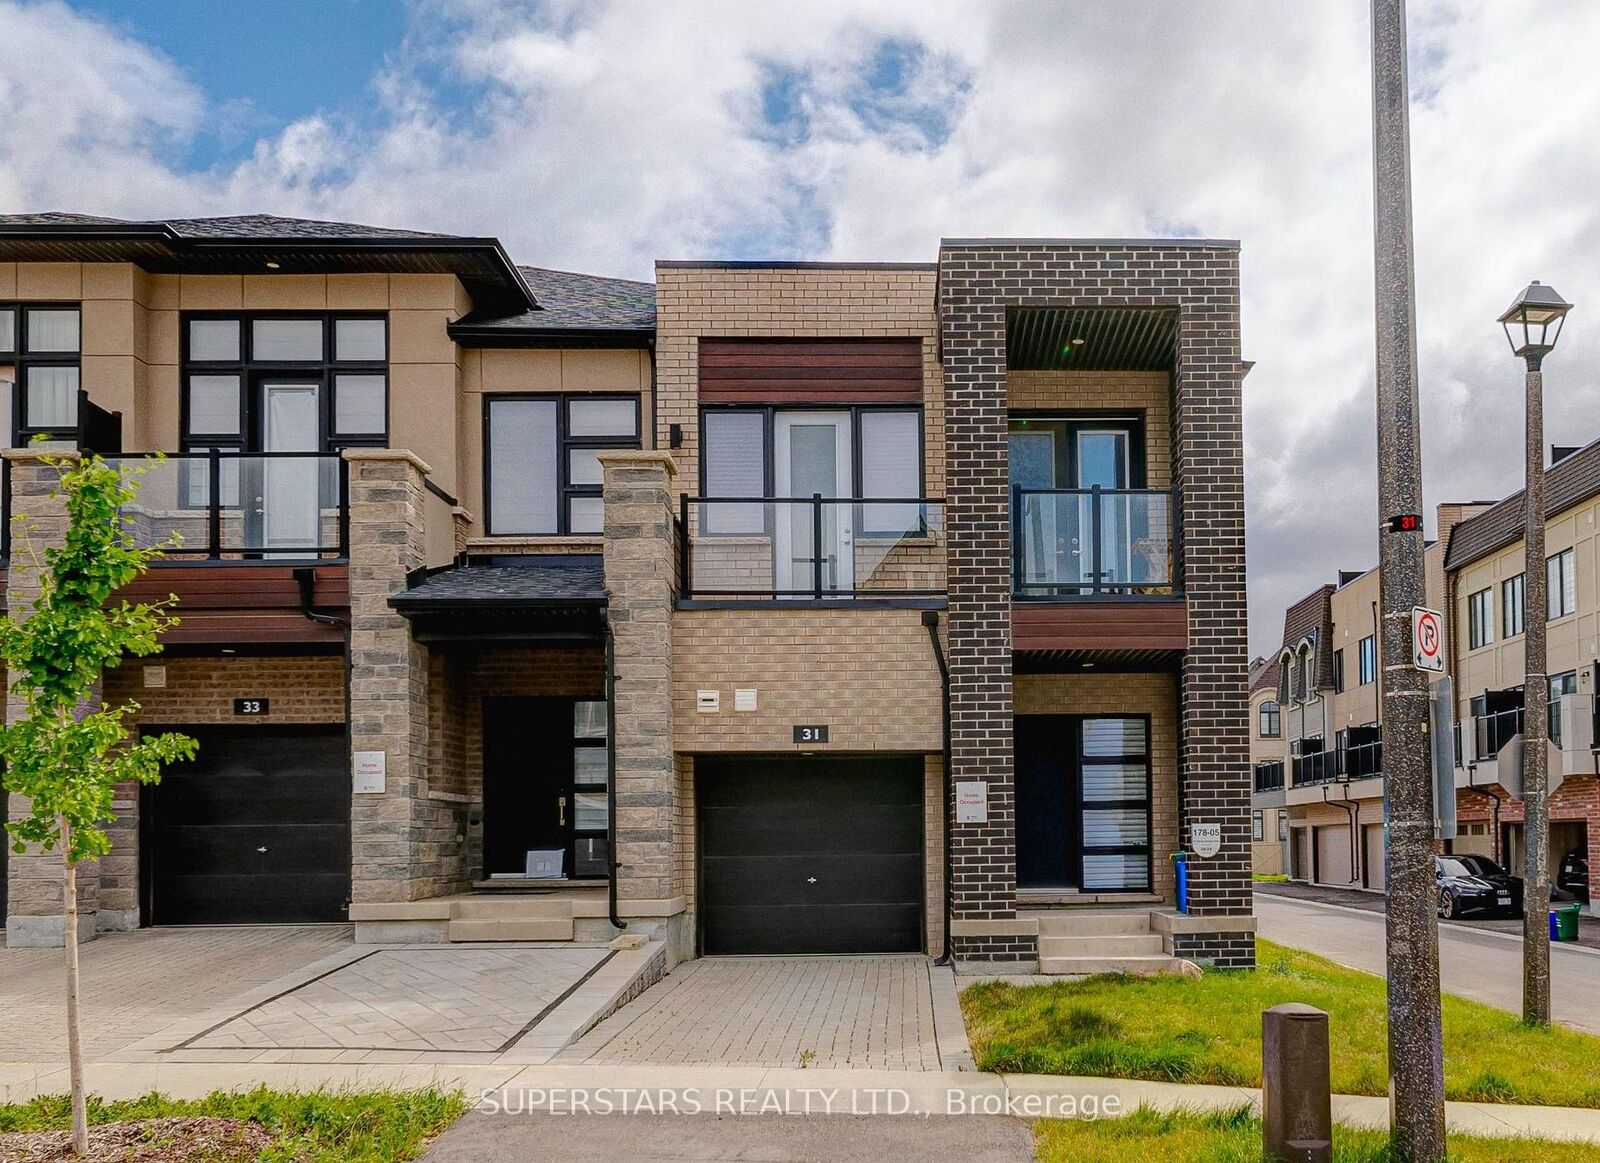
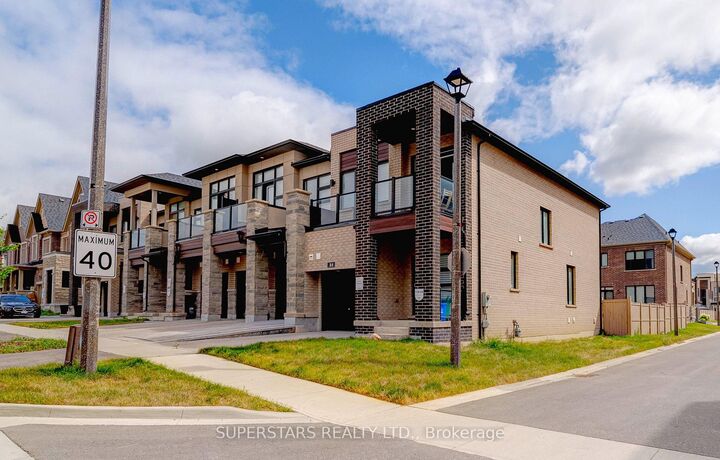
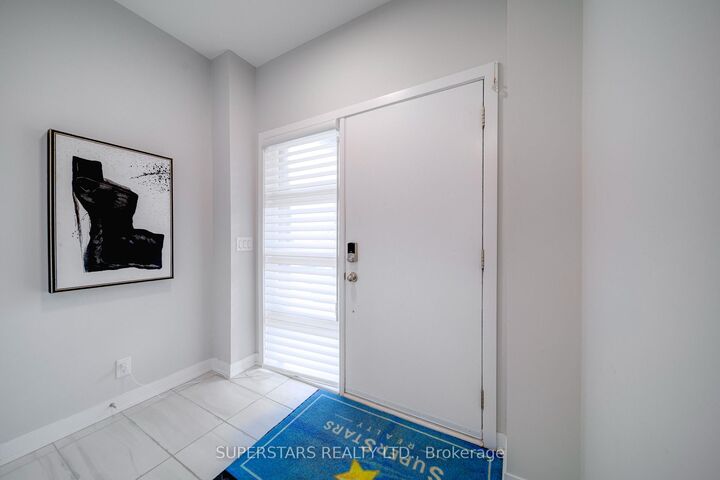
Welcome To This Modern 4-Year-Old Freehold Townhouse Located On A Premium Corner Lot In Prestigious Angus Glen Community, Like A Semi-Detached Home With Extra Side Windows And A Bright & Airy Layout Close To 2100 Sqft Living Space. Designed With Contemporary Finishes Throughout, Featuring Upgraded Flooring, Pot Lights, And Large Windows That Enhance The Functional Open-Concept Space. The Sleek Kitchen Includes Stainless Steel Appliances, Large Centre Island With Breakfast Bar, Undermount Sink And Backsplash. Breakfast Area That Walks Out To The Backyard. The 2nd Floor Offers 3 Spacious Bedrooms, Including A Large Primary Bedroom With 4Pc Ensuite And Walk-In Closet, Plus 2 Additional Bedrooms With Walk-Out To A Generous Balcony. The Finished Basement Adds A Large Recreation Room And 4Pc Bathroom, Providing Excellent Extra Living Space. Interlock Driveway. Top Ranking Buttonville Public School, All Saints Catholic Elementary School Pierre Elliott Trudeau High School, St. Augustine Catholic High School. Major Shopping Plazas, Supermarkets, Restaurants, And Everyday Conveniences, With Quick Connections To Hwy 404/407 For Seamless Commuting.
MLS®:
N13601052
N13601052
Les impôts
$6,526(2026)
$6,526(2026)
Catégorie
Townhouse
Townhouse
Style
2-Storey
2-Storey
Ville
Regional Municipality of York
Regional Municipality of York
Communauté
Angus Glen
Angus Glen
Listed By
Superstars Realty Ltd.
Source
PropTX - IDX
Dernière vérification Juil 24 2026 à 11:31 PM GMT+0000
PropTX - IDX
Dernière vérification Juil 24 2026 à 11:31 PM GMT+0000
Détails sur les salles de bains
Caractéristiques Intérieures
- Carpet Free
Caractéristiques de la propriété
- Foundation: Unknown
Chauffage et refroidissement
- Forced Air
- Central Air
Informations sur les sous-sols
- Finished
Informations sur le pool
- None
Caractéristiques extérieures
- Brick
- Toit: Unknown
Informations sur les services publics
- Sewer: Sewer
- Fuel: Gas
- Energy: Energy Certificate: No
Garage
- Built-In
Étages
- 2
Lieu
Disclaimer: Copyright 2026 Toronto IDX. All rights reserved. This information is deemed reliable, but not guaranteed. The information being provided is for consumers’ personal, non-commercial use and may not be used for any purpose other than to identify prospective properties consumers may be interested in purchasing. Data last updated 7/24/26 16:31

