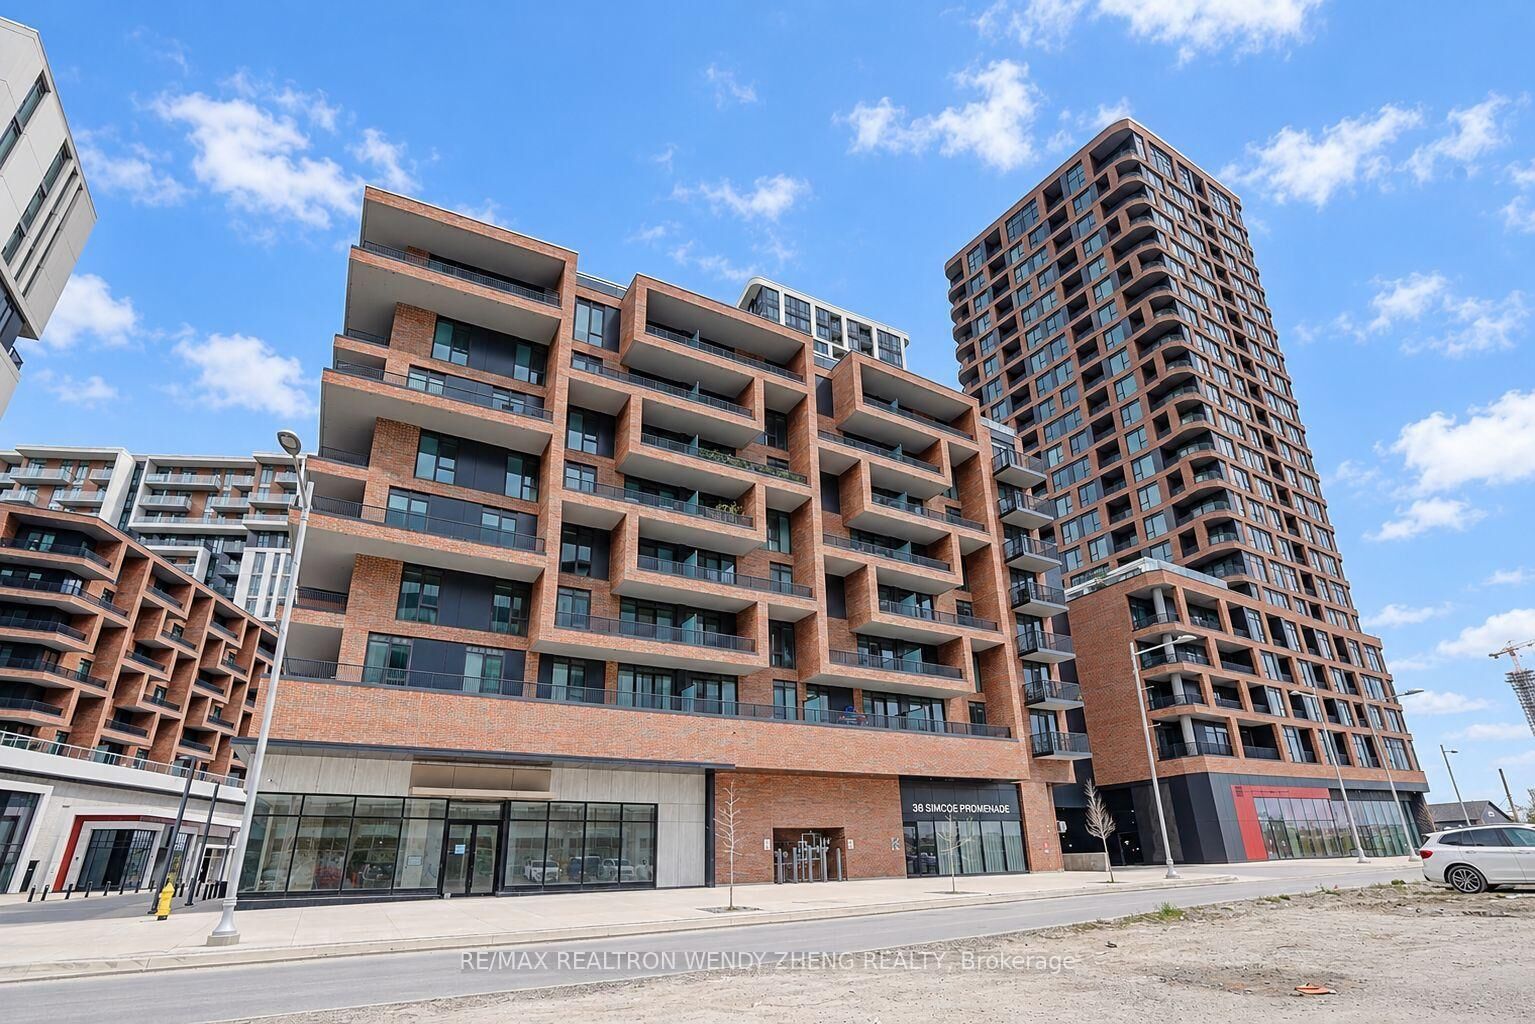
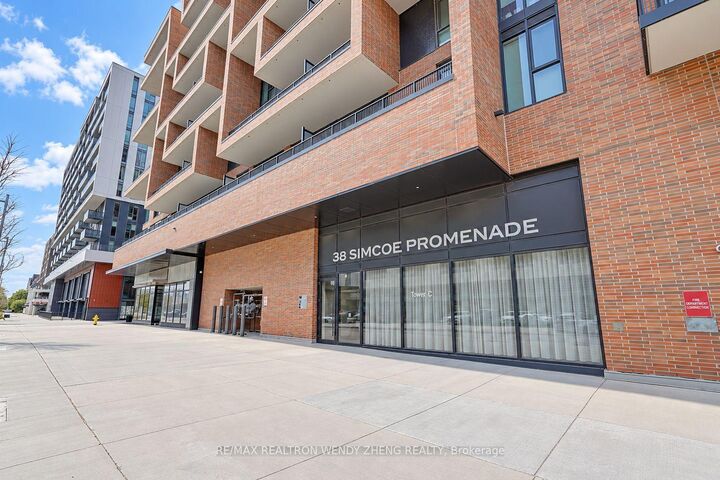
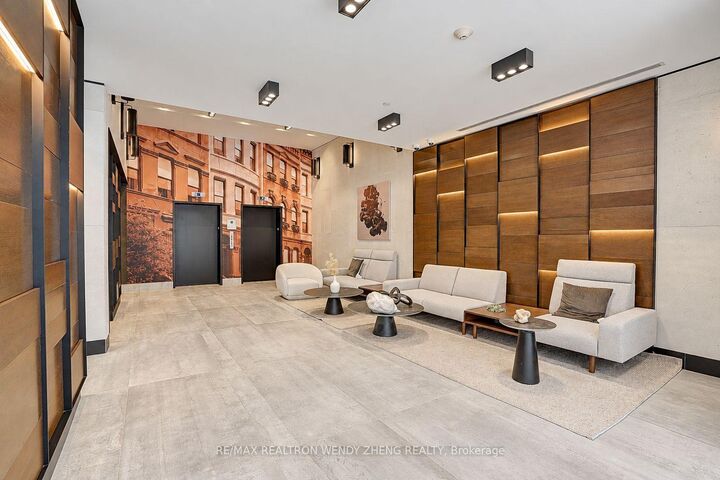
38 Simcoe Promenade N C503 Markham, ON L6G 0H7
Inscription par: PropTX - IDX / Listed By: Re/Max Realtron Wendy Zheng Realty

  38 Simcoe Promenade N C503 Markham, ON L6G 0H7

En vigueur
426 380 $ (USD)

3
CAC
2
SDB
900-999
PI. CA.

Description

Welcome To This Bright And Spacious Corner Suite In A Modern Building Completed In 2023, Ideally Located In The Heart Of Downtown Markham! Offering 943 Sq. Ft. Of Interior Living Space Plus A Private Balcony, This Well-Designed 2+1 Bedroom, 2-Bathroom Residence Features 9-Ft Ceilings And Includes One Parking Space And One Locker. The Open-Concept Living And Dining Area Is Surrounded By Floor-To-Ceiling Windows, Creating A Bright And Airy Atmosphere With Plenty Of Natural Light. The Contemporary Kitchen Features Built-In Appliances, Modern Cabinetry, Generous Counter Space And Ample Storage. A Separate Den Offers Excellent Flexibility As A Home Office, Study Area Or Potential Third Bedroom. The Spacious Primary Bedroom Features A Large Closet And Private Ensuite, While The Second Bedroom Is Ideal For Family Or Guests. Enjoy 24-Hour Concierge, Fitness Centre, Media Room, Party Lounge And Visitor Parking. Steps To Unionville GO Station, Viva Transit, York University Markham Campus, Cineplex VIP, T&T Supermarket, Restaurants, Shops And Everyday Conveniences. Minutes To Highways 404 And 407. Zoned For Top-Ranked Unionville High School (#21/744) And St. Augustine Catholic High School (#1/747). An Exceptional Opportunity For End Users Or Investors To Own A Move-In-Ready Suite In One Of Markham's Most Vibrant Communities!

MLS®:
N13812650
Les impôts
$3,897(2026)
Catégorie
Condo
Style
Other
Ville
Regional Municipality of York
Communauté
Unionville

Listed By

Re/Max Realtron Wendy Zheng Realty
Source
PropTX - IDX
Dernière vérification Sep 22 2026 à 11:39 PM GMT+0000
Détails sur les salles de bains
Caractéristiques Intérieures
  • Built-In Oven
  • Carpet Free
Chauffage et refroidissement
  • Other
  • Central Air
Informations sur le condo
  • Frais: $476
Caractéristiques extérieures
  • Concrete
Informations sur les services publics
  • Fuel: Other
  • Energy: Energy Certificate: No
Garage
  • Underground
Stationnement
  • Underground
   
Calculer les temps de trajet jusqu'à cette propriété
 
Alimenté par INRIX MD Drive Time

Alimenté par Walk Score®
Disclaimer: Copyright 2026 Toronto IDX. All rights reserved. This information is deemed reliable, but not guaranteed. The information being provided is for consumers’ personal, non-commercial use and may not be used for any purpose other than to identify prospective properties consumers may be interested in purchasing. Data last updated 9/22/26 16:39

