41 Robert Eaton Avenue Markham, ON L3S 3K5
Inscription par: PropTX - IDX / Listed By: Chestnut Park Real Estate Limited

  41 Robert Eaton Avenue Markham, ON L3S 3K5

En vigueur
4 000 $ (CAD)
4
CAC
5
SDB
2000-2500
PI. CA.

Description

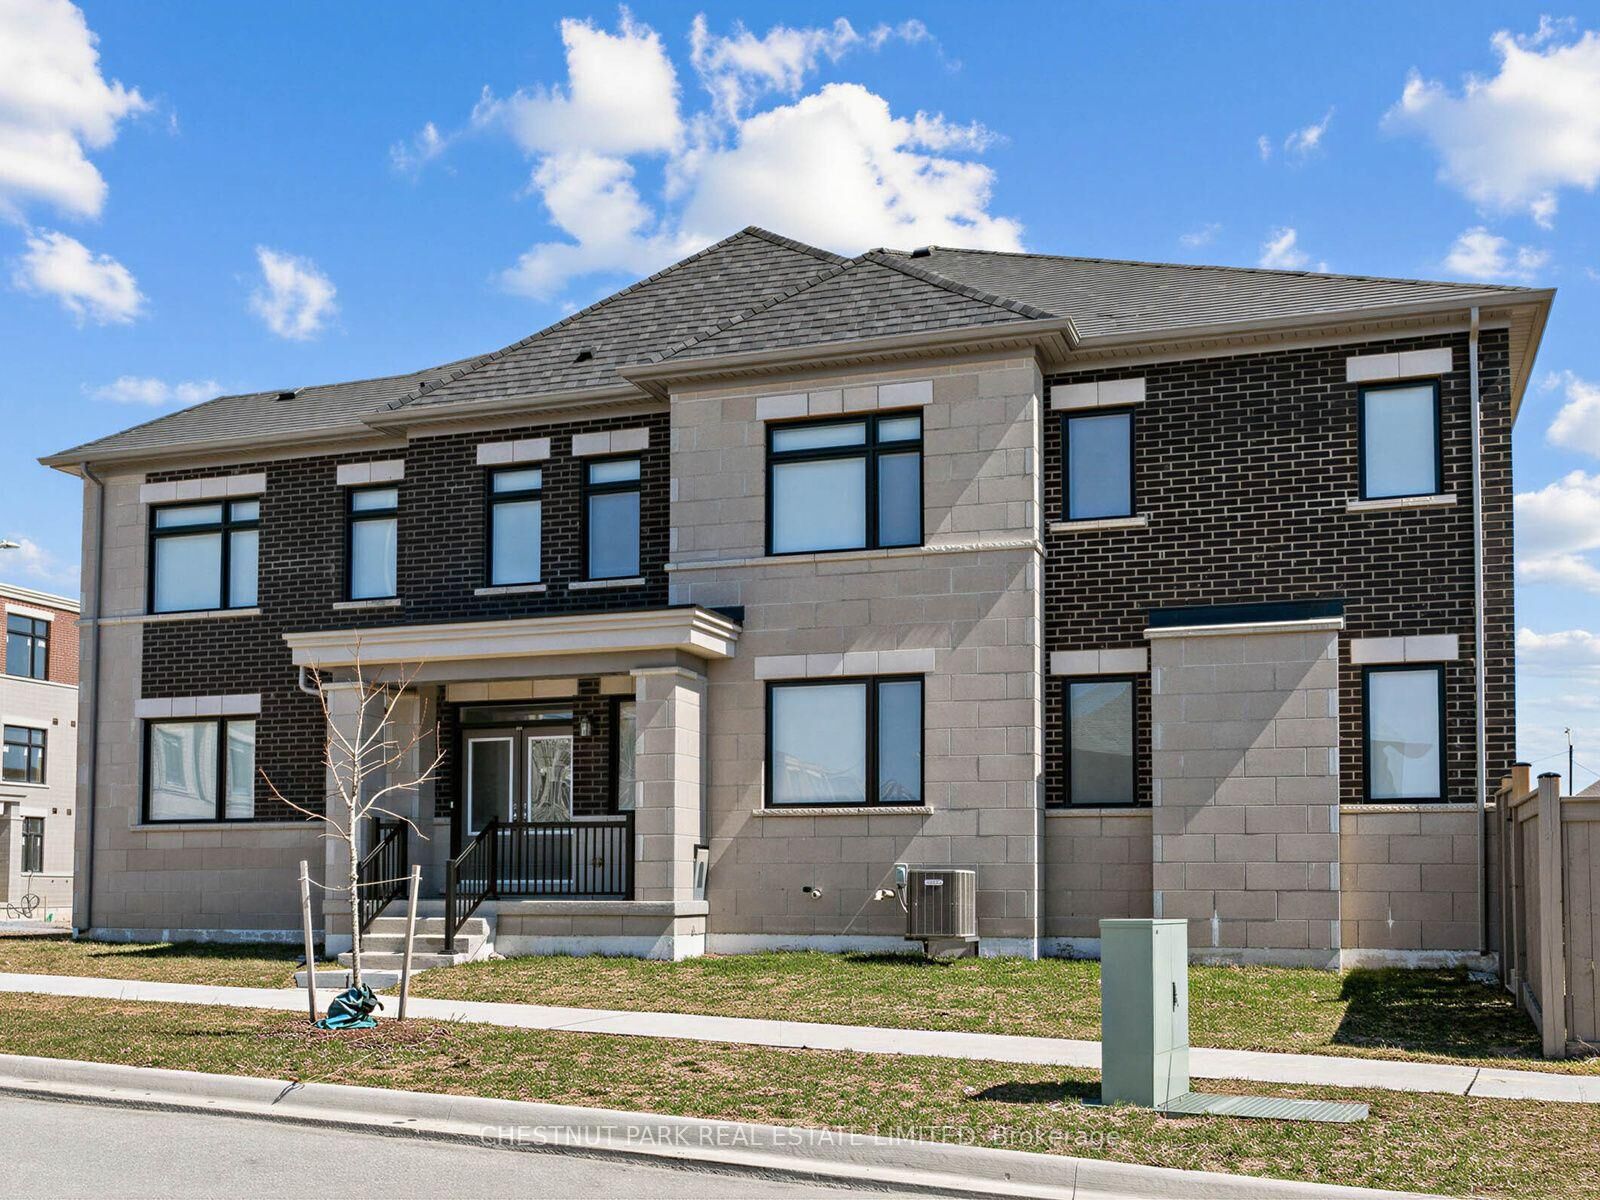
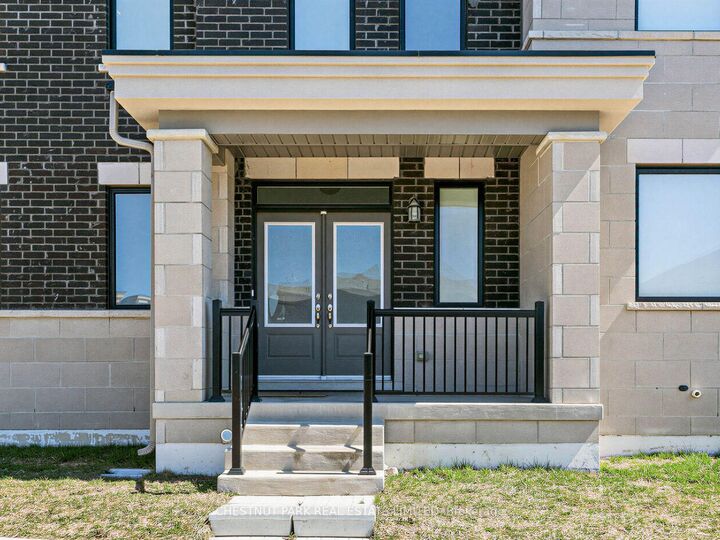
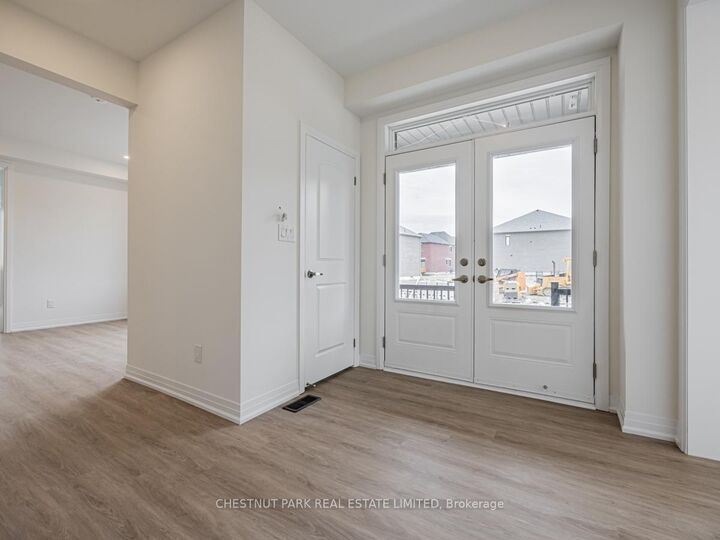
Welcome to 41 Robert Eaton Avenue, an exceptional corner townhome offering over 3,500 sq. ft. of beautifully appointed living space in a desirable Markham community. Featuring one of the most spacious and functional floor plans in the development, this light-filled residence combines contemporary finishes, generous proportions, and the comforts of modern family living.The thoughtfully designed main level features expansive principal rooms, upgraded laminate flooring, and an inviting layout ideal for everyday living and entertaining. The contemporary kitchen showcases upgraded appliances, quartz countertops, and a generous centre island with seating, opening to the great room with a walkout to a private, fully fenced garden. A separate main-floor family room provides additional flexibility as a comfortable gathering space or dedicated home office.The second level offers four generously sized bedrooms, including a spacious primary suite with a walk-in closet and private ensuite. A second bedroom features its own walk-in closet and ensuite, ideal for extended family or guests. Two additional bedrooms, a family bathroom, and convenient second-floor laundry complete this level.The finished lower level provides an expansive recreation room, four-piece bathroom, and ample storage, offering versatile space for family activities, guests, or a teenage retreat.A built-in single-car garage and private driveway accommodate two vehicles. Situated in a quiet, family-friendly enclave, moments from parks, excellent schools, scenic walking trails, and transit, with easy access to shopping, dining, and everyday amenities. An exceptional opportunity to enjoy spacious, turnkey living in a sought-after Markham neighbourhood. The property is also available for sale.

MLS®:
N14099274
Catégorie
Rental
Style
2-Storey
Ville
Regional Municipality of York
Communauté
Middlefield

Listed By

Chestnut Park Real Estate Limited
Source
PropTX - IDX
Dernière vérification Oct 20 2026 à 10:18 PM GMT+0000
Détails sur les salles de bains
Caractéristiques Intérieures
  • Auto Garage Door Remote
  • In-Law Capability
Caractéristiques de la propriété
  • Foundation: Unknown
Chauffage et refroidissement
  • Forced Air
  • Central Air
Informations sur les sous-sols
  • Finished
  • Other
Informations sur le pool
  • None
Caractéristiques extérieures
  • Brick
  • Concrete
  • Toit: Asphalt Shingle
Informations sur les services publics
  • Sewer: Sewer
  • Fuel: Gas
  • Energy: Energy Certificate: No
Garage
  • Attached
Stationnement
  • Private
Étages
  • 2
   
Calculer les temps de trajet jusqu'à cette propriété
 
Alimenté par INRIX MD Drive Time

Alimenté par Walk Score®
Disclaimer: Copyright 2026 Toronto IDX. All rights reserved. This information is deemed reliable, but not guaranteed. The information being provided is for consumers’ personal, non-commercial use and may not be used for any purpose other than to identify prospective properties consumers may be interested in purchasing. Data last updated 10/20/26 15:18

