42 Boxwood Crescent Markham, ON L3S 3P6
Inscription par: PropTX - IDX / Listed By: Homelife/Future Realty Inc.

  42 Boxwood Crescent Markham, ON L3S 3P6

En vigueur
3 413 $ (USD)
5
CAC
5
SDB
3500-5000
PI. CA.

Description

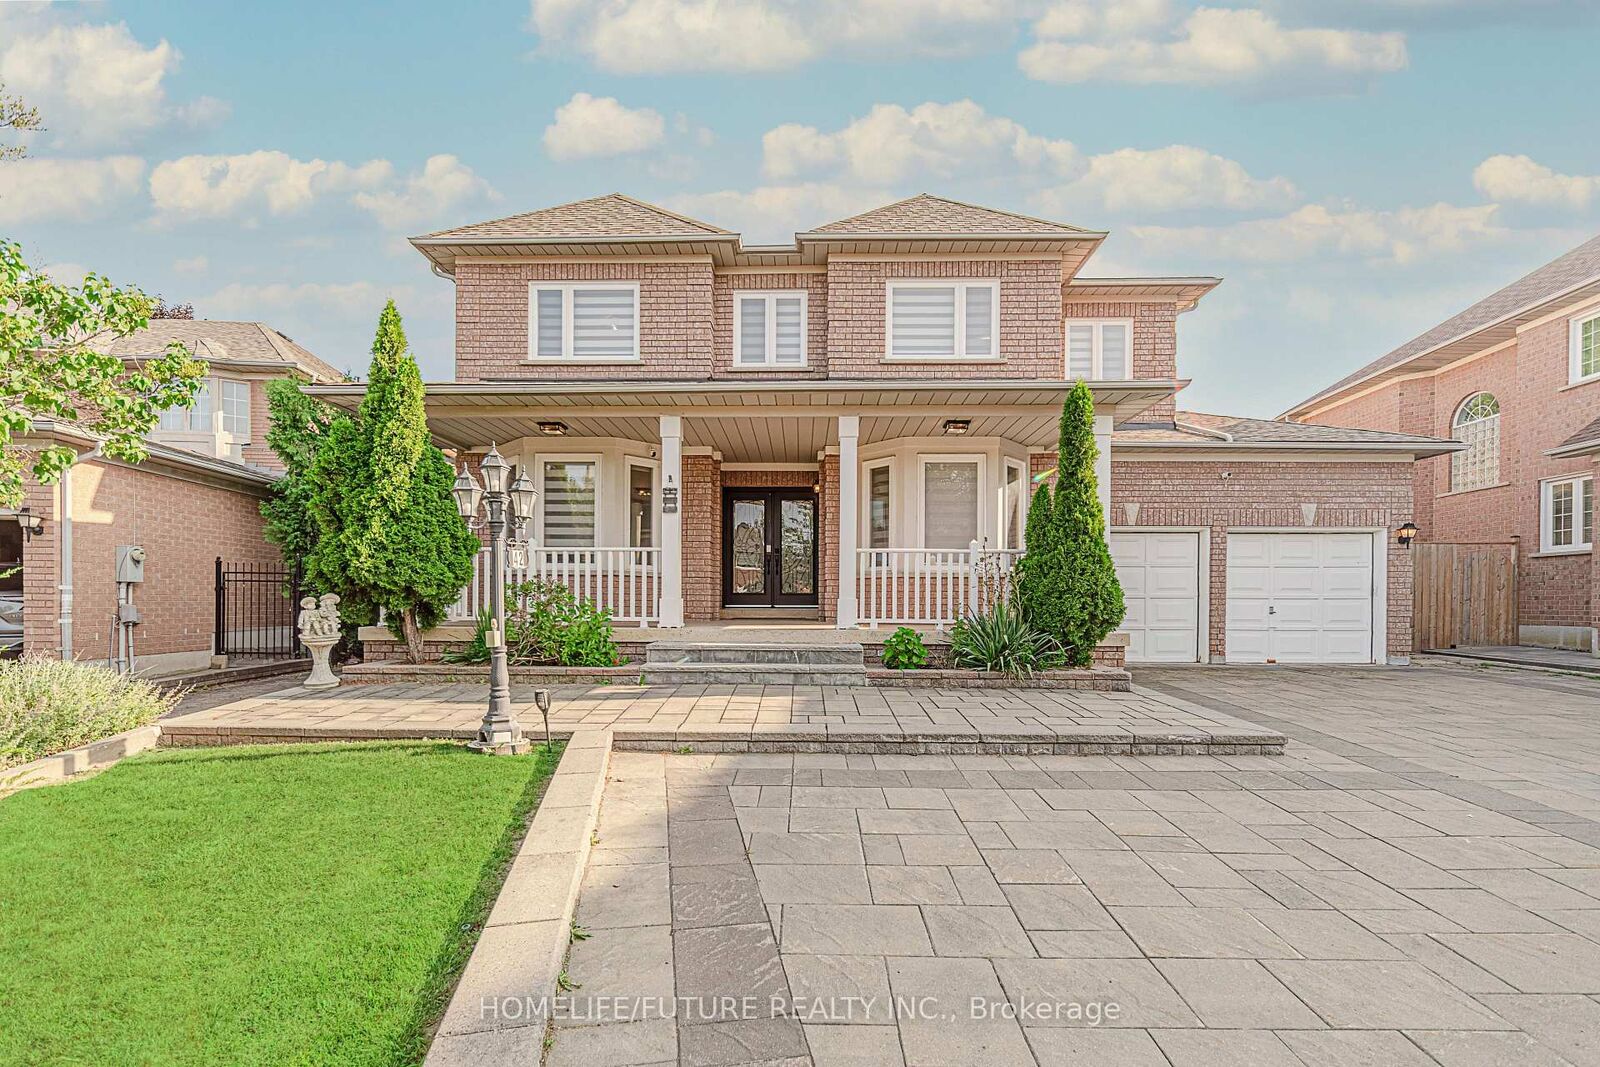
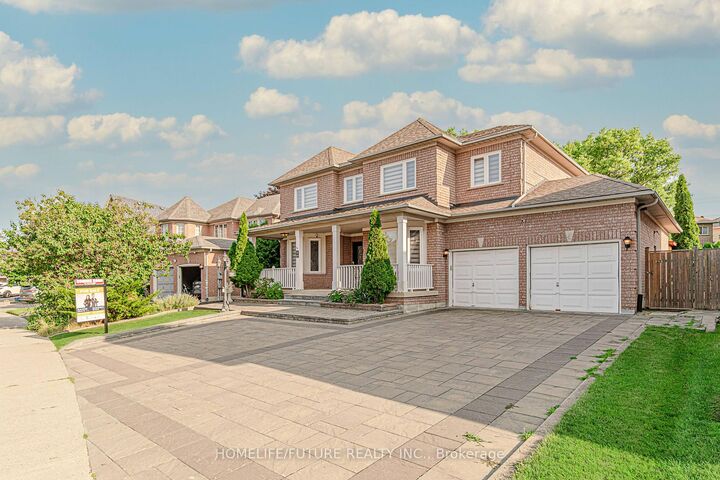
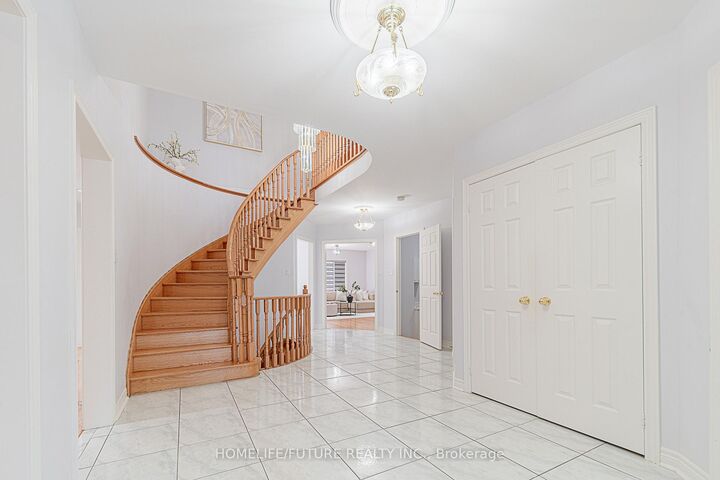
Welcome To This Exceptional Executive Residence In The Prestigious Rouge Fairways Community. Situated On A Premium Irregular Lot, This Beautifully Upgraded Home Offers Approximately 3,747 Sq. Ft. (Previous Listing) Of Elegant Above-Grade Living Space, Featuring Spacious 5 Bedrooms, 5 Bathrooms, And A Rare 3-Car Tandem Garage With Parking For Up To 7 Vehicles. Designed For Both Luxury And Functionality, The Home Showcases An Impressive Layout With A Grand Primary Suite Featuring A Walk-In Closet With Custom Organizers And A Spa-Inspired Ensuite. Extensive Upgrades Include All-New Windows, A New Front Entry Door, Fresh Paint Throughout, Pot Lights Throughout, Remote-Controlled Blinds On The Main Floor And Primary Bedroom, Custom IKEA Closet Systems, New Air Conditioning, Automatic Sprinkler System, And A New Dishwasher. The Fully Finished Basement Offers Exceptional Additional Living Space, One Bedroom, 1 Full Jack & Jill Bathroom, And Dance Studio Area, Wet Bar, And Wine Cellar/Storage Room For Extended Family Living Or Entertaining. Step Outside To A Well-Maintained Backyard Complete With A Large Deck, Providing The Perfect Setting For Outdoor Gatherings And Relaxation. Located Close To Top-Rated Schools, Parks, Golf Courses, Shopping, Restaurants, Public Transit, And Major Highways, This Meticulously Maintained Home Offers An Outstanding Opportunity To Live In A Luxury Family Residence In One Of Markham's Most Desirable Neighbourhoods. Tenant To Pay All Utilities. Please Note That One Portion Of The Basement With The Separate Entrance That Leads To The Kitchen, One Bedroom, And One Bathroom Is Excluded From The Lease And Is Not Included In The Rental Premises And It Is For Personal Use.

MLS®:
N14099566
Catégorie
Rental
Style
2-Storey
Ville
Regional Municipality of York
Communauté
Rouge Fairways

Listed By

Homelife/Future Realty Inc.
Source
PropTX - IDX
Dernière vérification Oct 20 2026 à 10:18 PM GMT+0000
Détails sur les salles de bains
Caractéristiques Intérieures
  • Auto Garage Door Remote
  • Carpet Free
Caractéristiques de la propriété
  • Foundation: Concrete
Chauffage et refroidissement
  • Forced Air
  • Central Air
Informations sur les sous-sols
  • Finished
Informations sur le pool
  • None
Caractéristiques extérieures
  • Brick
  • Toit: Shingles
Informations sur les services publics
  • Sewer: Sewer
  • Fuel: Gas
  • Energy: Energy Certificate: No
Garage
  • Attached
Stationnement
  • Available
Étages
  • 2
   
Calculer les temps de trajet jusqu'à cette propriété
 
Alimenté par INRIX MD Drive Time

Alimenté par Walk Score®
Disclaimer: Copyright 2026 Toronto IDX. All rights reserved. This information is deemed reliable, but not guaranteed. The information being provided is for consumers’ personal, non-commercial use and may not be used for any purpose other than to identify prospective properties consumers may be interested in purchasing. Data last updated 10/20/26 15:18

