

Inscription par: PropTX - IDX / Listed By: Bay Street Group Inc.
44 Maitland Avenue Markham, ON L3R 4M7
En vigueur
720 211 $ (USD)
HORAIRES DES PORTES OUVERTES
-
OUVERTESSam, Août 292:00 pm - 4:00 pm
-
OUVERTESDim, Août 302:00 pm - 4:00 pm

Description
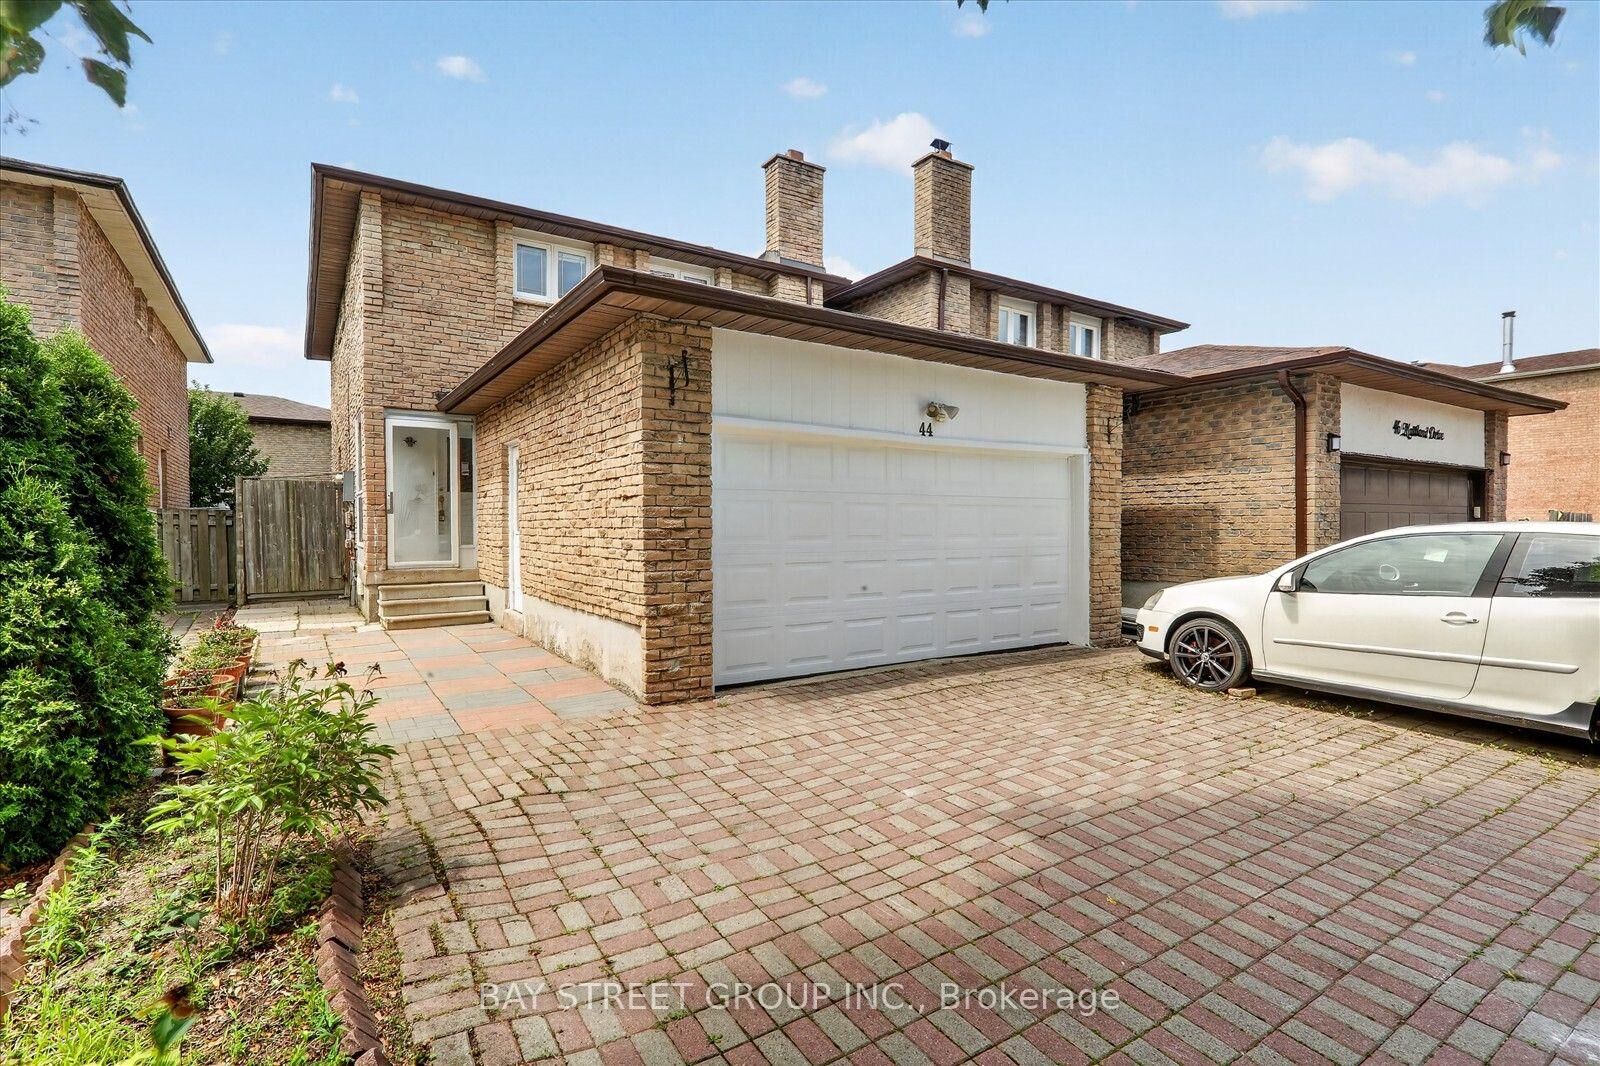
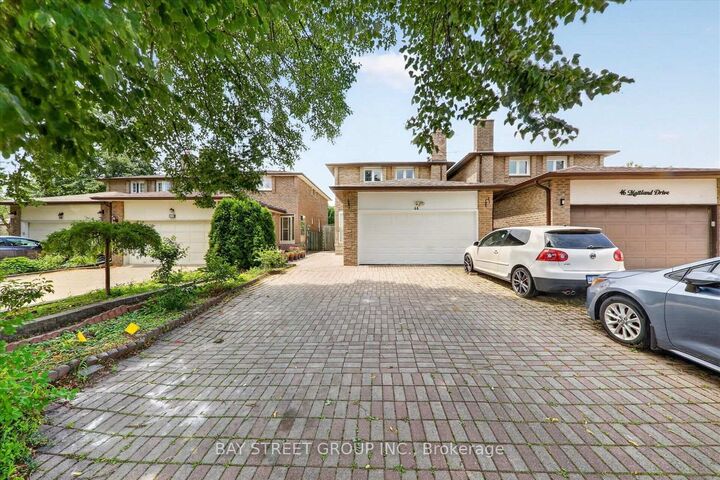
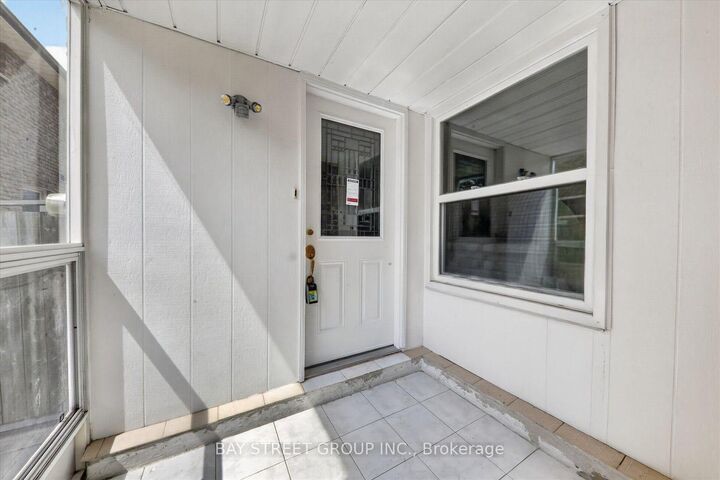
Welcome to this bright and beautifully updated 3+2 bedroom, 4-bathroom home in the highly sought-after Milliken Mills West community! Ideally located at the Markham/Scarborough border, just steps to Kennedy Rd. & Steeles Ave. E. Featuring a spacious, functional layout with modern updates throughout. Finished basement offers 2 bedrooms, a den, kitchen and 3-pc bathroom, ideal for extended family, guests or multi-generational living. Parking for up to 6 vehicles. Recent updates include new paint, new vanities & mirrors in both powder room and primary bathroom. New light fixtures in the living, dining, family rooms and primary bedroom. Major updates: Furnace, A/C & Hot Water Tank Owned(2025), Roof(2021), Stove & Rangehood (2023). Excellent location within walking distance to transit, Milliken GO Station, parks, schools, shopping, restaurants, Pacific Mall, Horizon Centre, T&T Supermarket and everyday amenities. Minutes to Hwy 404, community centres and York University. A great opportunity to own a spacious and versatile family home in a desirable Markham neighbourhood.
MLS®:
N13719112
N13719112
Les impôts
$5,248(2026)
$5,248(2026)
Catégorie
Single-Family Home
Single-Family Home
Style
2-Storey
2-Storey
Ville
Regional Municipality of York
Regional Municipality of York
Communauté
Milliken Mills West
Milliken Mills West
Listed By
SPENCER TRAN, Markham
Source
PropTX - IDX
Dernière vérification Août 28 2026 à 4:22 PM GMT+0000
PropTX - IDX
Dernière vérification Août 28 2026 à 4:22 PM GMT+0000
Détails sur les salles de bains
Caractéristiques Intérieures
- Other
Caractéristiques de la propriété
- Foundation: Concrete
Chauffage et refroidissement
- Forced Air
- Central Air
Informations sur les sous-sols
- Finished
Informations sur le pool
- None
Caractéristiques extérieures
- Brick
- Toit: Shingles
Informations sur les services publics
- Sewer: Sewer
- Fuel: Gas
- Energy: Energy Certificate: No
Garage
- Attached
Stationnement
- Private Double
Étages
- 2
Lieu
Disclaimer: Copyright 2026 Toronto IDX. All rights reserved. This information is deemed reliable, but not guaranteed. The information being provided is for consumers’ personal, non-commercial use and may not be used for any purpose other than to identify prospective properties consumers may be interested in purchasing. Data last updated 8/28/26 09:22

