

Inscription par: PropTX - IDX / Listed By: T-One Group Realty Inc.,
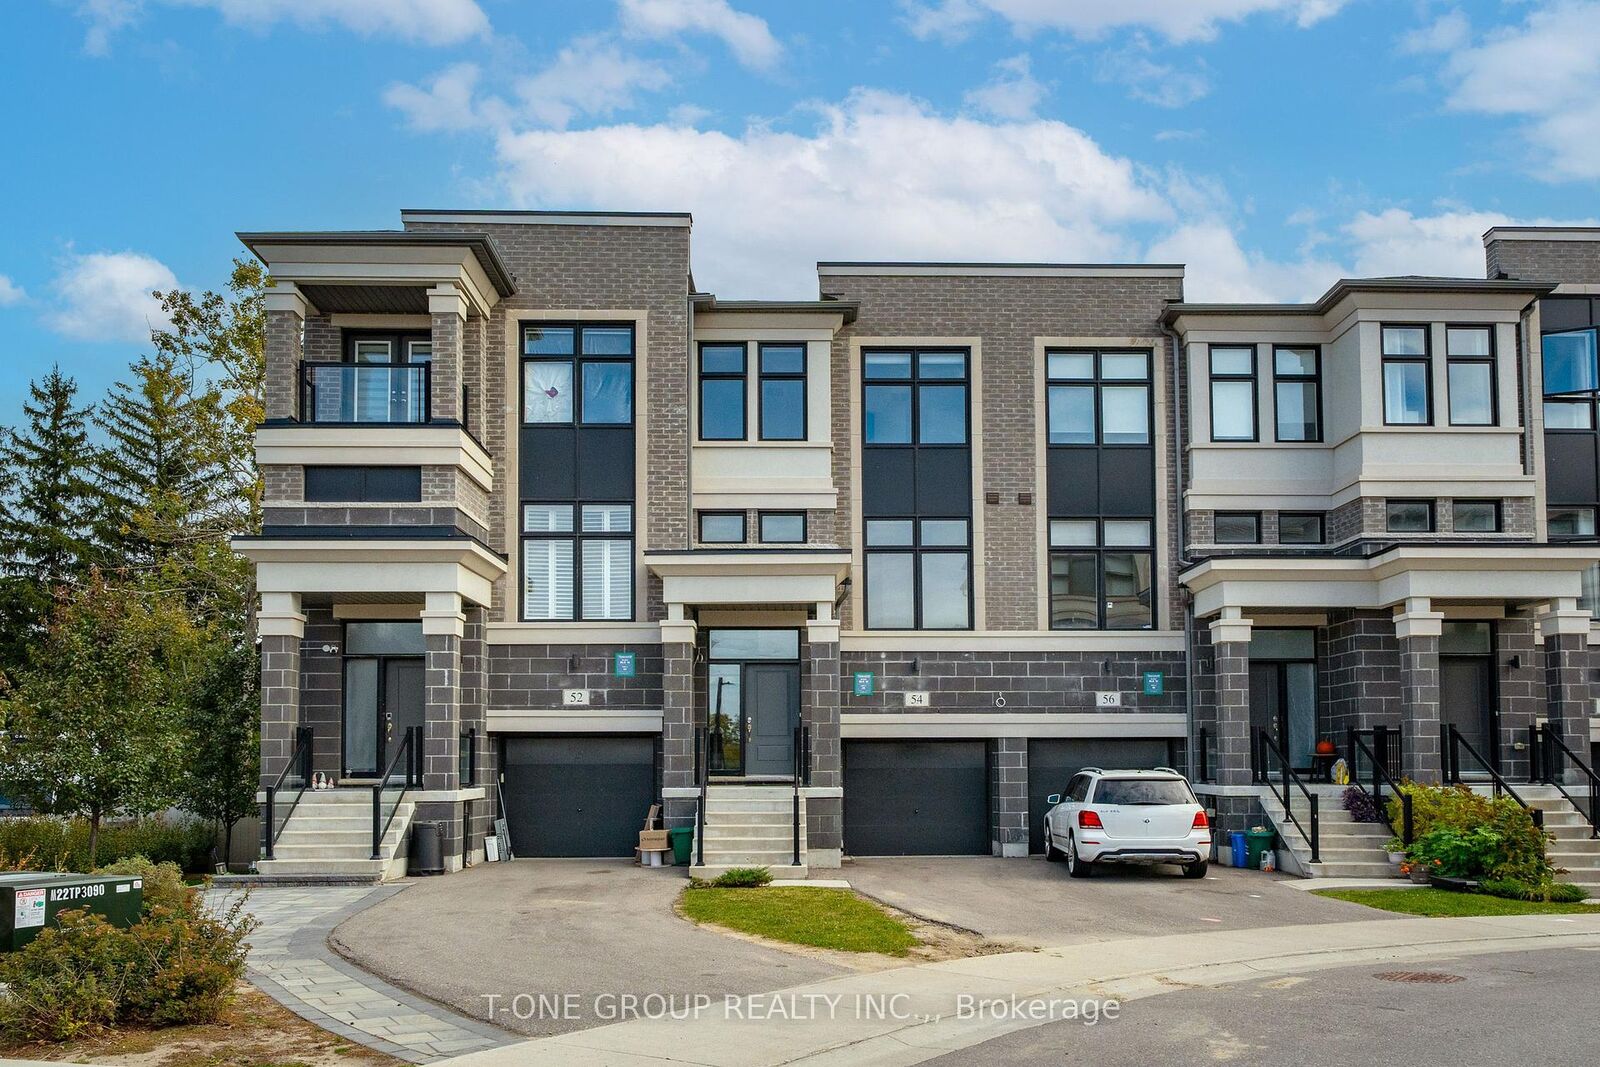
54 Pantheon Lane Markham, ON L6E 0V3
En vigueur
630 372 $ (USD)
HORAIRES DES PORTES OUVERTES
-
OUVERTESSam, Oct 172:00 pm - 4:00 pm
-
OUVERTESDim, Oct 182:00 pm - 4:00 pm
Description
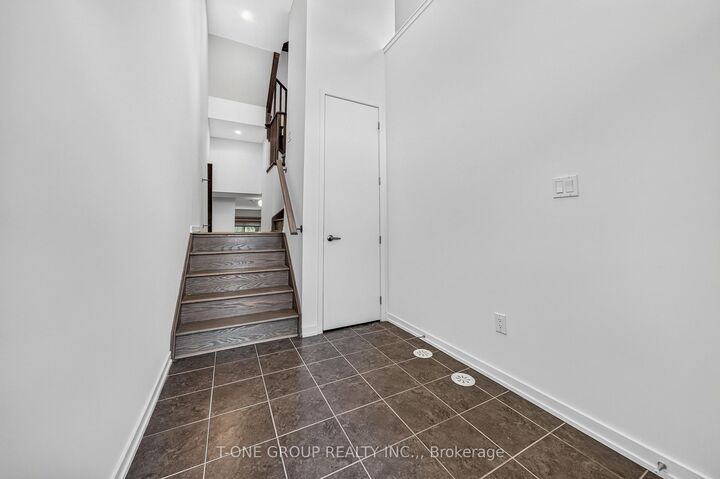
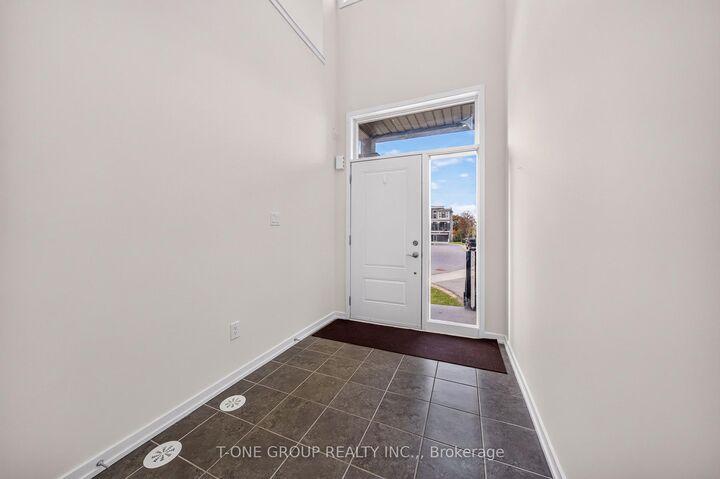
Beautiful 3-bedroom, 4-bathroom townhome in the sought-after Wismer community! Bright and spacious, this home offers a functional multi-level layout, abundant natural light and flexible living spaces to suit your needs. The ground floor features a comfortable sitting area. The main level offers sun-filled, open-concept living and dining areas, along with a spacious kitchen equipped with a breakfast bar, pantry and separate breakfast area-ideal for everyday living and entertaining. The primary bedroom includes a walk-in closet, private ensuite bathroom and direct access to a balcony. Two additional bedrooms and a full bathroom complete the upper level. The finished basement can be used as a fourth bedroom. A single-car garage and a long driveway provide parking for one vehicle in the garage and two on the driveway. Within walking distance of YRT transit, grocery stores, restaurants, a fitness Centre, parks and tennis courts. Just a short drive to Markville Mall, shopping plazas, a community Centre, schools, banks and everyday amenities. Located within the Bur Oak Secondary School district. A must-see
MLS®:
N14019252
N14019252
Les impôts
$4,916(2026)
$4,916(2026)
Catégorie
Townhouse
Townhouse
Style
3-Storey
3-Storey
Ville
Regional Municipality of York
Regional Municipality of York
Communauté
Wismer
Wismer
Listed By
T-One Group Realty Inc.,
Source
PropTX - IDX
Dernière vérification Oct 13 2026 à 8:07 PM GMT+0000
PropTX - IDX
Dernière vérification Oct 13 2026 à 8:07 PM GMT+0000
Détails sur les salles de bains
Caractéristiques Intérieures
- Other
Caractéristiques de la propriété
- Foundation: Concrete
Chauffage et refroidissement
- Forced Air
- Central Air
Informations sur les sous-sols
- Finished
Informations sur le pool
- None
Caractéristiques extérieures
- Brick
- Toit: Asphalt Shingle
Informations sur les services publics
- Sewer: Sewer
- Fuel: Gas
- Energy: Energy Certificate: No
Garage
- Attached
Étages
- 3
Lieu
Disclaimer: Copyright 2026 Toronto IDX. All rights reserved. This information is deemed reliable, but not guaranteed. The information being provided is for consumers’ personal, non-commercial use and may not be used for any purpose other than to identify prospective properties consumers may be interested in purchasing. Data last updated 10/13/26 13:07

