59 Harold Lawrie Lane Markham, ON L3T 0E8
Inscription par: PropTX - IDX / Listed By: Hc Realty Group Inc.

  59 Harold Lawrie Lane Markham, ON L3T 0E8

En vigueur
4 700 $ (CAD)
4
CAC
4
SDB
2500-3000
PI. CA.

Description

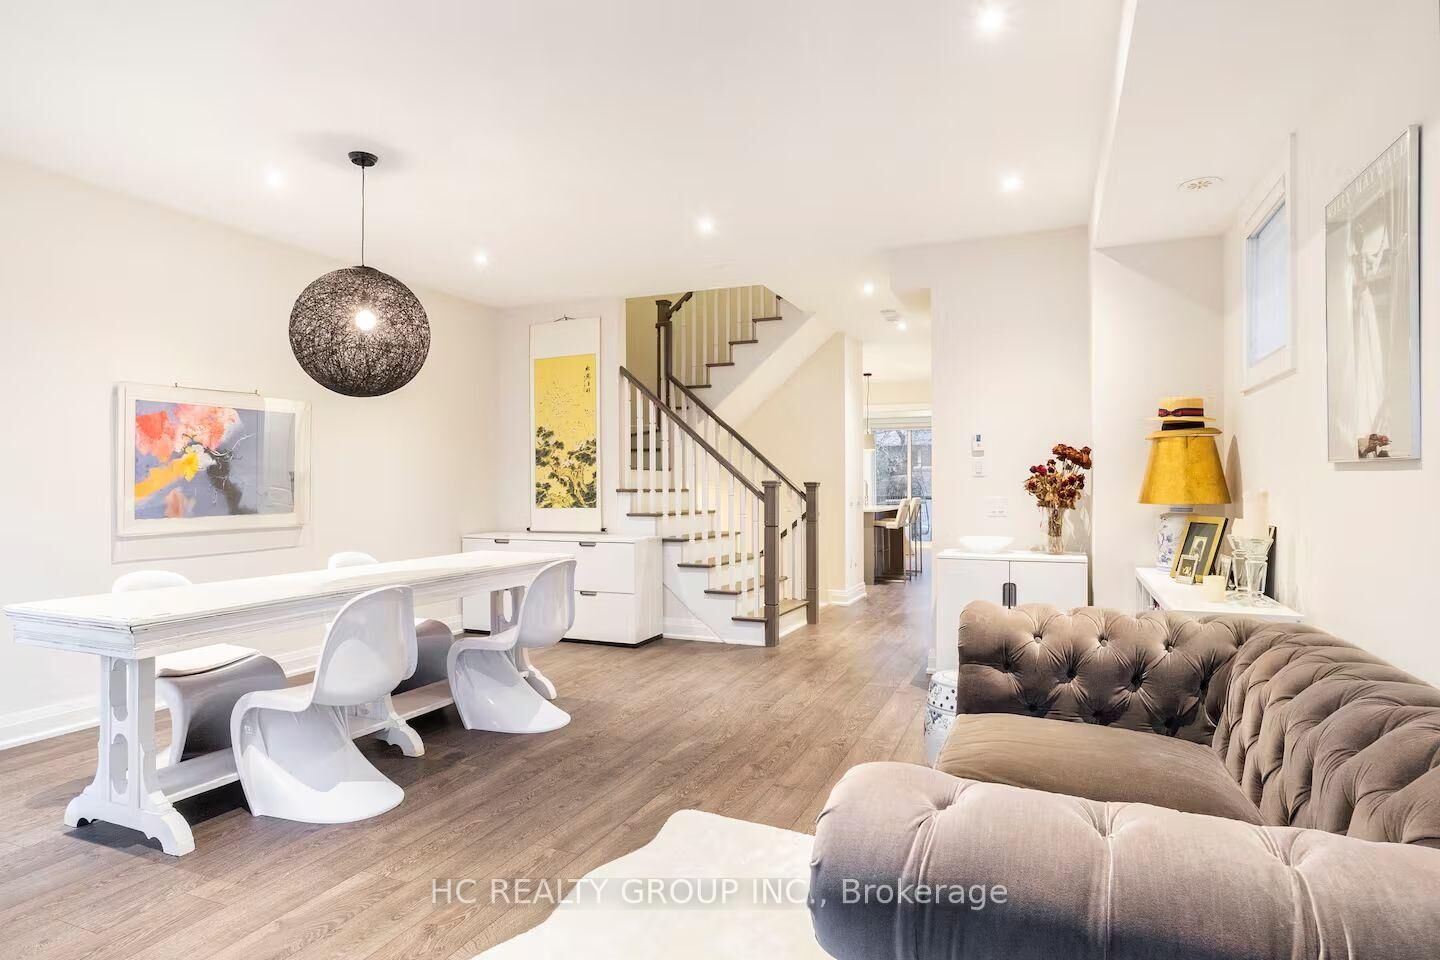
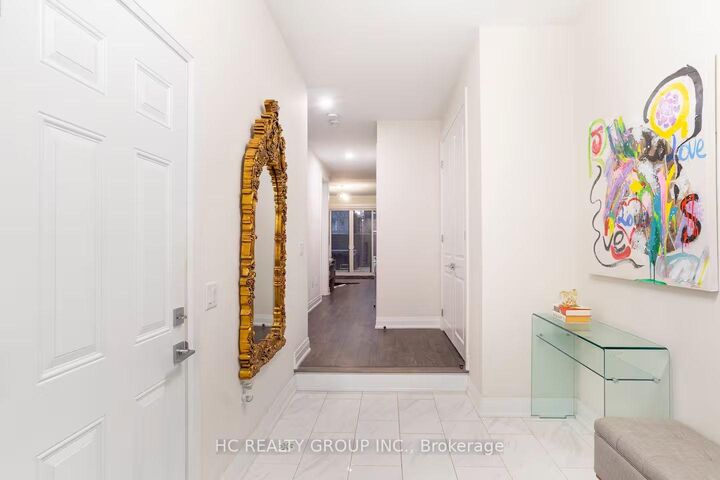
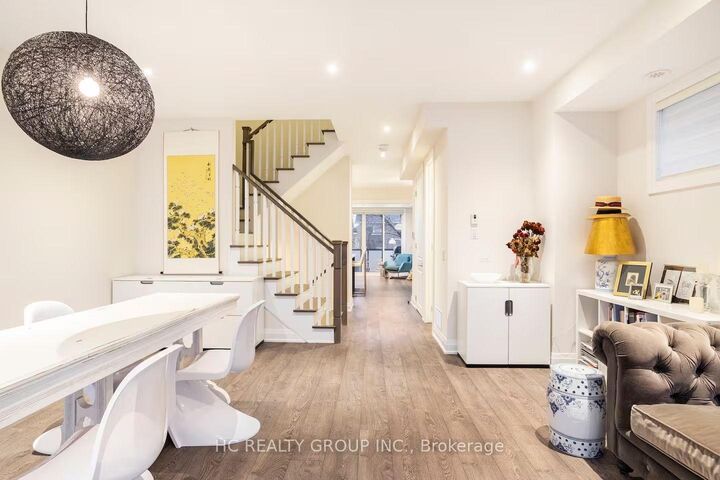
Don't Miss Out On This Luxury Move-In Ready Executive Townhome with Private Elevator, Step Into Sophisticated, Turnkey Living In This Impressive, Stunning Townhome To Settle Your Family In Prestigious Thornhill. Tucked Away On A Quiet St. & Family Friendly Neighbourhood With Amazing Neighbours. Real High-Demand Community For Decent Families. High-End Features & Finishes! Key Features: Private Elevator For Seamless Access To All Levels. Bright, Open Concept Layout With Expansive, Versatile Living Spaces. Gourmet Kitchen With Integrated Sophisticated Appliances, Quartz Countertop, Tile Backsplash & Practical XL Island. Spacious Great Room That Can Easily Serve As A Fourth Bedroom, Media Room, Or Office. Enjoy Your Time With Family In Your Own Oasis-Inspired Fully Fenced Backyard, Featuring A Full Deck, Perfect For Outdoor Dining, Entertaining, And unwinding. Enjoy Serene Views Of Towering Trees And Lush Greenery, Creating A Peaceful, Resort-Style Atmosphere Right At Home. Impeccably Finished With 9 Foot Ceiling, High-End Materials Throughout. Coveted Location, Easy Access Public Transit, Go Train Station, Hwys, Schools, Shops, Parks, Hospital & So Much More! This Is More Than Just A Home It's a Lifestyle. Move In Today And Start Experiencing Luxury, Comfort, And Oasis Living At Its Finest. It Will Make Your Life Enjoyable & Convenient! A Must See! You Will Fall In Love With This Home! ***EXTRAS*** Top Notch School District! Fully or partially furnished options are available!

MLS®:
N14033758
Catégorie
Rental
Style
3-Storey
Ville
Regional Municipality of York
Communauté
Aileen-Willowbrook

Listed By

Hc Realty Group Inc.
Source
PropTX - IDX
Dernière vérification Oct 15 2026 à 10:20 AM GMT+0000
Détails sur les salles de bains
Caractéristiques Intérieures
  • Central Vacuum
  • Built-In Oven
  • Intercom
  • Carpet Free
  • Countertop Range
  • Erv/Hrv
Caractéristiques de la propriété
  • Cheminée: Family Room
  • Cheminée: Electric
  • Foundation: Concrete
Chauffage et refroidissement
  • Forced Air
  • Central Air
Informations sur le pool
  • None
Caractéristiques extérieures
  • Brick
  • Stucco (Plaster)
  • Toit: Flat
  • Toit: Asphalt Rolled
Informations sur les services publics
  • Sewer: Sewer
  • Fuel: Gas
  • Energy: Energy Certificate: No
Garage
  • Built-In
Étages
  • 3
   
Calculer les temps de trajet jusqu'à cette propriété
 
Alimenté par INRIX MD Drive Time

Alimenté par Walk Score®
Disclaimer: Copyright 2026 Toronto IDX. All rights reserved. This information is deemed reliable, but not guaranteed. The information being provided is for consumers’ personal, non-commercial use and may not be used for any purpose other than to identify prospective properties consumers may be interested in purchasing. Data last updated 10/15/26 03:20

