6 Woodglen Way Markham, ON L3R 3A8
Inscription par: PropTX - IDX / Listed By: Homelife Hearts Realty Inc.

  6 Woodglen Way Markham, ON L3R 3A8

En vigueur
530 142 $ (USD)

3
CAC
3
SDB
1200-1399
PI. CA.

Description

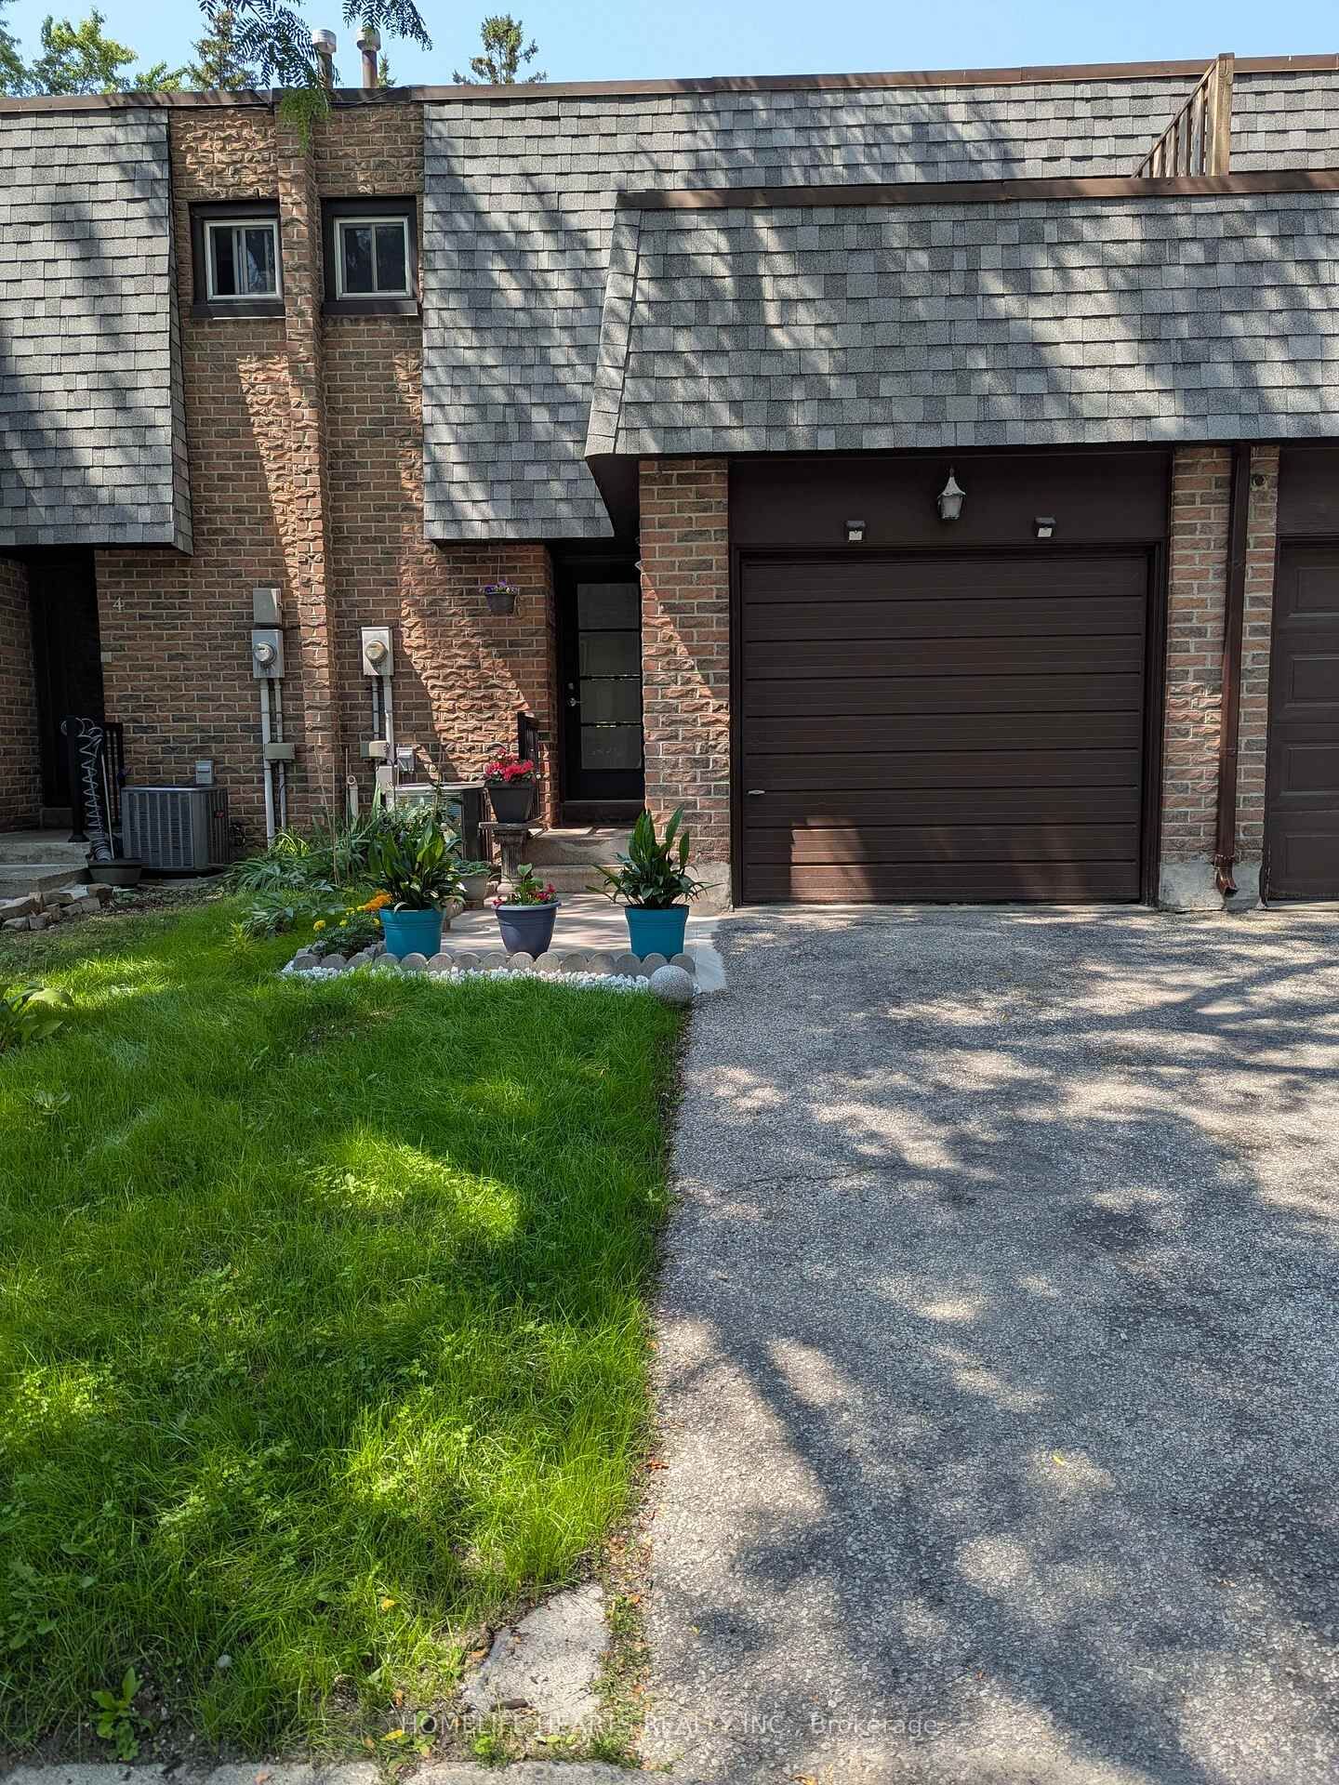
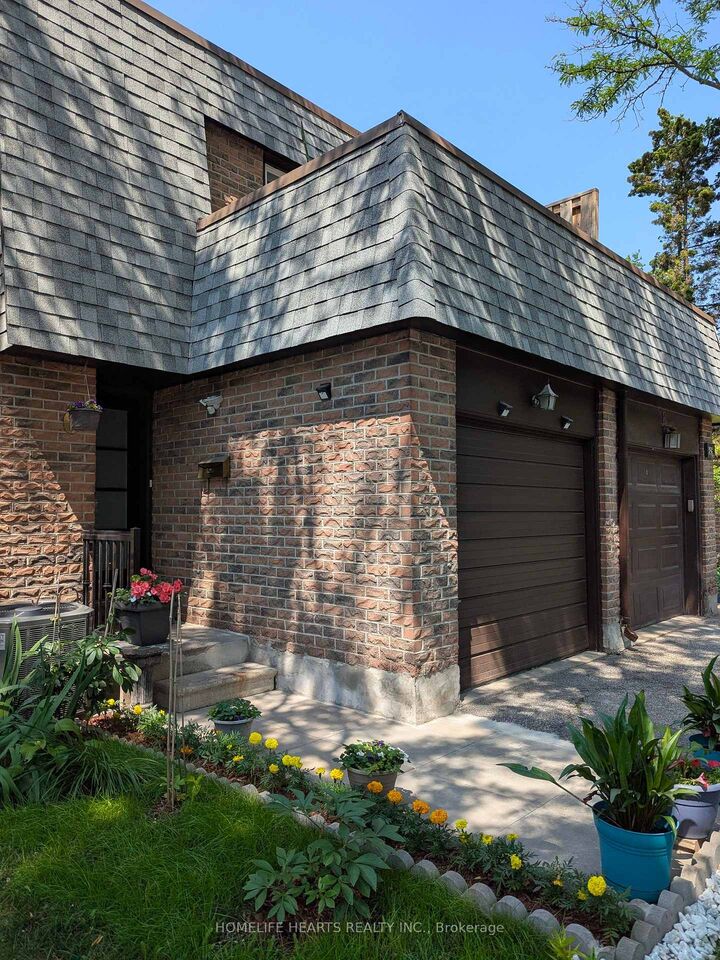
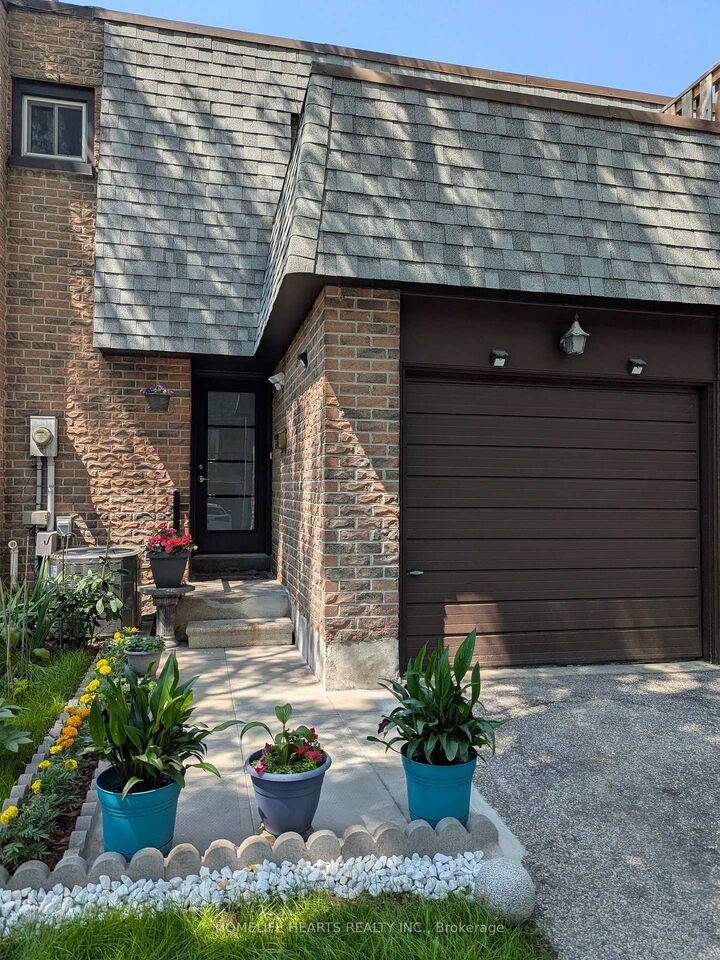
This Is It! WOW! Totally And Beautifully Renovated Townhouse Located In Highly Sought-After And Demand Neighbourhood Of Unionville! Walking Distance To Quaint Main Street Unionville! Everything Updated And Renovated! Very Spacious Home With 1,313 Square Feet Above Grade As Per MPAC Plus A Finished Basement! From A Brand New Glass Front Door Onto A Oversized White And Gleaming Ceramic Floors Foyer To Kitchen! Elegant Foyer Entry With A Mirrored Door Coat Closet And Convenient Powder Room! Inviting Bright Open Concept Living Room On Neutral Hardwood Floors And Walk-Out To An Oversized Wooden Deck Backyard Ideal For Entertaining And Barbecuing! Modern Dining Room With An Exquisite Colour Changing LED Chandelier With Remote Control! Ultra White Kitchen With Quartz Countertop, Undermount Sink, Gooseneck Faucet And 3 Stainless Steel Appliances Plus A Brand New Exhaust Fan! Kitchen Has A Practical Open Serving Window To The Living Room Area For Easy Hosting And Entertainment! Shiny And Bright Stained Wood Stairs To The Bedroom Level! Romantic Primary Bedroom On Laminate Floor With A Large Closet And A 3 Pc Ensuite Bathroom Including A New Separate Shower Stall! 2 Extra Super Clean And Bright Bedrooms With Individual Closets And Windows Sharing A Newer Updated 3 Pc Main Bathroom! Finished Basement With A Large Recreation Room And A Separate Laundry Room! Oversized Single Garage With Space For Extra Storage! Shingles on Side of Mansard Roof Replaced In 2024! Convenient Highway 7 York Bus Right In Front Of The Townhouse Complex! Excellent School Zones For Both Public And Separate School Boards! Unbeatable Unionville Location> Totally Moved-In Condition and Close To All Amenities! You Couldn't Ask for Anything More! Hurry! Take Advantage Of Affordable And Stable Mortgage Rates! Make This Your Next Home!

MLS®:
N13558030
Les impôts
$3,477(2026)
Catégorie
Condo
Style
2-Storey
Ville
Regional Municipality of York
Communauté
Unionville

Listed By

Homelife Hearts Realty Inc.
Source
PropTX - IDX
Dernière vérification Juil 15 2026 à 3:54 AM GMT+0000
Détails sur les salles de bains
Caractéristiques Intérieures
  • Carpet Free
Chauffage et refroidissement
  • Forced Air
  • Central Air
Informations sur les sous-sols
  • Finished
Informations sur le condo
  • Frais: $435
Caractéristiques extérieures
  • Brick
  • Shingle
Informations sur les services publics
  • Fuel: Gas
  • Energy: Energy Certificate: No
Garage
  • Attached
Stationnement
  • Private
Étages
  • 2
   
Calculer les temps de trajet jusqu'à cette propriété
 
Alimenté par INRIX MD Drive Time

Alimenté par Walk Score®
Disclaimer: Copyright 2026 Toronto IDX. All rights reserved. This information is deemed reliable, but not guaranteed. The information being provided is for consumers’ personal, non-commercial use and may not be used for any purpose other than to identify prospective properties consumers may be interested in purchasing. Data last updated 7/14/26 20:54

