63 Wisla Avenue Markham, ON L6C 3M1
Inscription par: PropTX - IDX / Listed By: Homelife Landmark Realty Inc.

  63 Wisla Avenue Markham, ON L6C 3M1

En vigueur
2 695 $ (USD)
4
CAC
4
SDB
2000-2500
PI. CA.

Description

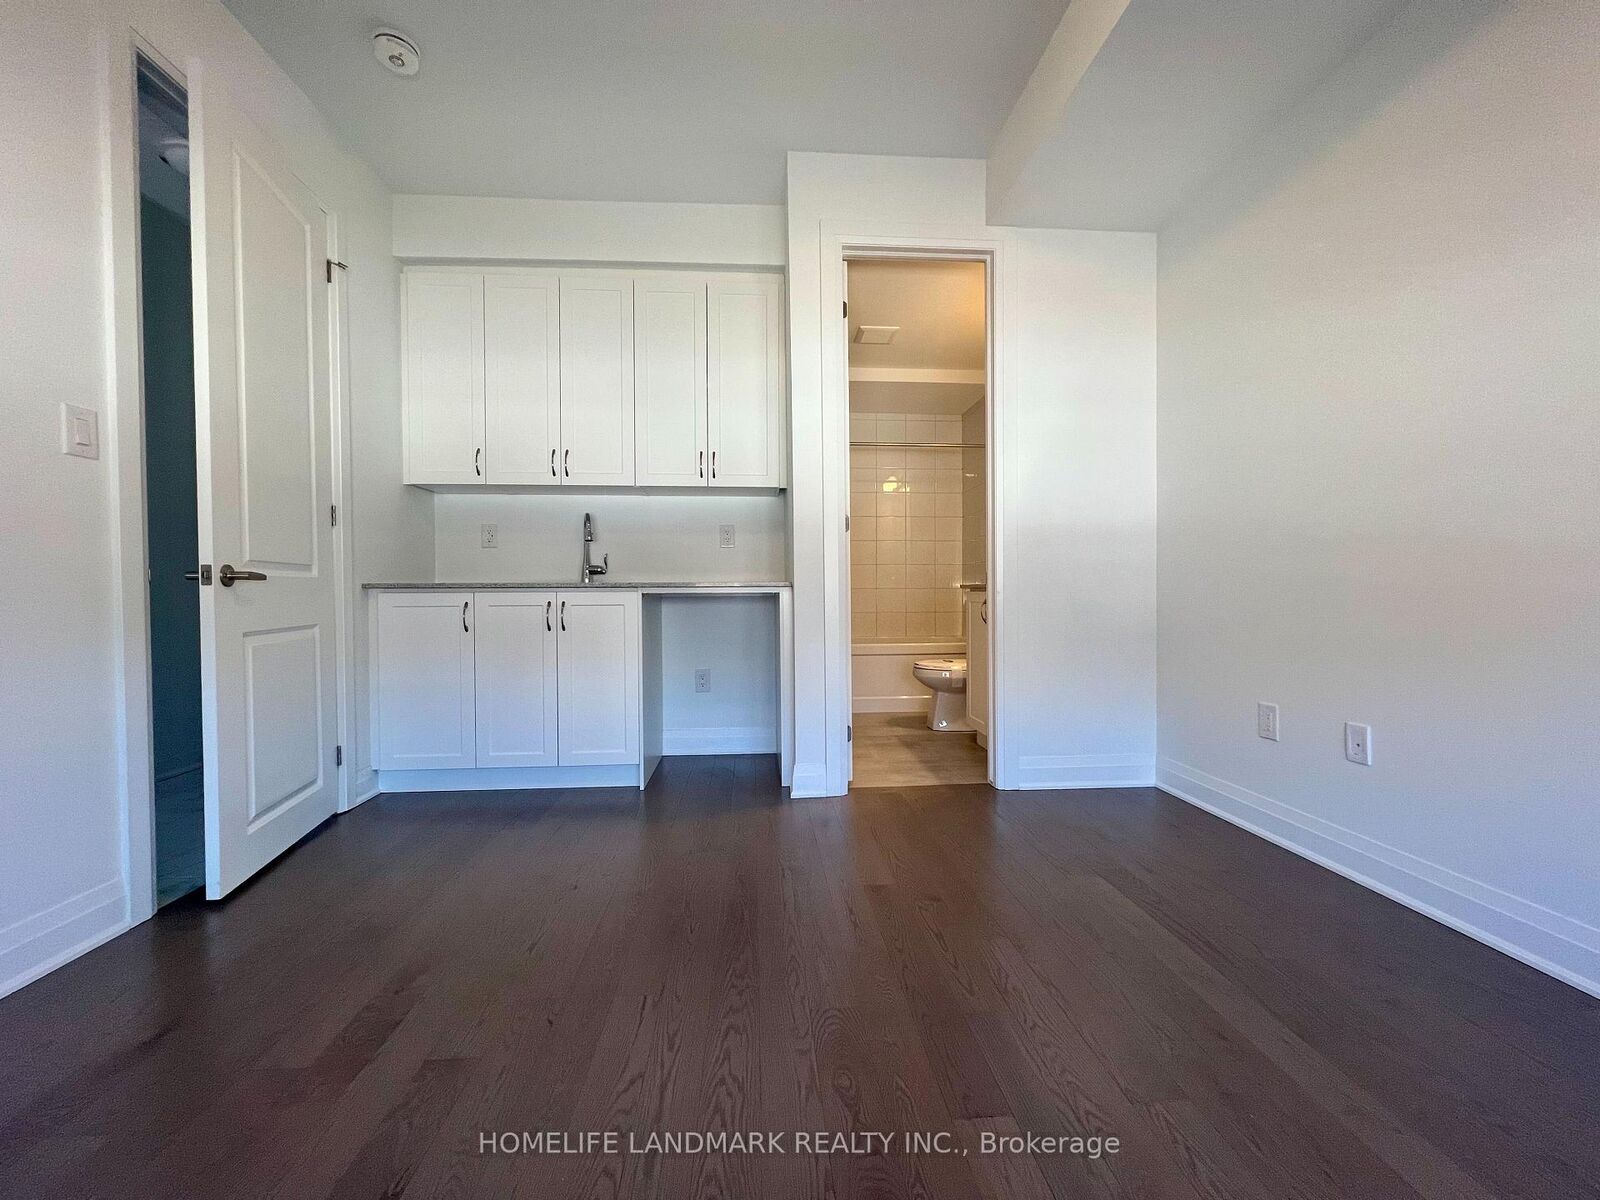
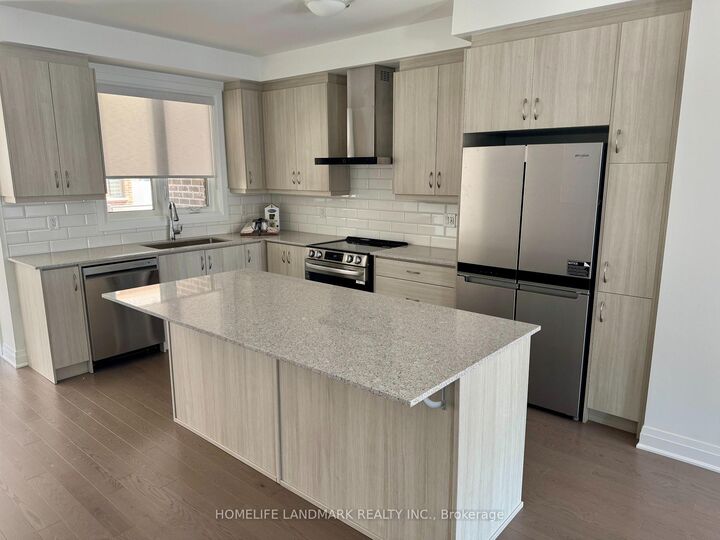
Brand New, Never Lived-In Townhome in the highly sought-after Springwater Community at Woodbine Ave & Elgin Mills in one of Markham's most sought-after emerging communities. Luxurious Executive family size home, Located In Highly Desired Victoria Square Community. Bright, Spacious, Well-designed Open Concept Layout With 4 Bedrooms, 3.5 Bathrooms, Rooftop Terrace, Double Car Garage. Ground Level Offers a highly desirable bedroom with its own private ensuite, perfect for elderly occupants, extended family members, or those who prefer added privacy and convenience without the need to use stairs. Thoughtfully Upgraded With Hardwood Flooring And Smooth Ceilings Throughout, Open Concept Second Level With Large Eat-in Kitchen, Large Central Island And Breakfast Area, Family And Dining Room With Multiple Large Windows. Family room upgraded for hanging your family size TV, Hardwood Floor & Smooth Ceiling Thru-out. Upstairs, Primary Bedroom Includes A 5Pc Ensuite And A Generous Walk-in Closet, Add A Touch Of Elegance And Privacy To The Entire Space. Large Private Rooftop Terrace Is Another Impressive Feature This Beautiful Home Close To Top-rated Schools, Easy Access To Hwy 404, Transit, Minutes To Shopping, Dining, Costco, Park, Sports Centre, And Angus Glen Community Centre. Move In And Enjoy All This Stunning Home Has To Offer!

MLS®:
N14123078
Catégorie
Rental
Style
3-Storey
Ville
Regional Municipality of York
Communauté
Rural Markham

Listed By

Homelife Landmark Realty Inc.
Source
PropTX - IDX
Dernière vérification Oct 28 2026 à 6:26 AM GMT+0000
Détails sur les salles de bains
Caractéristiques Intérieures
  • Carpet Free
Caractéristiques de la propriété
  • Foundation: Concrete
Chauffage et refroidissement
  • Forced Air
  • Central Air
Informations sur les sous-sols
  • Unfinished
Informations sur le pool
  • None
Caractéristiques extérieures
  • Brick
  • Stucco (Plaster)
  • Toit: Asphalt Shingle
Informations sur les services publics
  • Sewer: Sewer
  • Fuel: Gas
  • Energy: Energy Certificate: No
Garage
  • Attached
Étages
  • 3
   
Calculer les temps de trajet jusqu'à cette propriété
 
Alimenté par INRIX MD Drive Time

Alimenté par Walk Score®
Disclaimer: Copyright 2026 Toronto IDX. All rights reserved. This information is deemed reliable, but not guaranteed. The information being provided is for consumers’ personal, non-commercial use and may not be used for any purpose other than to identify prospective properties consumers may be interested in purchasing. Data last updated 10/27/26 23:26

