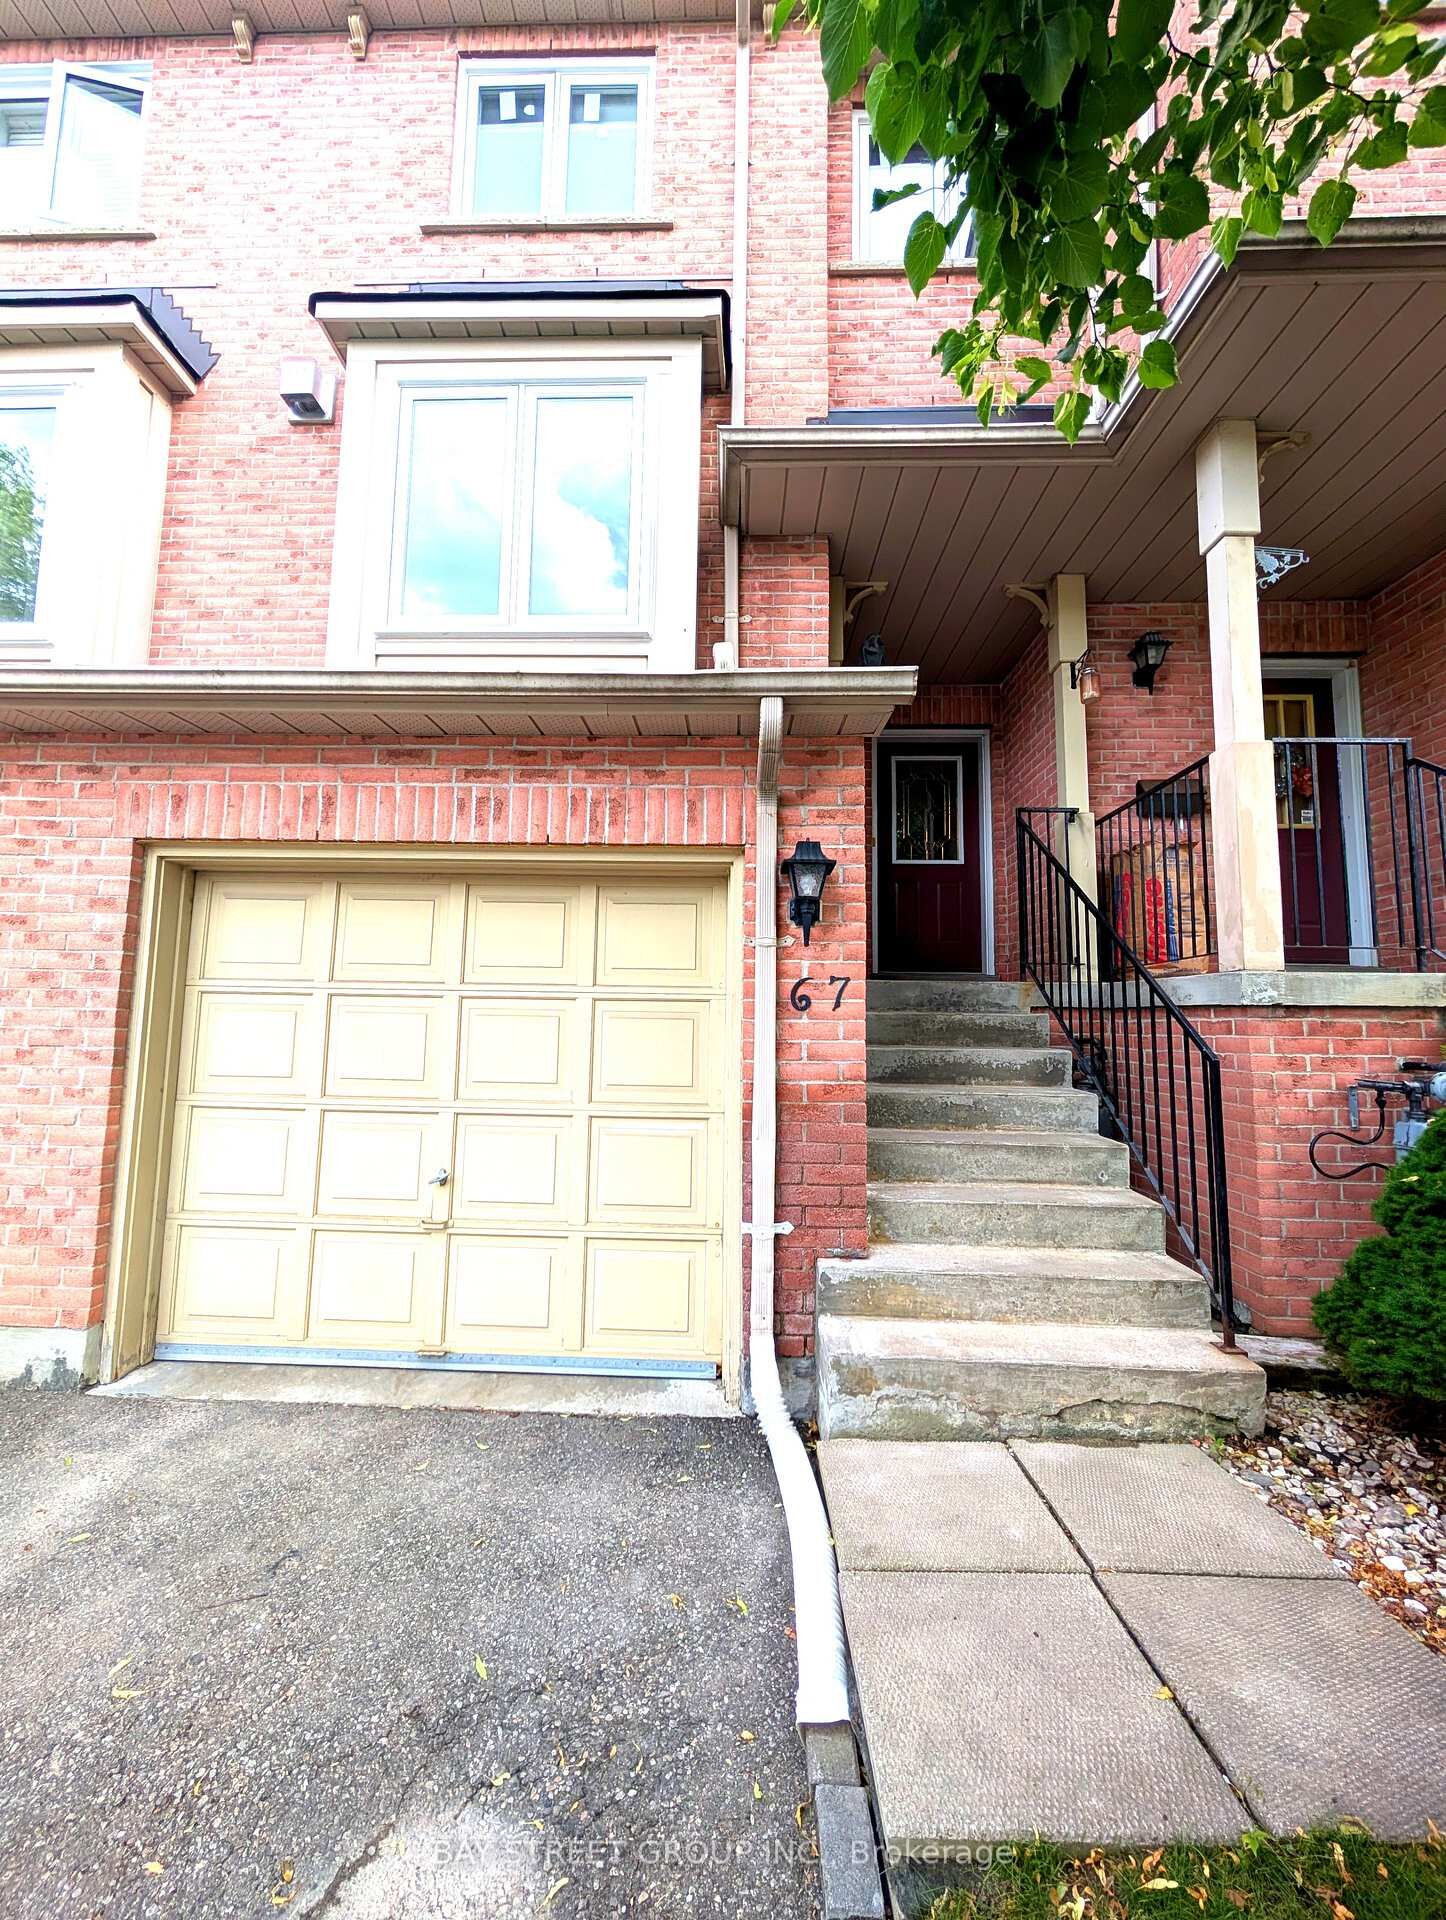
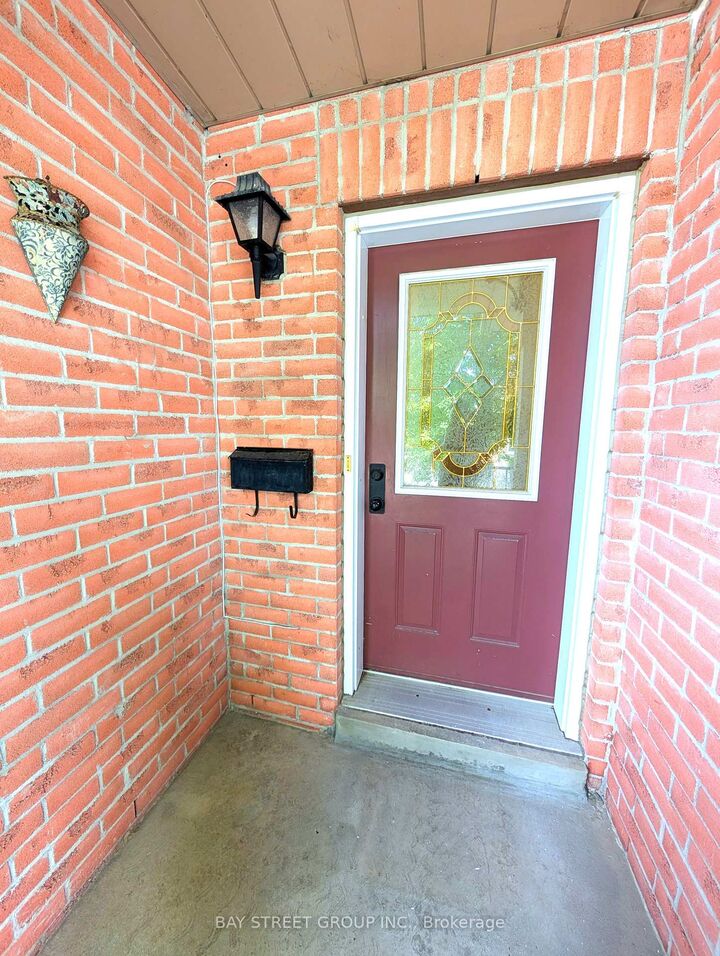
67 Rougehaven Way Markham, ON L3P 7W5
Inscription par: PropTX - IDX / Listed By: Bay Street Group Inc.

  67 Rougehaven Way Markham, ON L3P 7W5

En vigueur
2 950 $ (CAD)
3
CAC
2
SDB
1000-1199
PI. CA.

Description

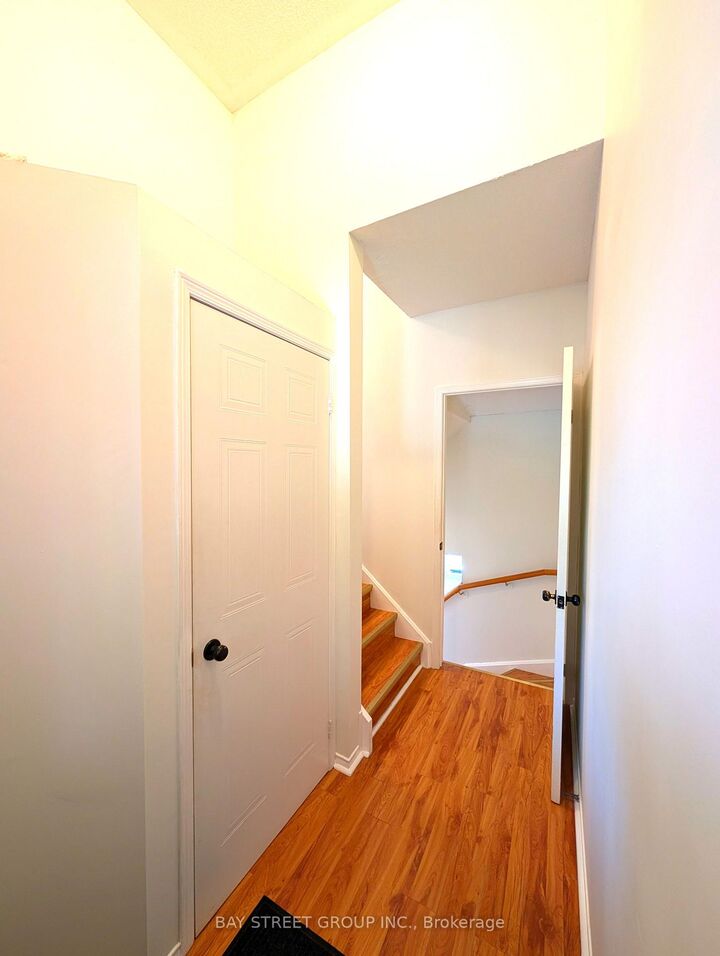
Welcome to this bright and spacious open-concept home for lease in one of Markham's most sought-after communities. Thoughtfully designed with a functional layout and abundant natural light, this residence is ideal for families, professionals, newcomers, or anyone seeking comfort, convenience, and a vibrant neighbourhood to call home. Enjoy an unbeatable location with a wide selection of restaurants, multiple supermarkets, shopping malls, and two GO Train stations all within 5 minutes, making everyday errands and commuting effortless. Bus stops and Highway 407 ETR are less than a minute away, providing exceptional connectivity throughout the GTA. Families will appreciate access to top-ranked schools, including Roy H. Crosby Public School and Markville Secondary School, offering outstanding educational opportunities from elementary through secondary school. The bright open-concept living and dining areas provide an inviting space for everyday living and entertaining, while the practical layout maximizes comfort and functionality. The walk-out basement offers valuable additional living space with direct outdoor access, making it ideal for a recreation room, home office, gym, or extended family living. Whether you're relocating, upgrading your lifestyle, or searching for a place to call home in a prime Markham location, this exceptional lease offers the perfect combination of space, convenience, top-rated schools, and everyday amenities. Don't miss this fantastic leasing opportunity!

MLS®:
N13530644
Catégorie
Rental
Style
3-Storey
Ville
Regional Municipality of York
Communauté
Vinegar Hill

Listed By

Bendy Liang, Markham
Source
PropTX - IDX
Dernière vérification Juil 7 2026 à 9:48 PM GMT+0000
Détails sur les salles de bains
Caractéristiques Intérieures
  • Water Heater
  • Auto Garage Door Remote
  • Countertop Range
  • Storage Area Lockers
Chauffage et refroidissement
  • Forced Air
  • Central Air
Informations sur les sous-sols
  • Finished
  • Finished With Walk-Out
  • Walk-Out
Caractéristiques extérieures
  • Brick
Informations sur les services publics
  • Fuel: Gas
  • Energy: Energy Certificate: No
Garage
  • Built-In
Étages
  • 3
   
Calculer les temps de trajet jusqu'à cette propriété
 
Alimenté par INRIX MD Drive Time

Alimenté par Walk Score®
Disclaimer: Copyright 2026 Toronto IDX. All rights reserved. This information is deemed reliable, but not guaranteed. The information being provided is for consumers’ personal, non-commercial use and may not be used for any purpose other than to identify prospective properties consumers may be interested in purchasing. Data last updated 7/7/26 14:48

