73 Durie Lane Markham, ON L3T 5H4
Inscription par: PropTX - IDX / Listed By: Realty One Group Flagship

  73 Durie Lane Markham, ON L3T 5H4

En vigueur
3 600 $ (CAD)
3
CAC
4
SDB
1100-1500
PI. CA.

Description

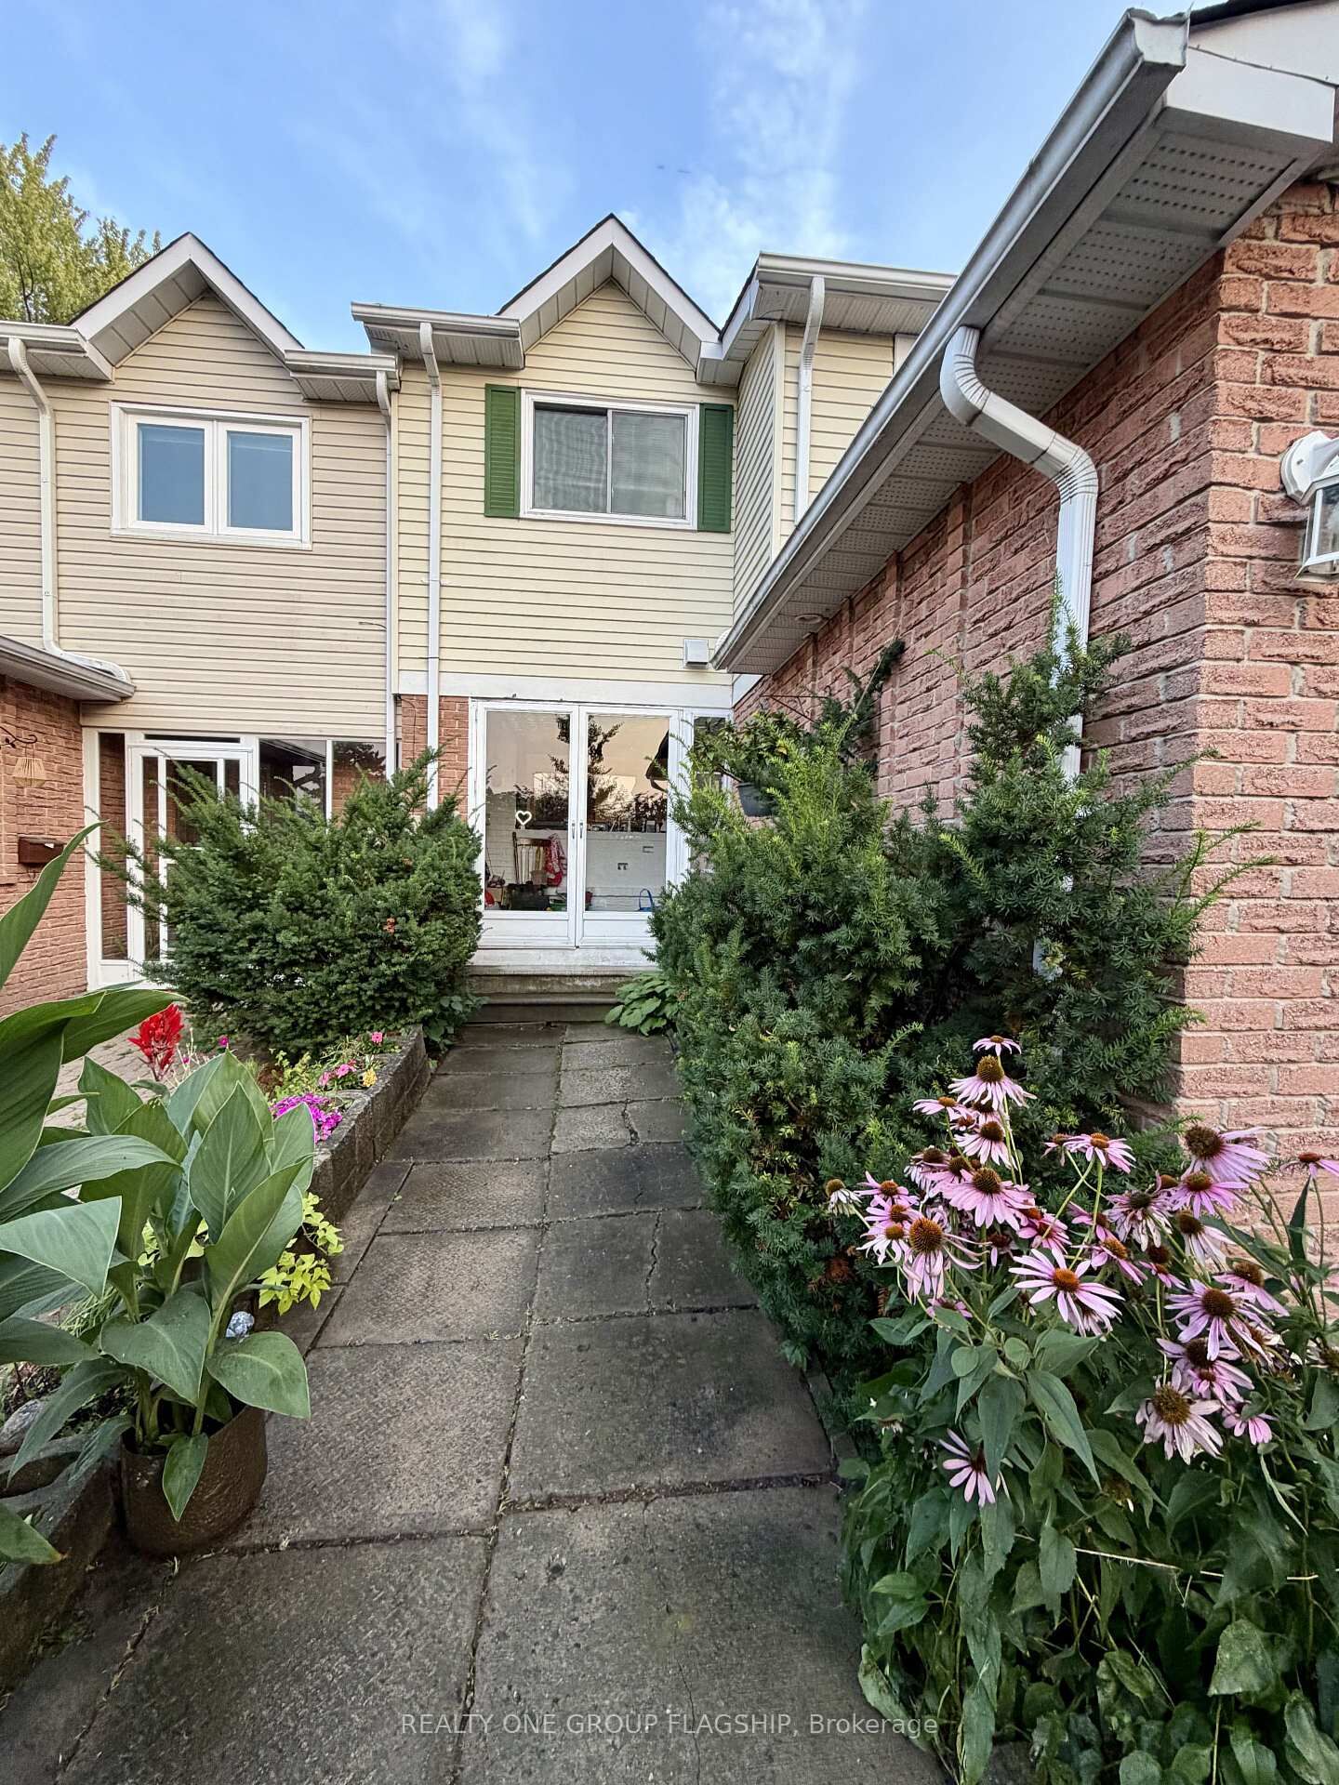
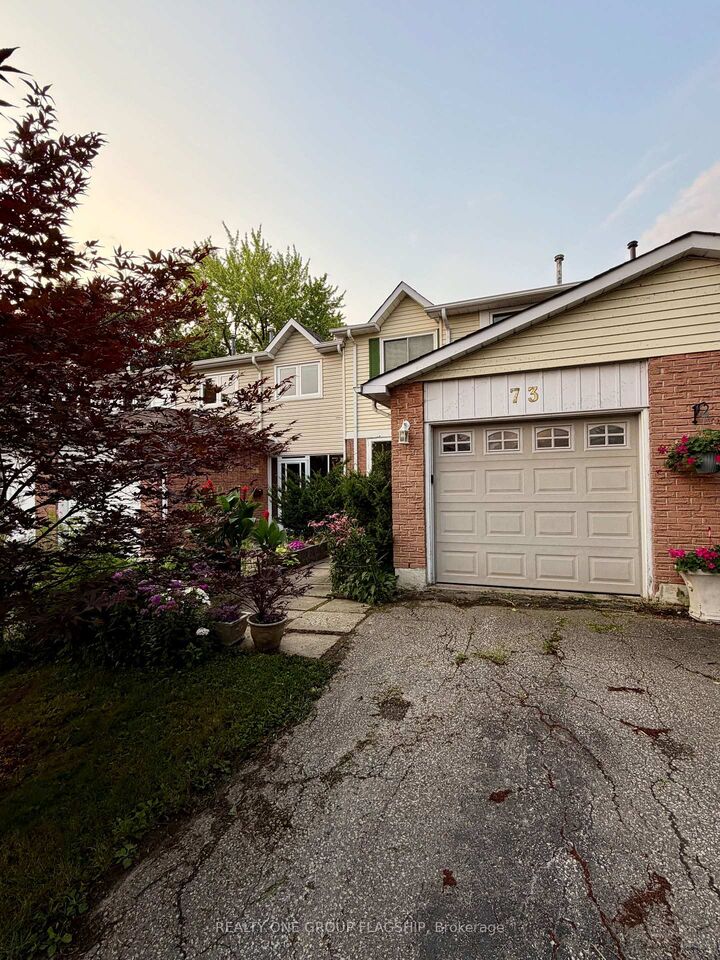
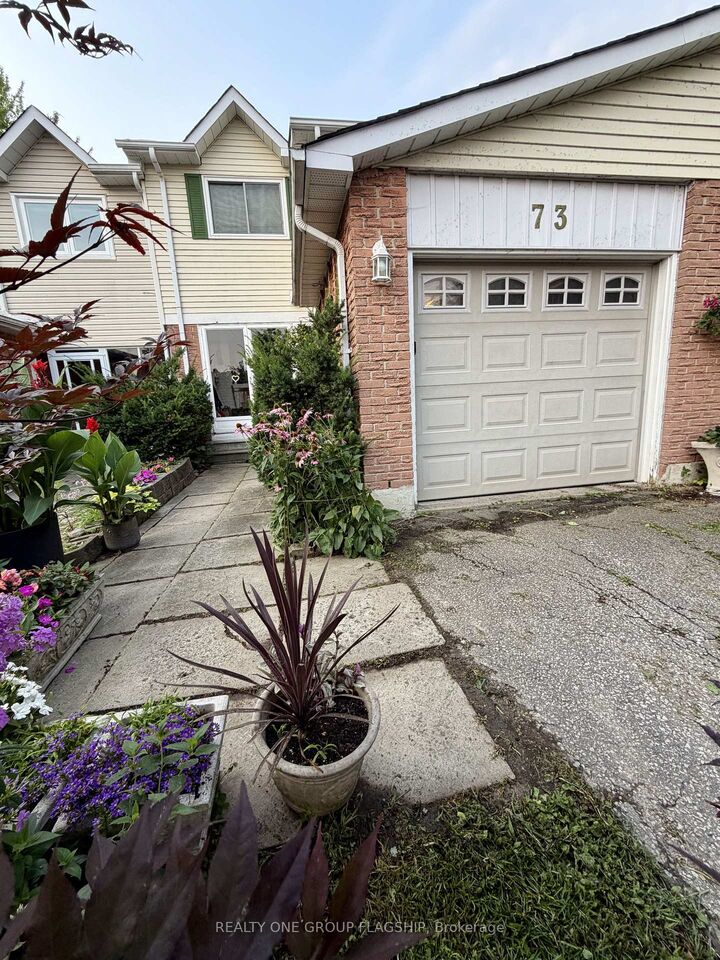
Move-in and enjoy! This stylish home in family-friendly Aileen-Willowbrook has been tastefully renovated room by room and lovingly taken care of over the past decade. A spacious bright mud room greets you as you enter, leading to the thoughtfully designed kitchen with stainless steel appliances including a gas range + hood exhaust and a brand new dishwasher. The main floor features a powder room, engineered hardwood throughout and an opening between the dining space and kitchen for added functionality. The living room opens onto the large back deck which includes a gas BBQ hook-up. The deep private backyard is framed by mature trees and perennial landscaping. As you walk upstairs, a skylight bathes the stairwell in natural light. The spacious primary bedroom features a large walk-in closet, two south-facing windows, and a recently remodelled ensuite bathroom with a curbless rain shower and custom fixtures. The other two bedrooms share a large bathroom with a skylight, full tub, and an oversized vanity with custom cabinetry. The basement has been fully finished with a two-piece bathroom added and large closets. The multi-functional space has been used by the owners as a kid's playroom, TV room, home office and workout room. A separate laundry room provides plenty of additional storage space. The single-car garage features a power door and custom-built shelving. This home is situated at the end of a quiet crescent, and perfect for growing families. Numerous playgrounds, parks and trails within walking distance. Fantastic schools nearby, including the top-ranked St. Robert Catholic High school!

MLS®:
N13802138
Catégorie
Rental
Style
2-Storey
Ville
Regional Municipality of York
Communauté
Aileen-Willowbrook

Listed By

Realty One Group Flagship
Source
PropTX - IDX
Dernière vérification Sep 19 2026 à 3:37 PM GMT+0000
Détails sur les salles de bains
Caractéristiques Intérieures
  • Water Heater Owned
Caractéristiques de la propriété
  • Cheminée: Family Room
  • Foundation: Block
Chauffage et refroidissement
  • Forced Air
  • Central Air
Informations sur les sous-sols
  • Finished
Informations sur le pool
  • None
Caractéristiques extérieures
  • Brick
  • Vinyl Siding
  • Toit: Asphalt Shingle
Informations sur les services publics
  • Sewer: Sewer
  • Fuel: Gas
  • Energy: Energy Certificate: No
Garage
  • Attached
Stationnement
  • Private
Étages
  • 2
   
Calculer les temps de trajet jusqu'à cette propriété
 
Alimenté par INRIX MD Drive Time

Alimenté par Walk Score®
Disclaimer: Copyright 2026 Toronto IDX. All rights reserved. This information is deemed reliable, but not guaranteed. The information being provided is for consumers’ personal, non-commercial use and may not be used for any purpose other than to identify prospective properties consumers may be interested in purchasing. Data last updated 9/19/26 08:37

