

Inscription par: PropTX - IDX / Listed By: T-One Group Realty Inc.,
733 Cornell Rouge Boulevard Markham, ON L6B 0K1
En vigueur
788 000 $ (CAD)
HORAIRES DES PORTES OUVERTES
-
OUVERTESSam, Sep 192:00 pm - 4:00 pm
-
OUVERTESDim, Sep 202:00 pm - 4:00 pm
Description
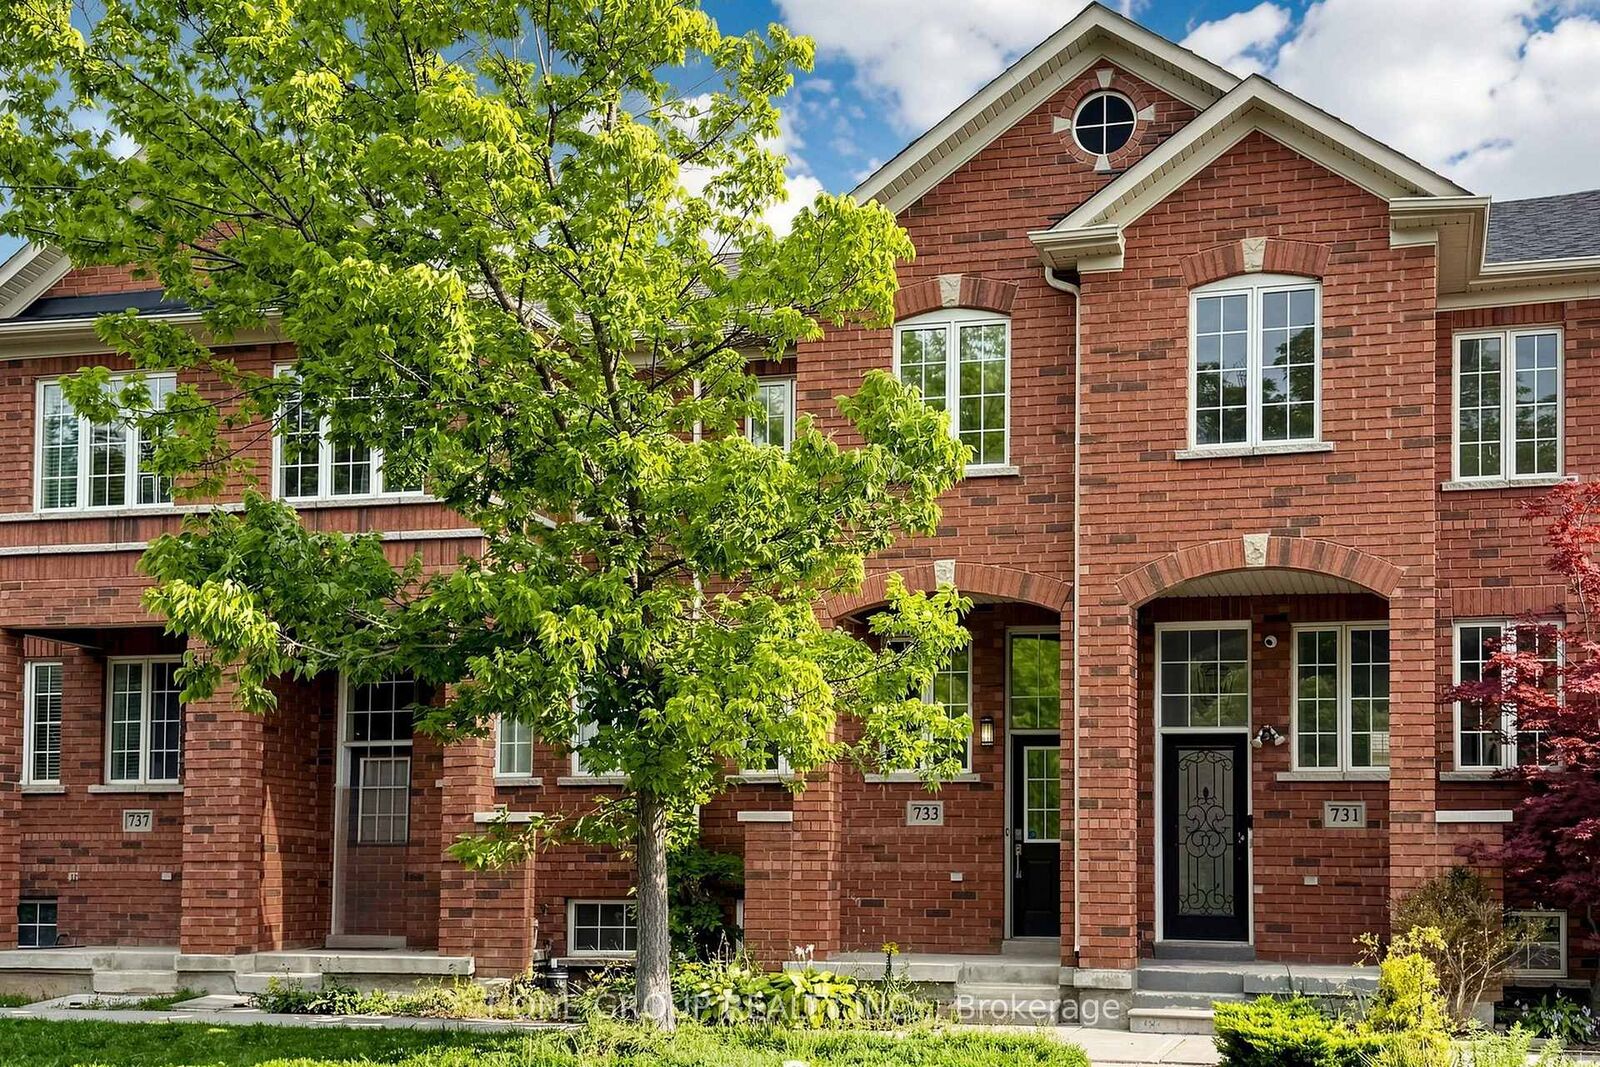
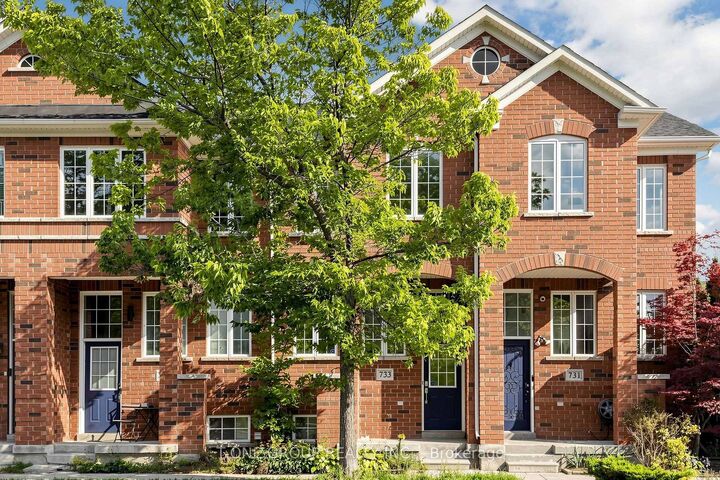
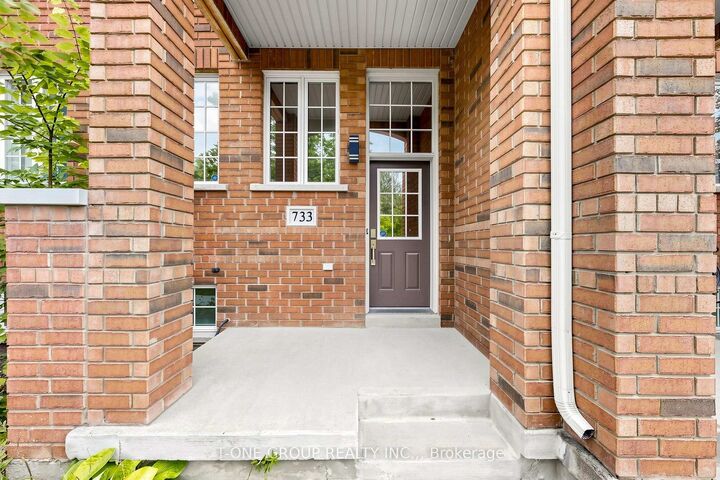
Rare Forest And Ravine-View Freehold Townhouse In One Of Cornell's Most Desirable Pockets. This 2+2 Bedroom Home Is Positioned On A Quiet Stretch Backing Onto Green Space, With A Sun-Filled Open-Concept Living And Dining Area And A Fully Renovated Kitchen Featuring Stainless Steel Appliances And A Centre Island. Enjoy Newly Renovated Washrooms (2024) With Luxury Finishes And Double Closets In The Primary Bedroom, While A Second-Floor Den Provides Flexible Space For A Home Office Or Cozy Family Room. The Finished Basement Adds A Third Bedroom And Recreation Room For Extra Living Space Or Guest Accommodations. Enjoy A Meticulously Landscaped And Interlocked Private Backyard Perfect For Entertaining, With Driveway Parking For Two Cars. Steps To Two Top-Ranking Schools, A Baseball Field, And Tennis Courts - A Rare Opportunity To Own A Move-In-Ready Home With Unobstructed Views In A Highly Sought-After, Family-Friendly Community.
MLS®:
N13797058
N13797058
Les impôts
$3,837(2026)
$3,837(2026)
Catégorie
Townhouse
Townhouse
Style
2-Storey
2-Storey
Vue
Clear, Park/Greenbelt
Clear, Park/Greenbelt
Ville
Regional Municipality of York
Regional Municipality of York
Communauté
Cornell
Cornell
Listed By
T-One Group Realty Inc.,
Source
PropTX - IDX
Dernière vérification Sep 17 2026 à 6:10 PM GMT+0000
PropTX - IDX
Dernière vérification Sep 17 2026 à 6:10 PM GMT+0000
Détails sur les salles de bains
Caractéristiques Intérieures
- Auto Garage Door Remote
- Carpet Free
Caractéristiques de la propriété
- Foundation: Concrete
Chauffage et refroidissement
- Forced Air
- Central Air
Informations sur les sous-sols
- Finished
Informations sur le pool
- None
Caractéristiques extérieures
- Brick
- Toit: Asphalt Shingle
Informations sur les services publics
- Sewer: Sewer
- Fuel: Gas
- Energy: Energy Certificate: No
Garage
- Detached
Stationnement
- Lane
Étages
- 2
Lieu
Disclaimer: Copyright 2026 Toronto IDX. All rights reserved. This information is deemed reliable, but not guaranteed. The information being provided is for consumers’ personal, non-commercial use and may not be used for any purpose other than to identify prospective properties consumers may be interested in purchasing. Data last updated 9/17/26 11:10

