75 West Village Lane Markham, ON L6C 3L5
Inscription par: PropTX - IDX / Listed By: Oulahen Team Realty Inc.

  75 West Village Lane Markham, ON L6C 3L5

En vigueur
3 473 $ (USD)
4
CAC
4
SDB
3000-3500
PI. CA.

Description

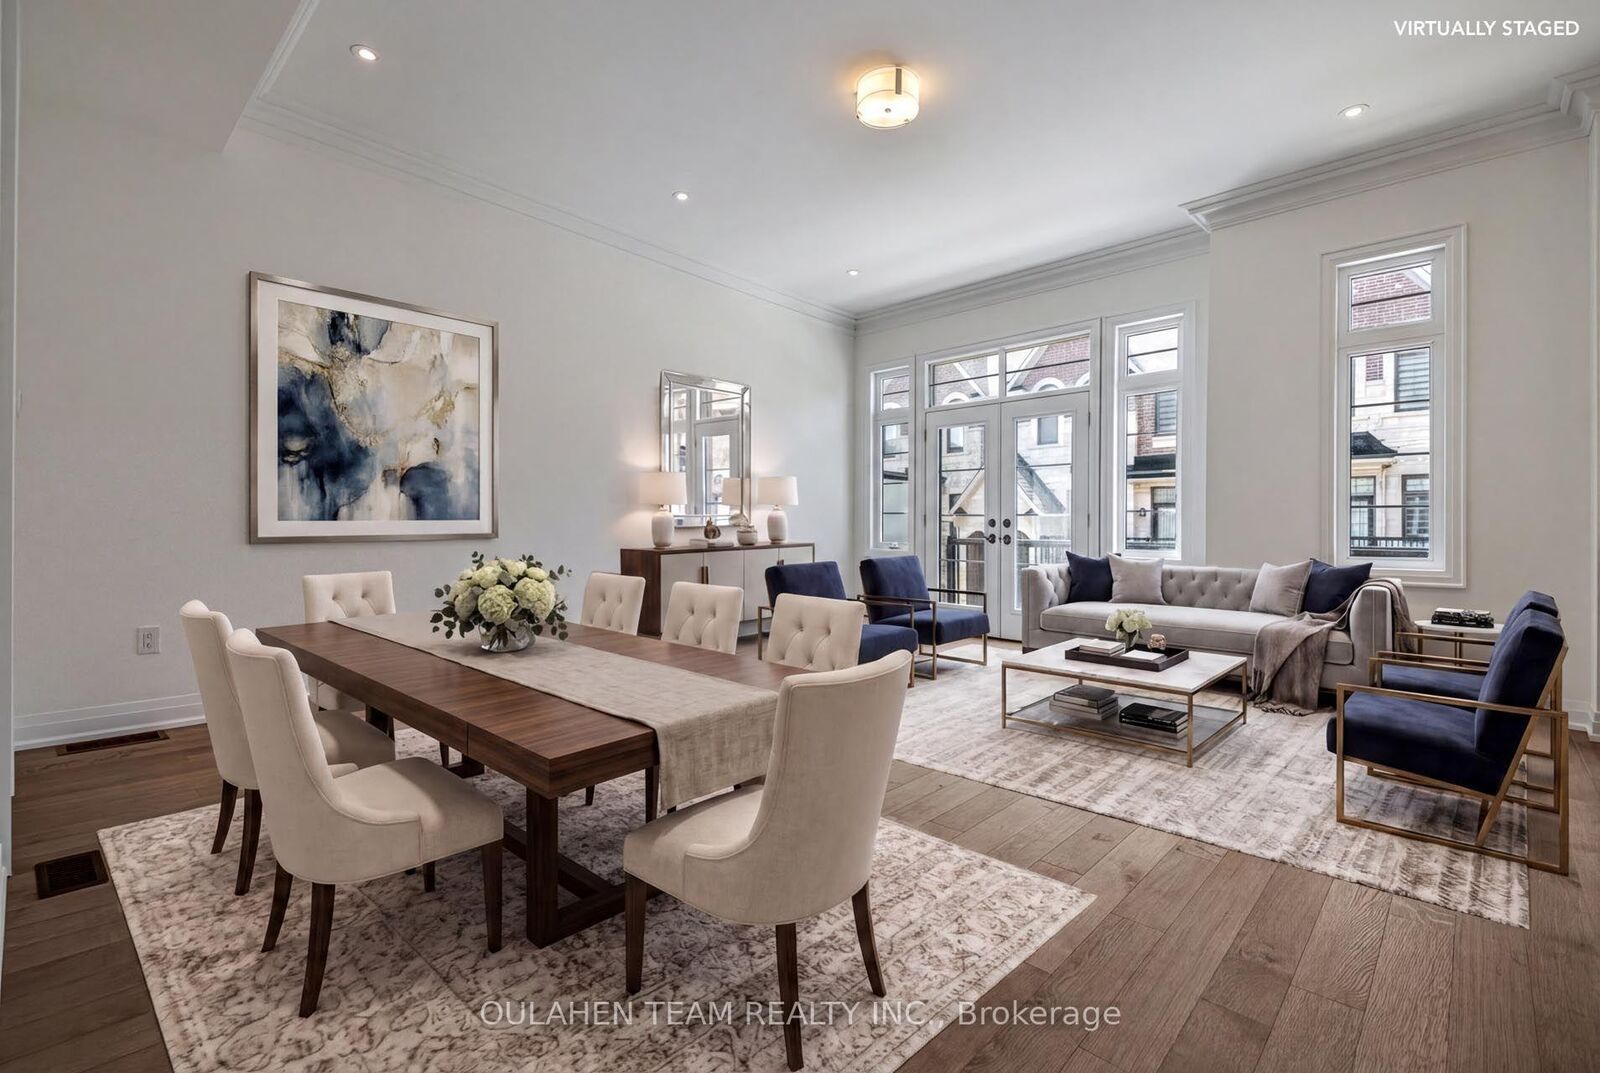
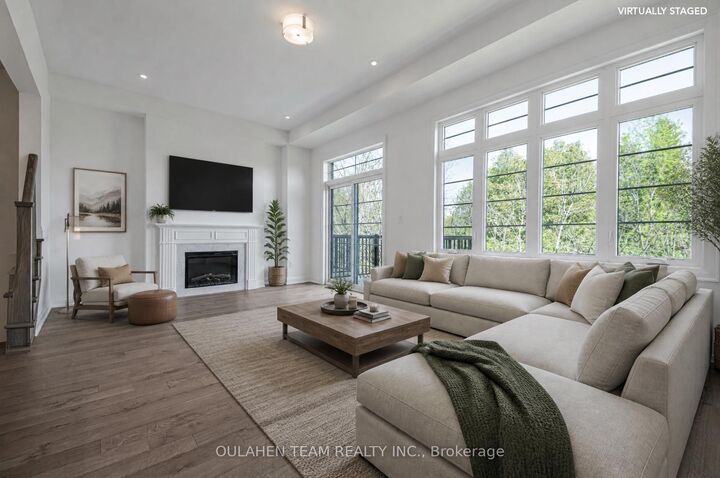
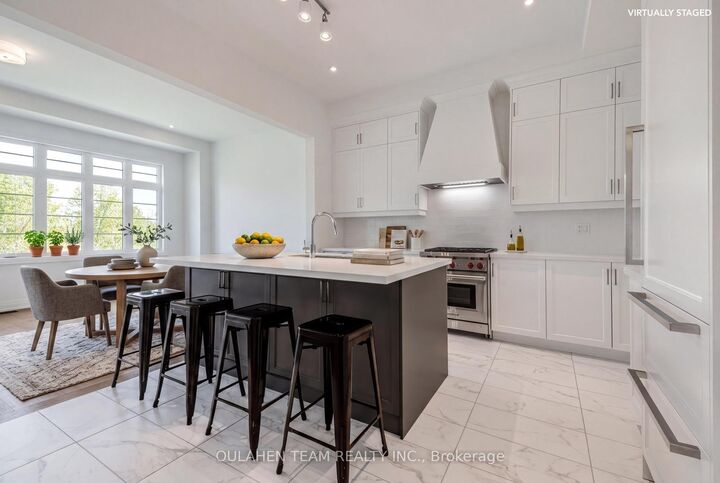
Modern executive, brand new never lived in 4 bedroom family home with over $250,000 of premium upgrades in one of Markham's most prestigious neighbourhoods. One of the largest homes in the development, featuring 3,100 + 575 sq. ft. with elegant formal living, dining, and family rooms, and multiple walk-out balconies with spectacular tree-lined backyard views of Angus Glen Golf Club. Chef-inspired kitchen featuring high-end appliances, a large centre island with breakfast bar, and an eat-in breakfast area flowing seamlessly into the spacious family room with gas fireplace and walk-out to the deck. Luxurious primary suite with a spa-like 5-piece ensuite and walk-in closet. Generously sized bedrooms with large closets and bright windows throughout. Convenient second-floor laundry room. Walk-out lower level backing onto the lush greenery and forested views of Angus Glen Golf Course. Spacious mudroom featuring a walk-in closet. Complete with a spacious 2-car garage, 2 additional driveway parking spaces, and close to additional visitor parking. Conveniently located with easy access to Highway 404 and 407. Close to Angus Glen Community Centre, Angus Glen Golf Club, T&T Supermarket, The Village Grocer, Canadian Tire, parks, schools, shops, restaurants, and so much more!

MLS®:
N13558182
Catégorie
Rental
Style
3-Storey
Ville
Regional Municipality of York
Communauté
Angus Glen

Listed By

Oulahen Team Realty Inc.
Source
PropTX - IDX
Dernière vérification Juil 15 2026 à 3:54 AM GMT+0000
Détails sur les salles de bains
Caractéristiques Intérieures
  • None
Caractéristiques de la propriété
  • Foundation: Concrete
Chauffage et refroidissement
  • Forced Air
  • Central Air
Informations sur les sous-sols
  • Finished With Walk-Out
Informations sur le pool
  • None
Caractéristiques extérieures
  • Brick
  • Stone
  • Toit: Asphalt Shingle
Informations sur les services publics
  • Sewer: Sewer
  • Fuel: Gas
  • Energy: Energy Certificate: No
Garage
  • Built-In
Étages
  • 3
   
Calculer les temps de trajet jusqu'à cette propriété
 
Alimenté par INRIX MD Drive Time

Alimenté par Walk Score®
Disclaimer: Copyright 2026 Toronto IDX. All rights reserved. This information is deemed reliable, but not guaranteed. The information being provided is for consumers’ personal, non-commercial use and may not be used for any purpose other than to identify prospective properties consumers may be interested in purchasing. Data last updated 7/14/26 20:54

