8 Mallory Avenue Markham, ON L3R 6P7
Inscription par: PropTX - IDX / Listed By: Royal Lepage Terrequity Realty

  8 Mallory Avenue Markham, ON L3R 6P7

En vigueur
1 488 000 $ (CAD)

4
CAC
3
SDB
2500-3000
PI. CA.

Description

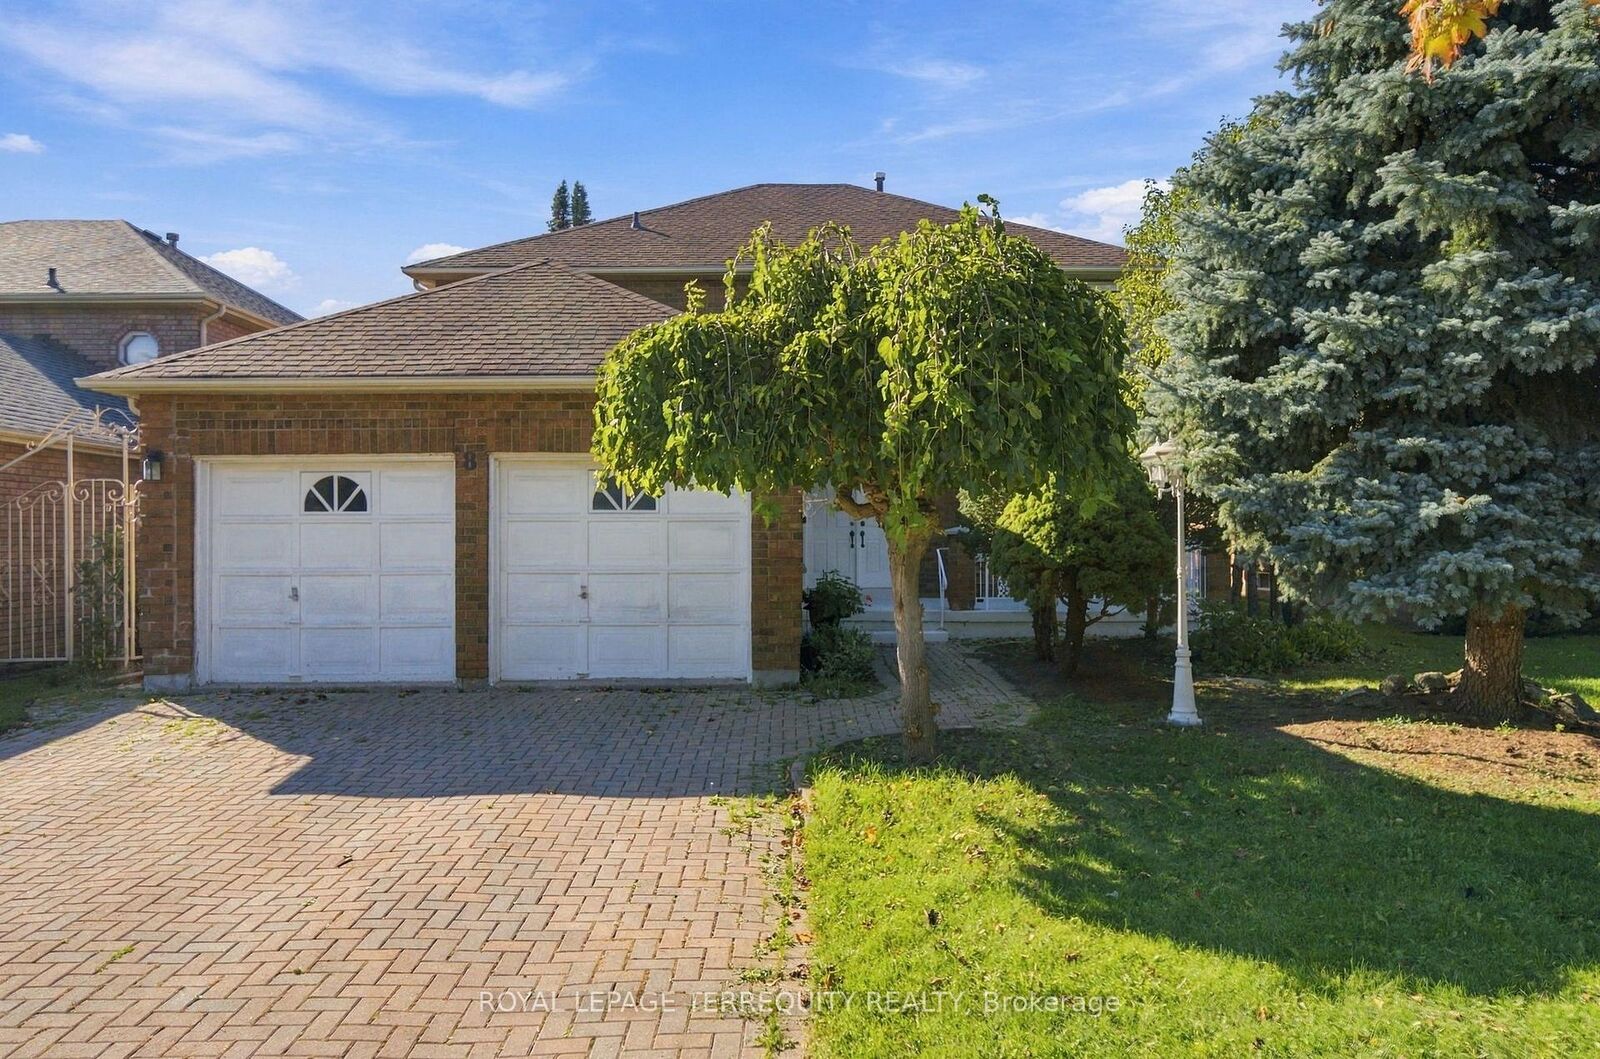
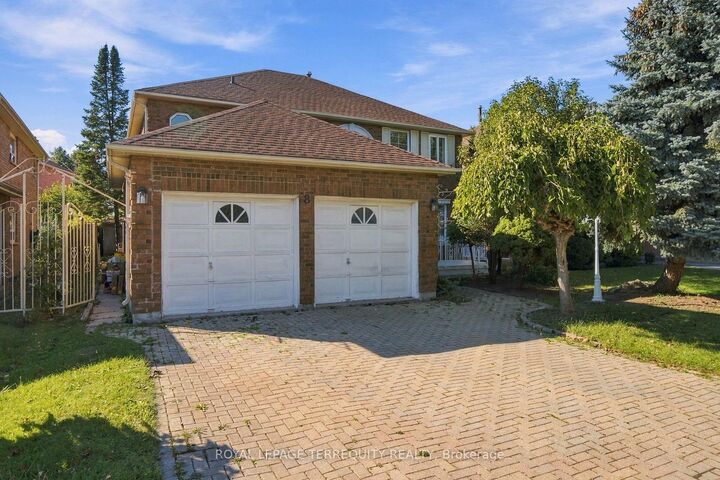
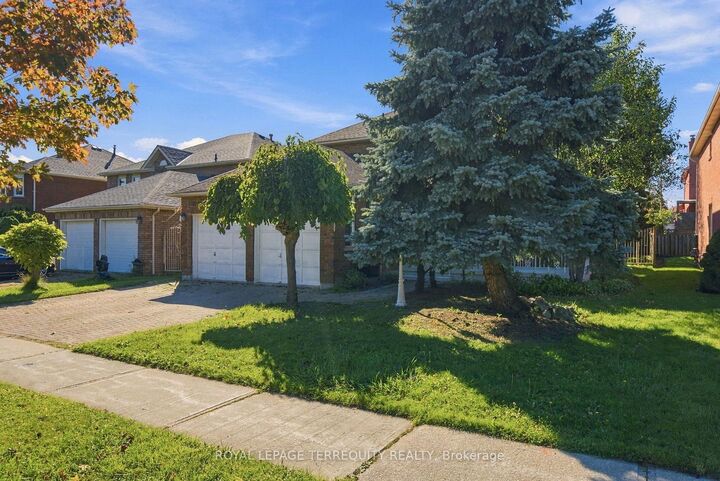
One owner. Original model home. Exceptionally located & full of possibilities. This classic 4-bedroom, 3-bathroom, two-storey residence, in a desired area. Mature, tree-lined street facing Denison Park across the road, approximately 2,516 sq. ft. of above-grade living space, a large basement with a second kitchen, and double-car garage. Mature front-yard trees provide privacy and curb appeal, a backyard garden retreat featuring mature grape vines, a unique opportunity for the gardening enthusiast and potential to harvest grapes for homemade wine. Welcoming foyer opens into spacious principal rooms, parquet flooring, beautiful wooden staircase and custom windows that open in multiple directions, bringing in natural light. The main level provides generously proportioned living and dining areas, a sitting room with a wood fireplace and serene backyard view, eat in kitchen with a second access to the backyard. Main floor laundry room, garage access and separate entrance side door. Upstairs, four well-sized bedrooms provide comfortable accommodations. The oversized primary bedroom offers a walk-in closet and ensuite. Basement offers versatility, with a second kitchen, second fireplace, ample storage; the lower level presents an ideal opportunity to create a private secondary living space or entertaining area. The location is where this property truly shines. A collection of schools, recreation, shopping, transportation, parks and everyday conveniences. Renowned Milliken Mills High School and York U Markham Campus both within an easy distance. Milliken Mills Community Centre & Library, Denison Centre, Pacific Mall, CF Markville offer major retailers, dining and regional shopping. Toogood Pond Park, historic Unionville with charming Main Street are a short drive. Milne Park and Milne Dam Conservation Park boast further green space. Convenient access to Highway 7, 407 and DVP and Milliken GO Station. Markham Stouffville Hospital and Birchmount Hospital all close by.

MLS®:
N13880096
Les impôts
$6,315(2025)
Catégorie
Single-Family Home
Style
2-Storey
Vue
Clear, Park/Greenbelt
Ville
Regional Municipality of York
Communauté
Milliken Mills East

Listed By

Royal Lepage Terrequity Realty
Source
PropTX - IDX
Dernière vérification Oct 9 2026 à 7:49 PM GMT+0000
Détails sur les salles de bains
Caractéristiques Intérieures
  • Other
Caractéristiques de la propriété
  • Cheminée: Wood
  • Foundation: Concrete
Chauffage et refroidissement
  • Forced Air
  • Central Air
Informations sur les sous-sols
  • Finished
Informations sur le pool
  • None
Caractéristiques extérieures
  • Brick
  • Toit: Asphalt Shingle
Informations sur les services publics
  • Sewer: Sewer
  • Fuel: Gas
  • Energy: Energy Certificate: No
Garage
  • Attached
Stationnement
  • Private Double
  • Inside Entry
Étages
  • 2
   
Calculer les temps de trajet jusqu'à cette propriété
 
Alimenté par INRIX MD Drive Time

Alimenté par Walk Score®
Disclaimer: Copyright 2026 Toronto IDX. All rights reserved. This information is deemed reliable, but not guaranteed. The information being provided is for consumers’ personal, non-commercial use and may not be used for any purpose other than to identify prospective properties consumers may be interested in purchasing. Data last updated 10/9/26 12:49

