

Inscription par: PropTX - IDX / Listed By: Re/Max Realtron Realty Inc.
81 Lichfield Road Markham, ON L3R 0W9
En vigueur
1 049 000 $ (CAD)
HORAIRES DES PORTES OUVERTES
-
OUVERTESSam, Oct 32:00 pm - 4:00 pm
-
OUVERTESDim, Oct 42:00 pm - 4:00 pm

Description
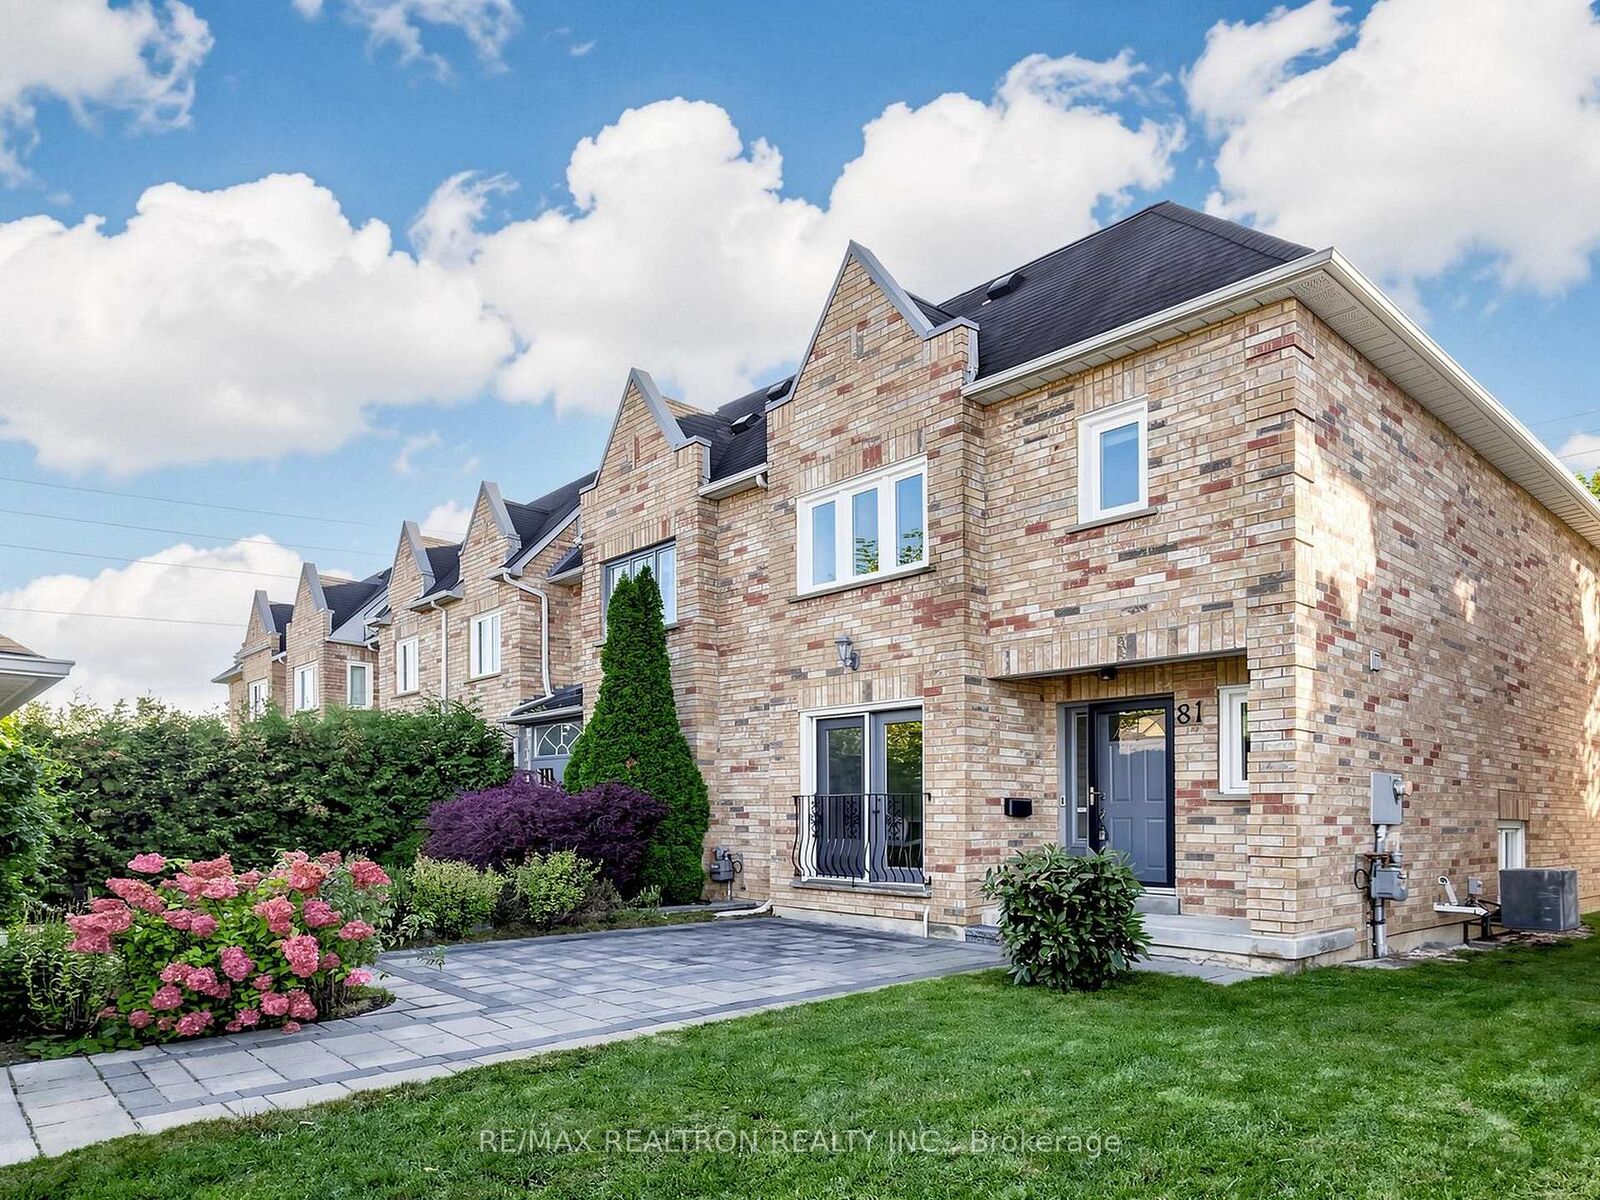
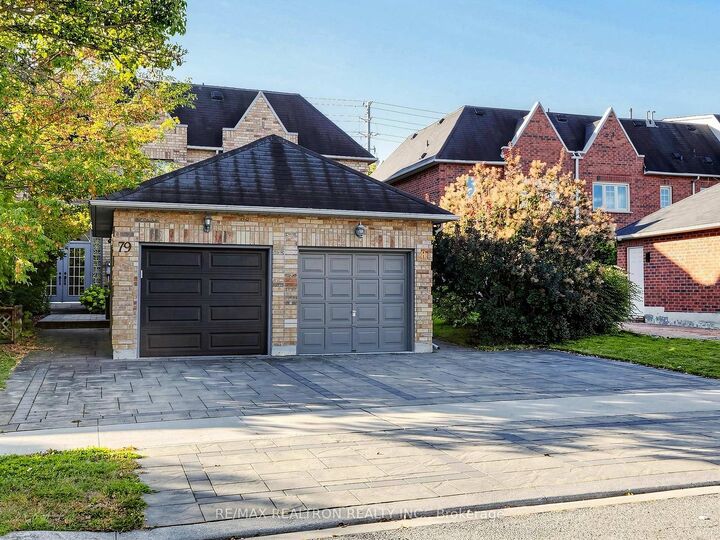
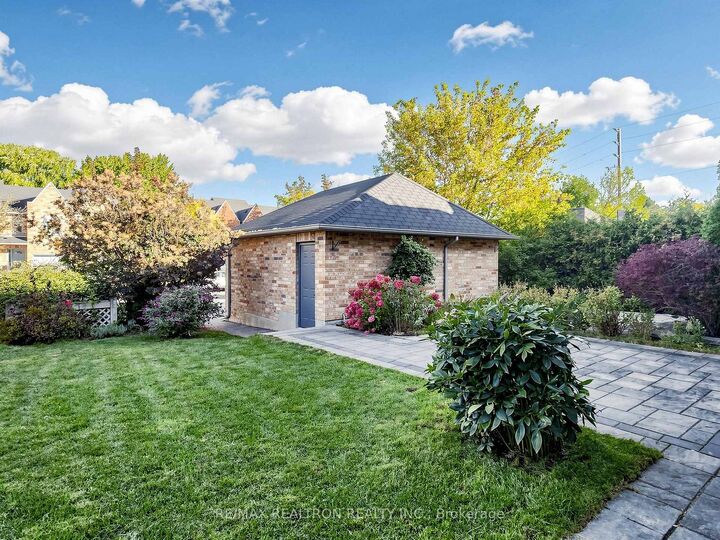
This beautifully updated 2-storey End-Unit looks like semi located in Prestigious Unionville where convenience, community, and refined living come together. It offers enhanced privacy, abundant natural light, and a double driveway with a single-car garage. Interlock front yard offers a spacious, durable and low maintenance outdoor area. Thoughtfully updated throughout, this home features maple hardwood flooring on the second floor and new vinyl flooring in the professionally finished basement. The refaced kitchen is complemented by sleek stainless steel appliances, creating a fresh and inviting space for everyday living and entertaining. Functional layout! South facing fenced backyard with newer windows and updated roofing. Property ideally located close to top-rated schools, parks, shopping, restaurants, transit, and major amenities, this exceptional Unionville home offers a wonderful blend of comfort, style, and location.
MLS®:
N13834396
N13834396
Les impôts
$5,210(2026)
$5,210(2026)
Catégorie
Townhouse
Townhouse
Style
2-Storey
2-Storey
Vue
Clear
Clear
Ville
Regional Municipality of York
Regional Municipality of York
Communauté
Unionville
Unionville
Listed By
Re/Max Realtron Realty Inc.
Source
PropTX - IDX
Dernière vérification Sep 29 2026 à 8:26 AM GMT+0000
PropTX - IDX
Dernière vérification Sep 29 2026 à 8:26 AM GMT+0000
Détails sur les salles de bains
Caractéristiques Intérieures
- Auto Garage Door Remote
- Carpet Free
Caractéristiques de la propriété
- Foundation: Unknown
Chauffage et refroidissement
- Forced Air
- Central Air
Informations sur les sous-sols
- Finished
Informations sur le pool
- None
Caractéristiques extérieures
- Brick
- Toit: Unknown
Informations sur les services publics
- Sewer: Sewer
- Fuel: Gas
- Energy: Energy Certificate: No
Garage
- Detached
Stationnement
- Private
Étages
- 2
Lieu
Disclaimer: Copyright 2026 Toronto IDX. All rights reserved. This information is deemed reliable, but not guaranteed. The information being provided is for consumers’ personal, non-commercial use and may not be used for any purpose other than to identify prospective properties consumers may be interested in purchasing. Data last updated 9/29/26 01:26

