

Inscription par: ITSO / Listed By: Century 21 Heritage Group Ltd.
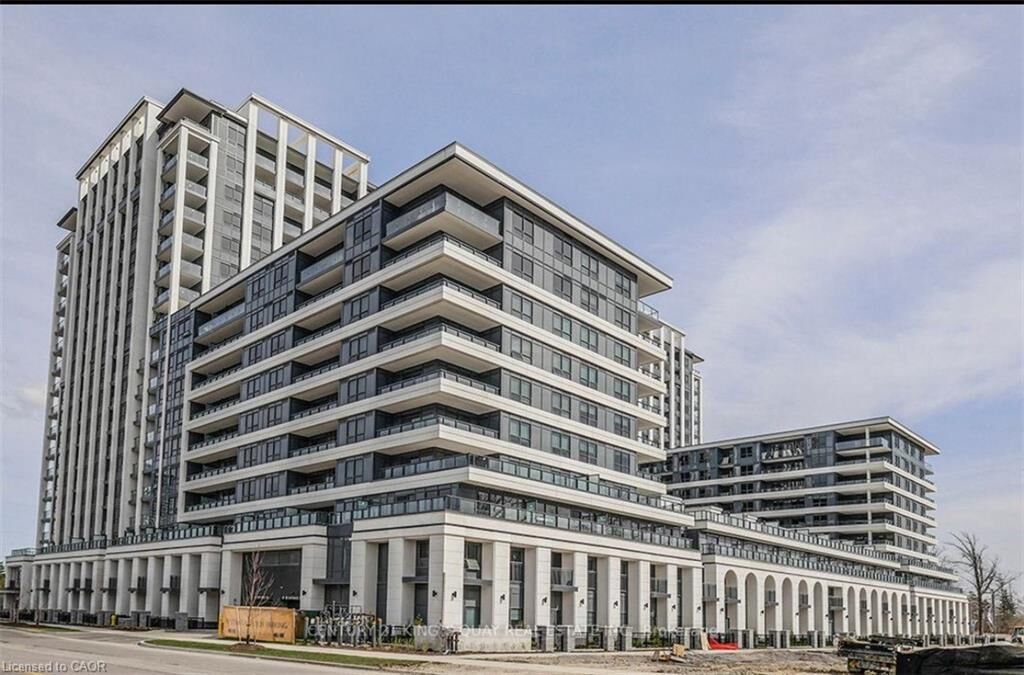
9 Clegg Road 1606N Markham, ON L6G 0H3
En vigueur
2 400 $ (CAD)
MLS®:
40855826
40855826
Catégorie
Rental
Rental
Nom du bâtiment
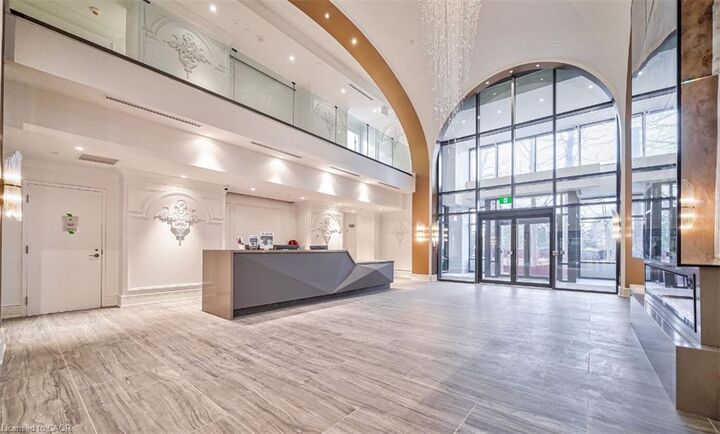
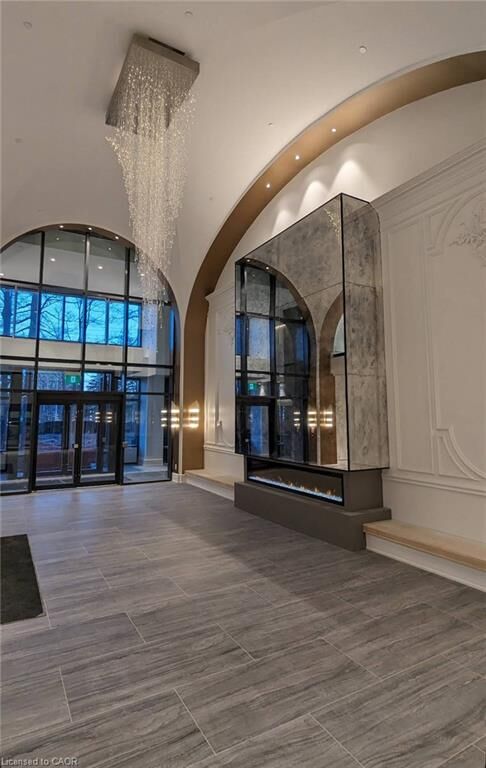
Vendome Markham Condominiums
Vendome Markham Condominiums
Année de Construction
2023
2023
Ville
Regional Municipality of York
Regional Municipality of York
Listed By
Krystina Ladniak, Century 21 Heritage Group Ltd.
Source
ITSO
Dernière vérification Août 15 2026 à 9:03 PM GMT+0000
ITSO
Dernière vérification Août 15 2026 à 9:03 PM GMT+0000
Détails sur les salles de bains
- Salles de bains: 2
Caractéristiques Intérieures
- Elevator
- Auto Garage Door Remote(s)
- Dishwasher
- Dryer
- Refrigerator
- Washer
- Built-In Microwave
- Laundry: In Area
Communauté des personnes âgées
- Oui
Informations sur le lot
- Reverse Pie
- Near Golf Course
- Greenbelt
- Park
- Schools
- Urban
- Highway Access
- School Bus Route
- Public Transit
- Hospital
- City Lot
- Arts Centre
- Public Parking
- Airport
- Business Centre
Caractéristiques de la propriété
- Foundation: Concrete Perimeter
Chauffage et refroidissement
- Forced Air
- Central Air
Caractéristiques extérieures
- Toit: Flat
Informations sur les services publics
- Sewer: Sewer (Municipal)
Informations sur les écoles
- Elementary School: Bayview Hill, Father Michael McGiv
- High School: Unionville High School,Parkview Public
Garage
- Garage
Stationnement
- Gravel
- Asphalt
- Concrete
- In/Out Parking
- Total: 1
Étages
- 1
Surface Habitable
- 625 pi. ca.
Lieu
Disclaimer: Listing content protected by copyright and licensed by Information Technology Systems Ontario: Data last updated: 8/15/26 14:03


Description