9 Garden Trail Road Markham, ON L6B 0T4
Inscription par: PropTX - IDX / Listed By: Homelife Landmark Realty Inc.

  9 Garden Trail Road Markham, ON L6B 0T4

En vigueur
3 300 $ (CAD)
4
CAC
4
SDB
2000-2500
PI. CA.

Description

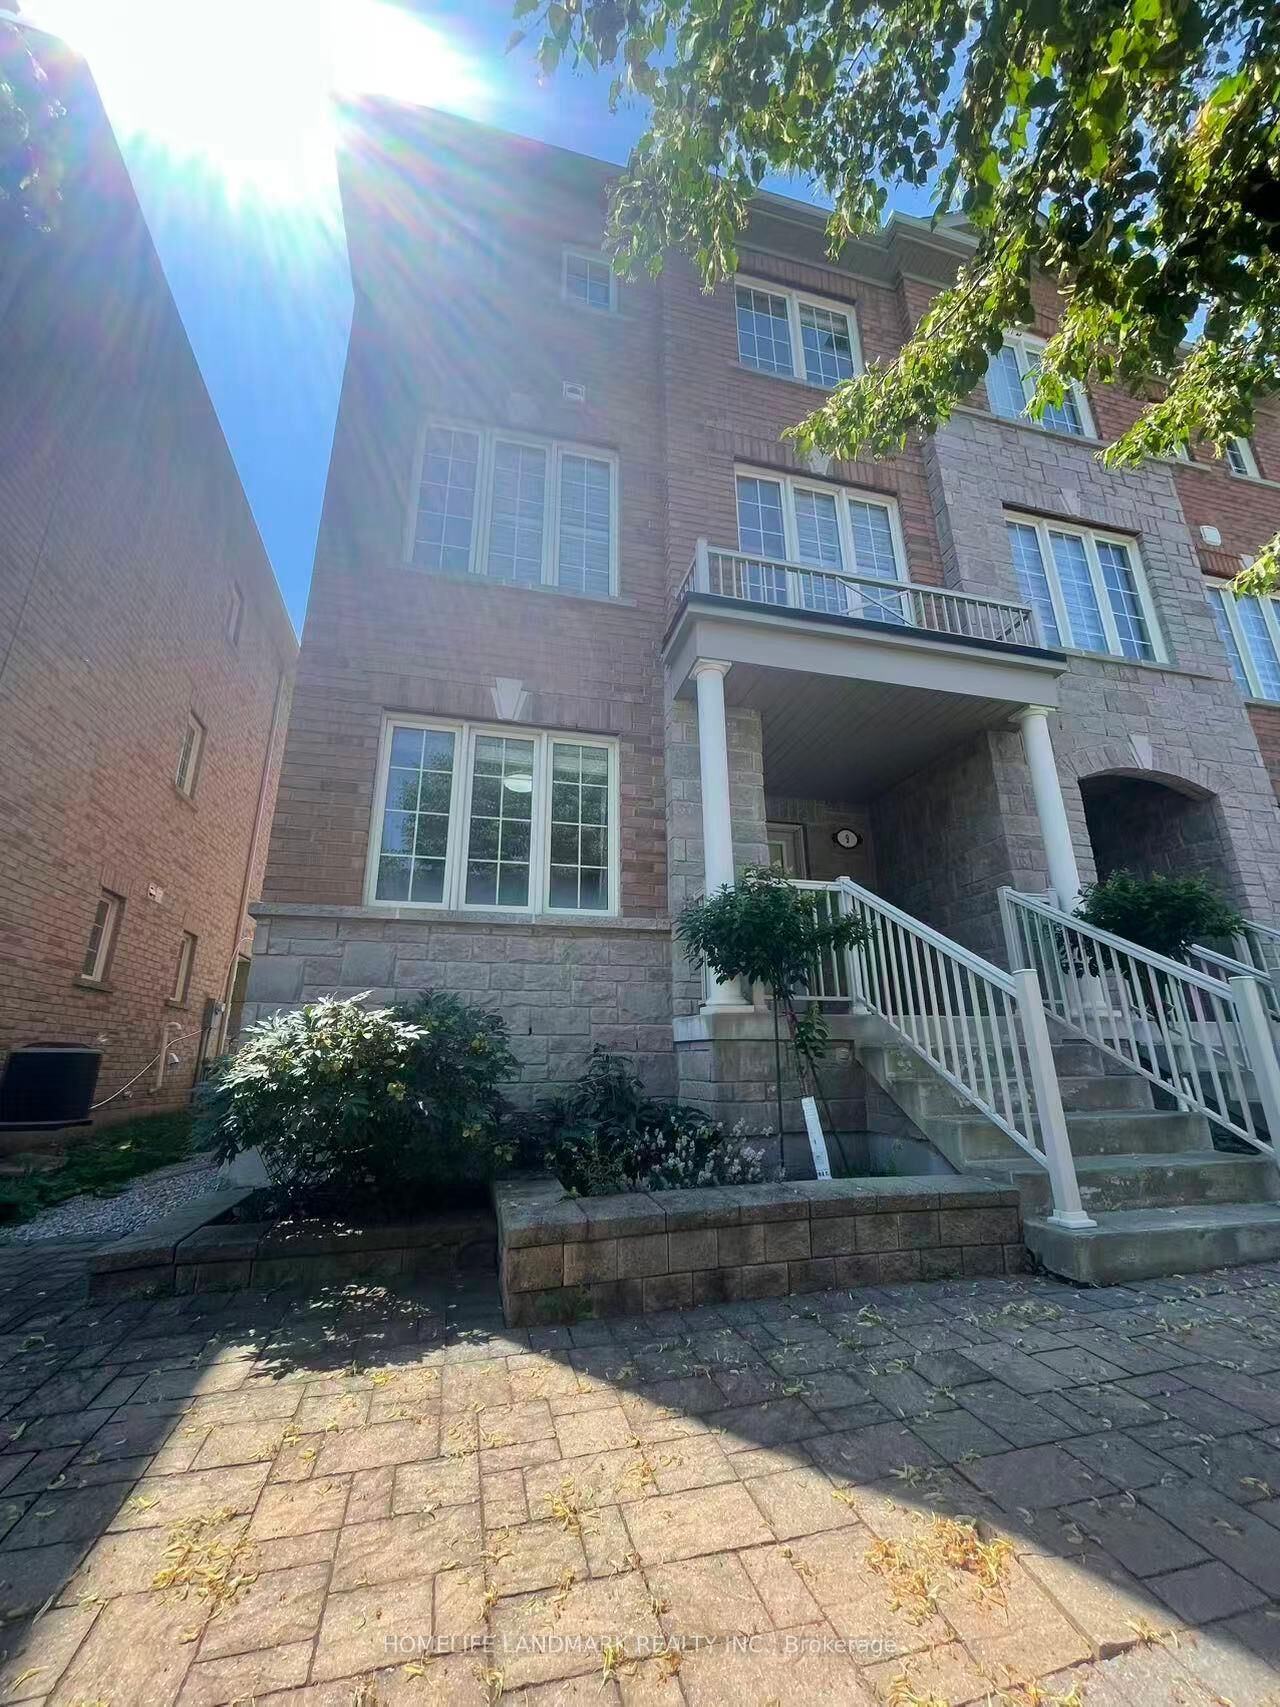
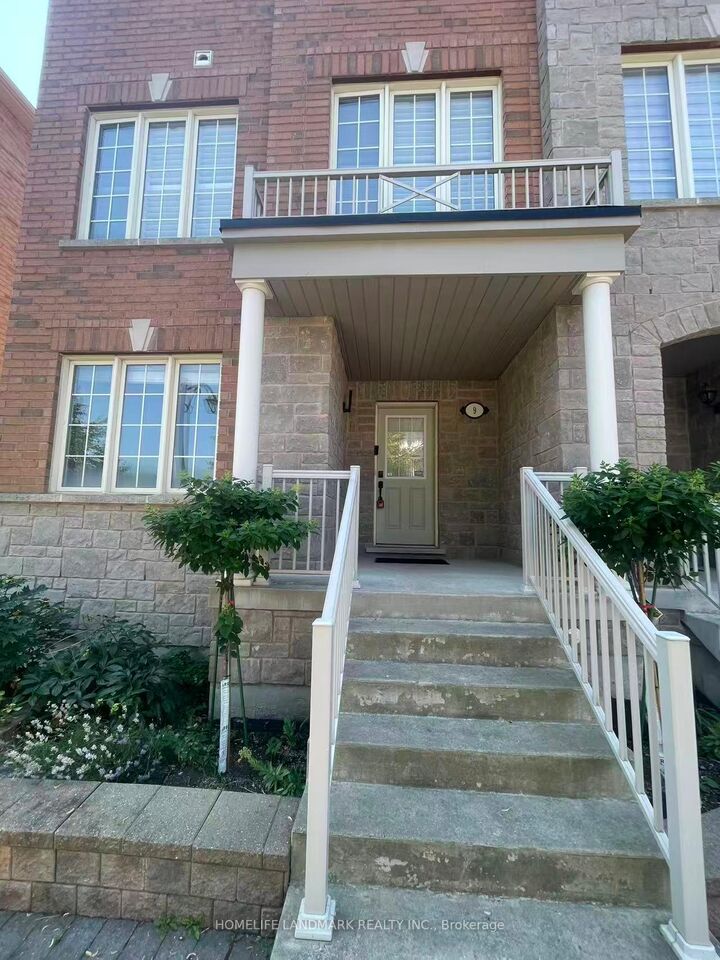
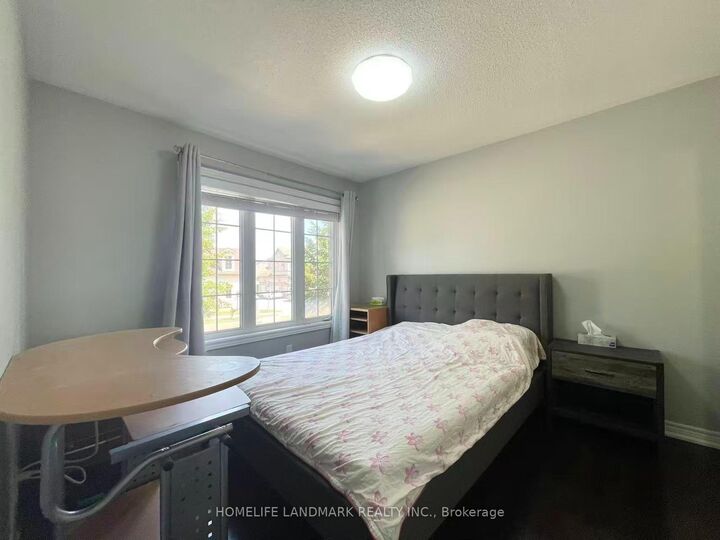
Bright, Quiet & Impeccably Upgraded 3-Storey Semi-Detached Home In The Prestigious Cornell Community! This Beautifully Maintained Residence Showcases Exceptional Craftsmanship And Designer Finishes Throughout. Featuring A Rare Main Floor 2nd Primary Bedroom Complete With A Private 3-Piece Ensuite, Offering Outstanding Flexibility For Multi-Generational Living, Guests Or A Home Office. The Sun-Filled Second Level Boasts 9-Ft Ceilings, An Elegant Open-Concept Layout, And A Gourmet Kitchen With A Large Centre Island, Quartz Countertops, Stainless Steel Appliances And Abundant Cabinetry. The Spacious Living And Dining Areas Are Enhanced By A Stunning Custom Feature Wall, Creating A Sophisticated Space For Everyday Living And Entertaining. An Additional Oversized Family Room Provides The Perfect Retreat For Relaxation. Enjoy Numerous Premium Upgrades Including Professionally Renovated Bathrooms, Designer Finishes, Extensive Pot Lights Throughout, Custom Details And Quality Workmanship That Truly Set This Home Apart. Outside, The Property Features An Extra-Long 47+ Ft Driveway Offering Ample Parking, While The Prime Location Is Just Steps To The Scenic Pond And Walking Trails. Conveniently Located Near Top-Rated Schools, Parks, Markville Mall, Markham Stouffville Hospital, Public Transit, GO Station, Highway 407 ETR. Utilities Are Extra.

MLS®:
N13560762
Catégorie
Rental
Style
3-Storey
Ville
Regional Municipality of York
Communauté
Cornell

Listed By

Homelife Landmark Realty Inc.
Source
PropTX - IDX
Dernière vérification Juil 14 2026 à 9:37 PM GMT+0000
Détails sur les salles de bains
Caractéristiques Intérieures
  • Carpet Free
Caractéristiques de la propriété
  • Foundation: Concrete
Chauffage et refroidissement
  • Forced Air
  • Central Air
Informations sur les sous-sols
  • Unfinished
Informations sur le pool
  • None
Caractéristiques extérieures
  • Brick
  • Toit: Shingles
Informations sur les services publics
  • Sewer: Sewer
  • Fuel: Gas
  • Energy: Energy Certificate: No
Garage
  • Built-In
Stationnement
  • Private
Étages
  • 3
   
Calculer les temps de trajet jusqu'à cette propriété
 
Alimenté par INRIX MD Drive Time

Alimenté par Walk Score®
Disclaimer: Copyright 2026 Toronto IDX. All rights reserved. This information is deemed reliable, but not guaranteed. The information being provided is for consumers’ personal, non-commercial use and may not be used for any purpose other than to identify prospective properties consumers may be interested in purchasing. Data last updated 7/14/26 14:37

