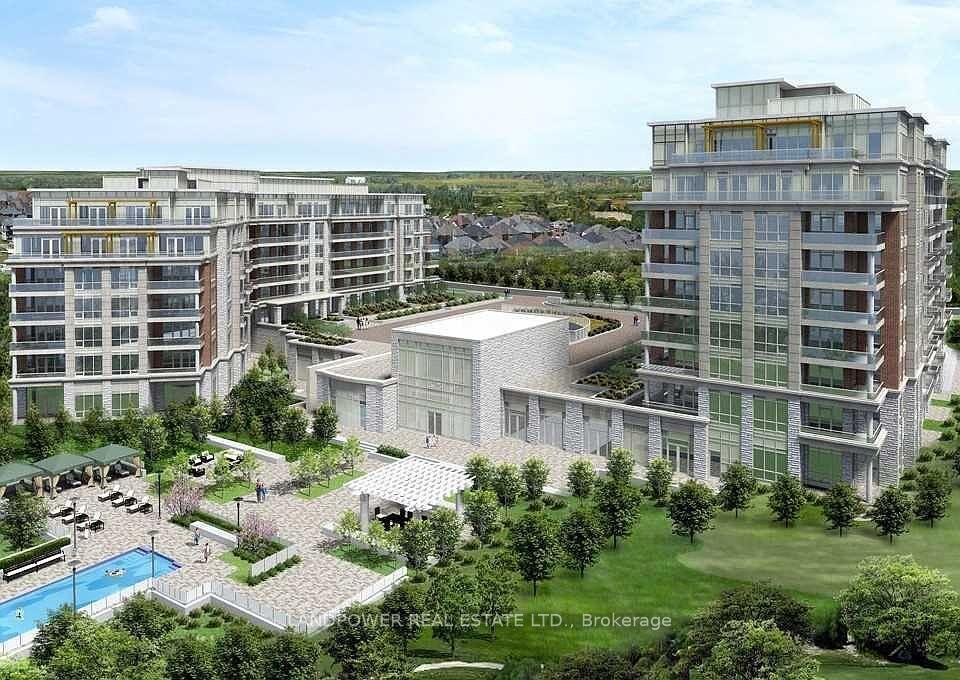
9 Stollery Pond Crescent 609 Markham, ON L6C 0Y1
Inscription par: PropTX - IDX / Listed By: Landpower Real Estate Ltd.

  9 Stollery Pond Crescent 609 Markham, ON L6C 0Y1

En vigueur
2 213 $ (USD)
2
CAC
2
SDB
800-899
PI. CA.

Description

Luxury Resort-Style Living in Prestigious Angus Glen! This grand 893 sq. ft. 2-bedroom, 2-bathroom residence offers a desirable southwest exposure overlooking the renowned Angus Glen Golf Course. Built by prestigious Kylemore, this beautifully maintained, like-new suite features 9' ceilings, engineered hardwood flooring throughout, and a sophisticated designer chef's kitchen with granite countertops, custom backsplash, breakfast bar, high-end built-in appliances, and wine cellar.The spacious primary bedroom features a luxurious 5-piece ensuite. Residents will have access to an exceptional collection of resort-style amenities, including an outdoor swimming pool,fitness centre, yoga studio, party room, billiards room, dining/conference room, indoor whirlpool, sauna and change rooms, outdoor patio with BBQ area, and guest suite.Surrounded by parks, ponds, and the Angus Glen Community Centre, with highly ranked school sand easy access to highways, Main Street Unionville, and a wide range of shopping, dining, andlifestyle conveniences. Experience an elevated condominium lifestyle in one of the area's most sought-after communities.*Additional parking and locker are available for rent at an additional cost, subject to availability.*Tenant can take over the existing TELUS internet plan, which runs until June 2028. The terms are $75/month plus applicable taxes for 1.5 GB high-speed internet.

MLS®:
N13854344
Catégorie
Rental
Style
Multi-Level
Vue
Clear, Trees/Woods, Park/Greenbelt, Golf Course
Ville
Regional Municipality of York
Communauté
Angus Glen

Listed By

Landpower Real Estate Ltd.
Source
PropTX - IDX
Dernière vérification Oct 3 2026 à 1:35 AM GMT+0000
Détails sur les salles de bains
Caractéristiques Intérieures
  • Carpet Free
  • Countertop Range
Chauffage et refroidissement
  • Forced Air
  • Central Air
Caractéristiques extérieures
  • Brick
  • Concrete
Informations sur les services publics
  • Fuel: Gas
  • Energy: Energy Certificate: No
Garage
  • Underground
Stationnement
  • Private
  • Underground
   
Calculer les temps de trajet jusqu'à cette propriété
 
Alimenté par INRIX MD Drive Time

Alimenté par Walk Score®
Disclaimer: Copyright 2026 Toronto IDX. All rights reserved. This information is deemed reliable, but not guaranteed. The information being provided is for consumers’ personal, non-commercial use and may not be used for any purpose other than to identify prospective properties consumers may be interested in purchasing. Data last updated 10/2/26 18:35

