

Inscription par: PropTX - IDX / Listed By: Exit Realty Group
110 Forsyth Street Marmora and Lake, ON K0K 2M0
En vigueur
260 689 $ (USD)
HORAIRES DES PORTES OUVERTES
-
OUVERTESSam, Nov 711:30 am - 1:00 pm

Description
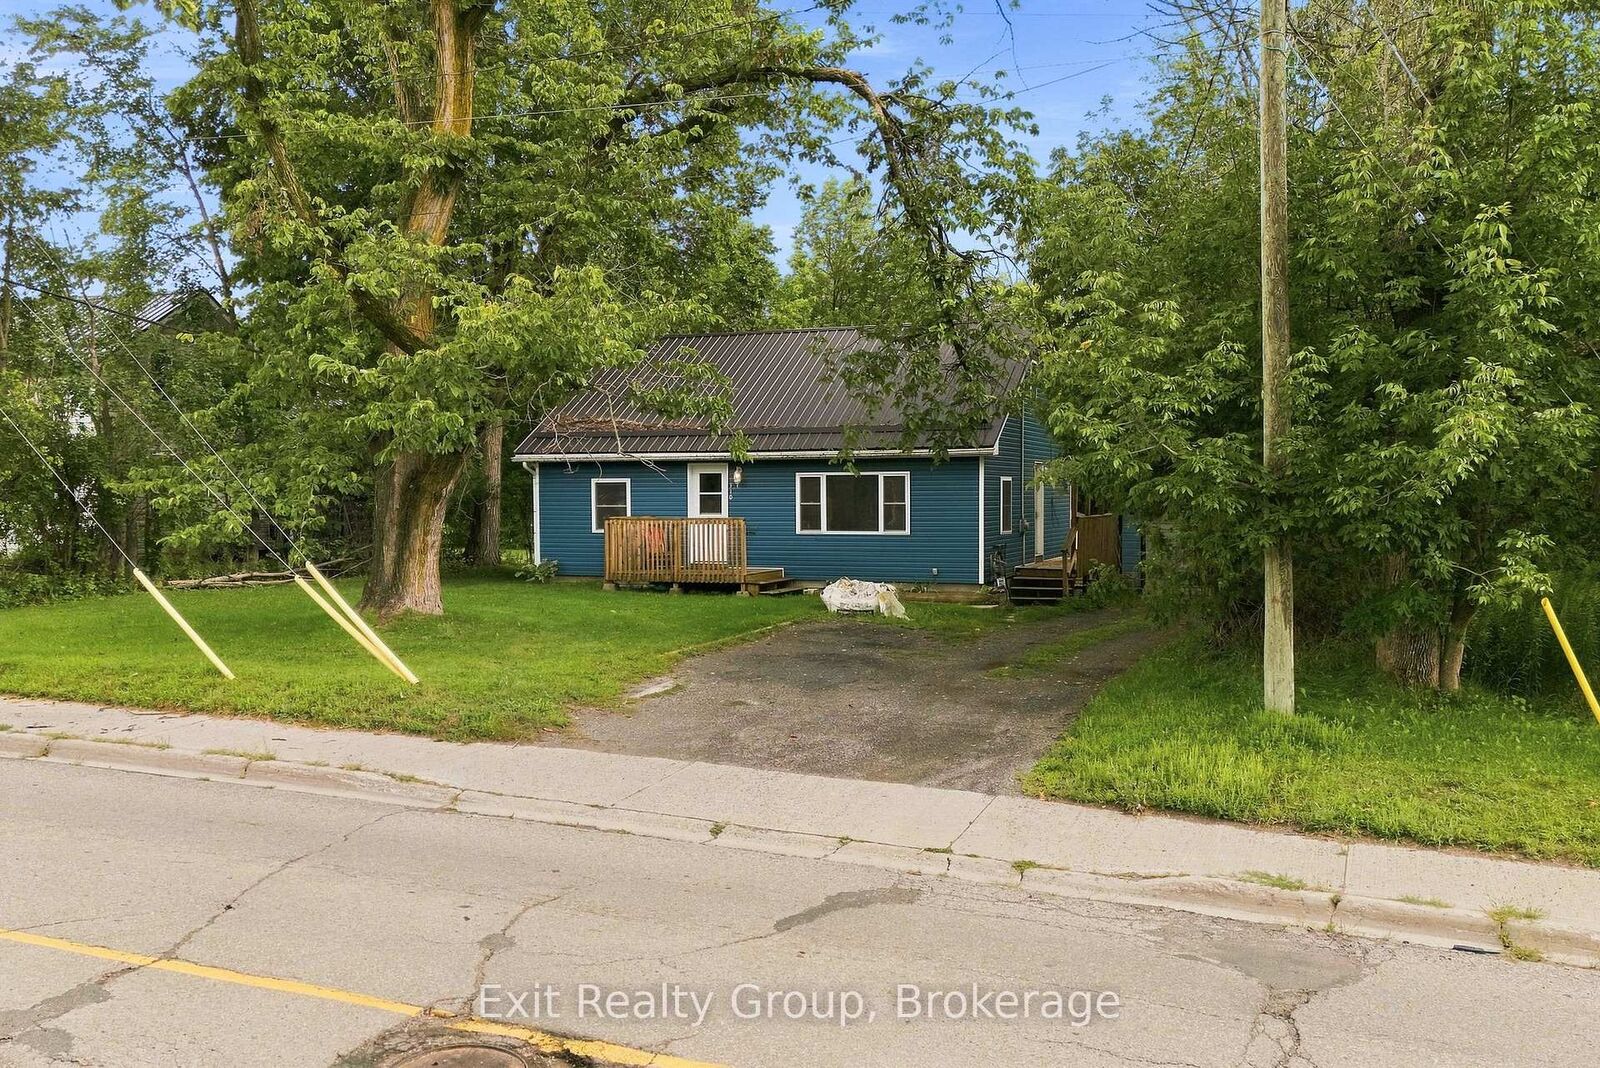
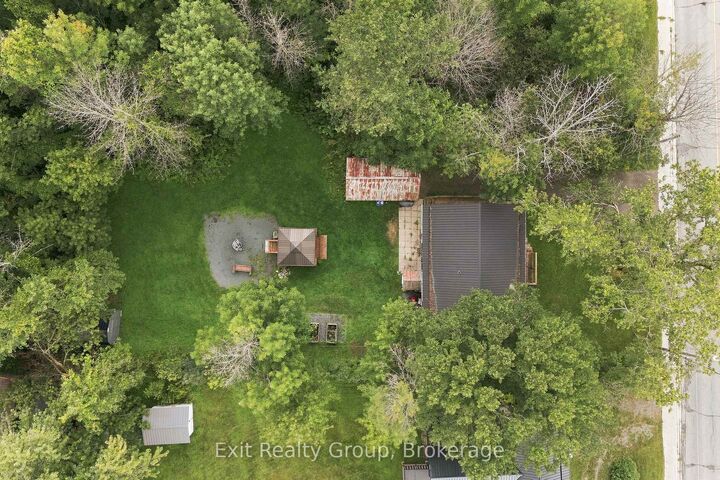
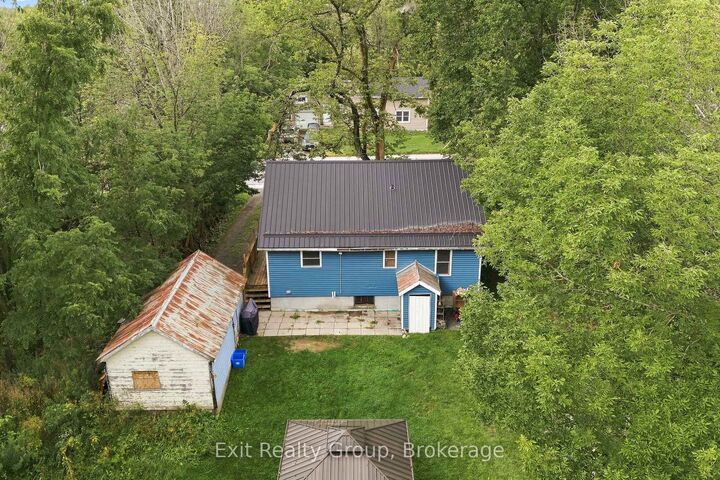
Calling all first-time Buyers! This is THE ONE. Not only, is this charming home located in the Municipality of Marmora, a perfect place to call home with its picturesque views, walking trails by the river and shopping local. It's also a vibrant community with schools and amenities to rival any small community. The Sellers, and previous caretakers, want very much to pass along the opportunity they had to create a home for their growing family. So, with that in mind, they have purchased a pre inspections report (the House PASSED with FLYING COLOURS!!) and are offering some cashback on closing so you can put your stamp on the place right away. And check out all the updates... the main floor has a bright new kitchen with a walkout to a deck (2023), bathroom (2024), a new steel roof to keep you dry (2024), a new AC was installed in 2025, as well as a gazebo in the private back yard. The living room has a lovely accent wall which is open to the dining room. The Primary bedroom rounds out the first floor. On the second floor you have two good sized bedrooms making this a wonderful home for a growing family. Talk to your REALTOR(R) about the cash back incentive being offered.
MLS®:
X14156028
X14156028
Les impôts
$2,200(2025)
$2,200(2025)
Surface Terrain
10,324 PI. CA.
10,324 PI. CA.
Catégorie
Single-Family Home
Single-Family Home
Style
1 1/2 Storey
1 1/2 Storey
Vue
Meadow
Meadow
Ville
Hastings County
Hastings County
Communauté
Marmora Ward
Marmora Ward
Listed By
Exit Realty Group
Source
PropTX - IDX
Dernière vérification Nov 6 2026 à 6:31 PM GMT+0000
PropTX - IDX
Dernière vérification Nov 6 2026 à 6:31 PM GMT+0000
Détails sur les salles de bains
Caractéristiques Intérieures
- Primary Bedroom - Main Floor
Caractéristiques de la propriété
- Foundation: Block
Chauffage et refroidissement
- Forced Air
- Central Air
Informations sur les sous-sols
- Unfinished
Informations sur le pool
- None
Caractéristiques extérieures
- Vinyl Siding
- Toit: Metal
Informations sur les services publics
- Sewer: Sewer
- Fuel: Gas
- Energy: Energy Certificate: No
Garage
- Detached
Stationnement
- Private Double
Étages
- 2
Lieu
Disclaimer: Copyright 2026 Toronto IDX. All rights reserved. This information is deemed reliable, but not guaranteed. The information being provided is for consumers’ personal, non-commercial use and may not be used for any purpose other than to identify prospective properties consumers may be interested in purchasing. Data last updated 11/6/26 10:31

