

Inscription par: PropTX - IDX / Listed By: Coldwell Banker First Ottawa Realty
26 Spring Garden Avenue Meadowlands - Crestview and Area, ON K2G 3B4
En vigueur
2 481 $ (USD)
HORAIRES DES PORTES OUVERTES
-
OUVERTESDim, Juil 192:00 pm - 4:00 pm
Description
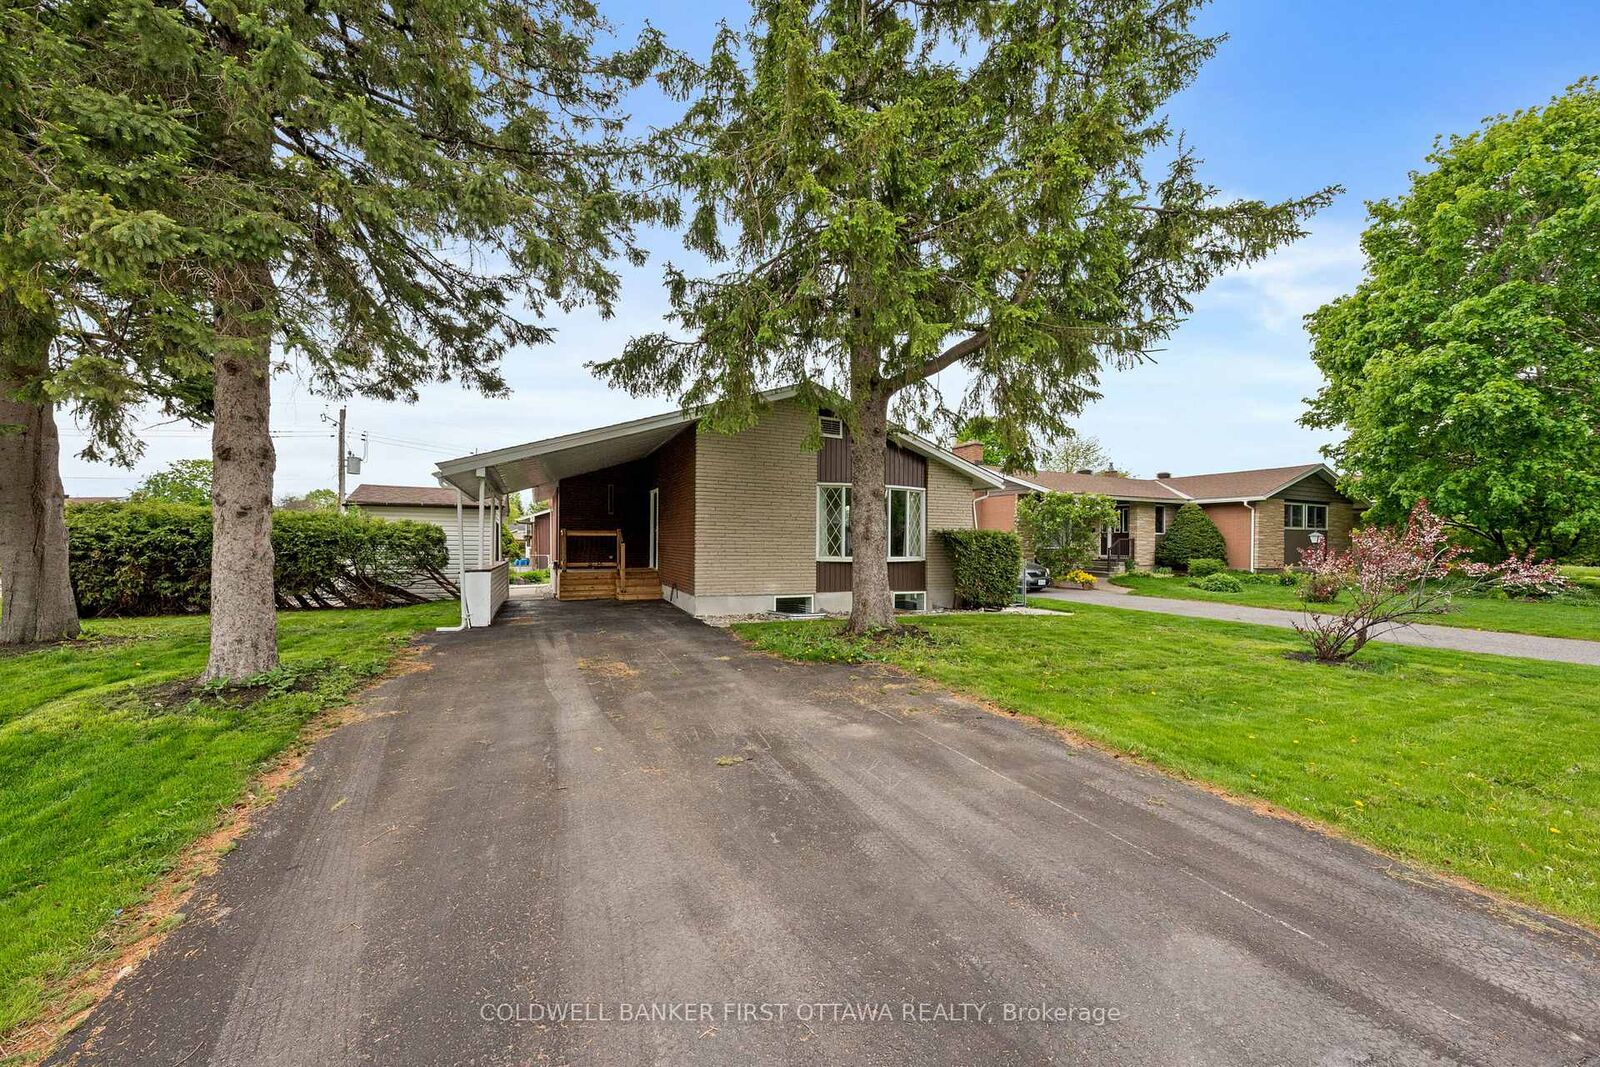
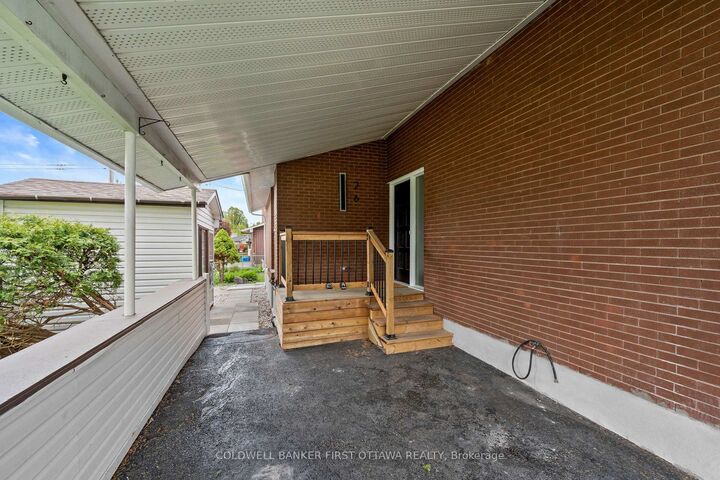
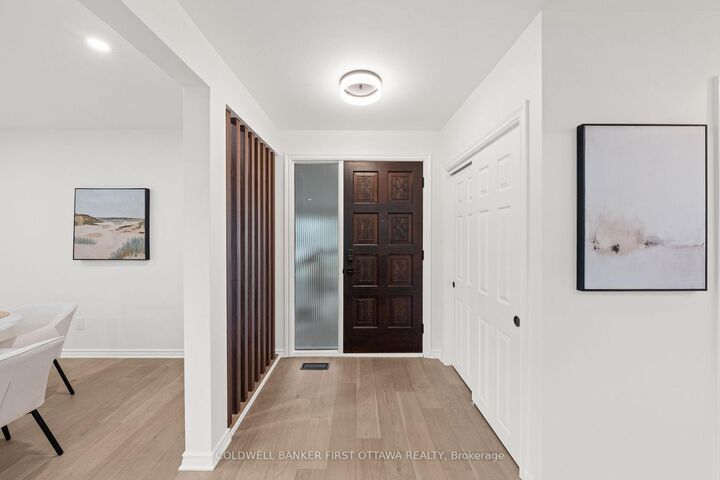
Exceptional turnkey bungalow in the highly sought-after Crestview/Meadowlands community of Ottawa. Thoughtfully redesigned with exceptional attention to detail, this sophisticated 3+3 bedroom residence offers refined modern finishes. Ideally located minutes from Algonquin College, top-rated schools, parks, shopping, and transit, this property blends lifestyle, location, and long-term value. Perfect for families, it features six spacious bedrooms and well-separated living areas that provide privacy and functionality.Inside, the home showcases rich hardwood flooring, quartz countertops in both kitchens and bathrooms, energy-efficient LED lighting, and updated basement windows that enhance comfort and natural light. The main level features a designer kitchen with brand-new, never-used appliances, spacious living and dining areas, three generous bedrooms, and a stylish powder room.The fully finished lower-level offers a bright three-bedroom suite with a full kitchen, spacious living area, full bathroom, dedicated laundry, and separate washer and dryer. Extensive upgrades include complete copper rewiring with new 200-amp electrical service .Rental requirements: Complete rental application, full credit score report, and proof of employment required. No pets. No smoking. No roommates.
MLS®:
X13559662
X13559662
Catégorie
Rental
Rental
Style
Bungalow
Bungalow
Ville
Ottawa
Ottawa
Communauté
7302 - Meadowlands/Crestview
7302 - Meadowlands/Crestview
Listed By
Raymond Chin, Coldwell Banker First Ottawa Realty
Source
PropTX - IDX
Dernière vérification Juil 15 2026 à 4:09 AM GMT+0000
PropTX - IDX
Dernière vérification Juil 15 2026 à 4:09 AM GMT+0000
Détails sur les salles de bains
Caractéristiques Intérieures
- None
Caractéristiques de la propriété
- Foundation: Concrete
Chauffage et refroidissement
- Forced Air
- Central Air
Informations sur les sous-sols
- Apartment
Informations sur le pool
- None
Caractéristiques extérieures
- Brick
- Toit: Asphalt Shingle
Informations sur les services publics
- Sewer: Sewer
- Fuel: Gas
- Energy: Energy Certificate: No
Garage
- None
Étages
- 1
Lieu
Disclaimer: Copyright 2026 Toronto IDX. All rights reserved. This information is deemed reliable, but not guaranteed. The information being provided is for consumers’ personal, non-commercial use and may not be used for any purpose other than to identify prospective properties consumers may be interested in purchasing. Data last updated 7/14/26 21:09

