51 Chippewa Avenue Meadowlands - Crestview and Area, ON K2G 1Y1
Inscription par: PropTX - IDX / Listed By: Re/Max Hallmark Realty Group

  51 Chippewa Avenue Meadowlands - Crestview and Area, ON K2G 1Y1

En vigueur
3 192 $ (USD)
4
CAC
4
SDB
3000-3500
PI. CA.

Description

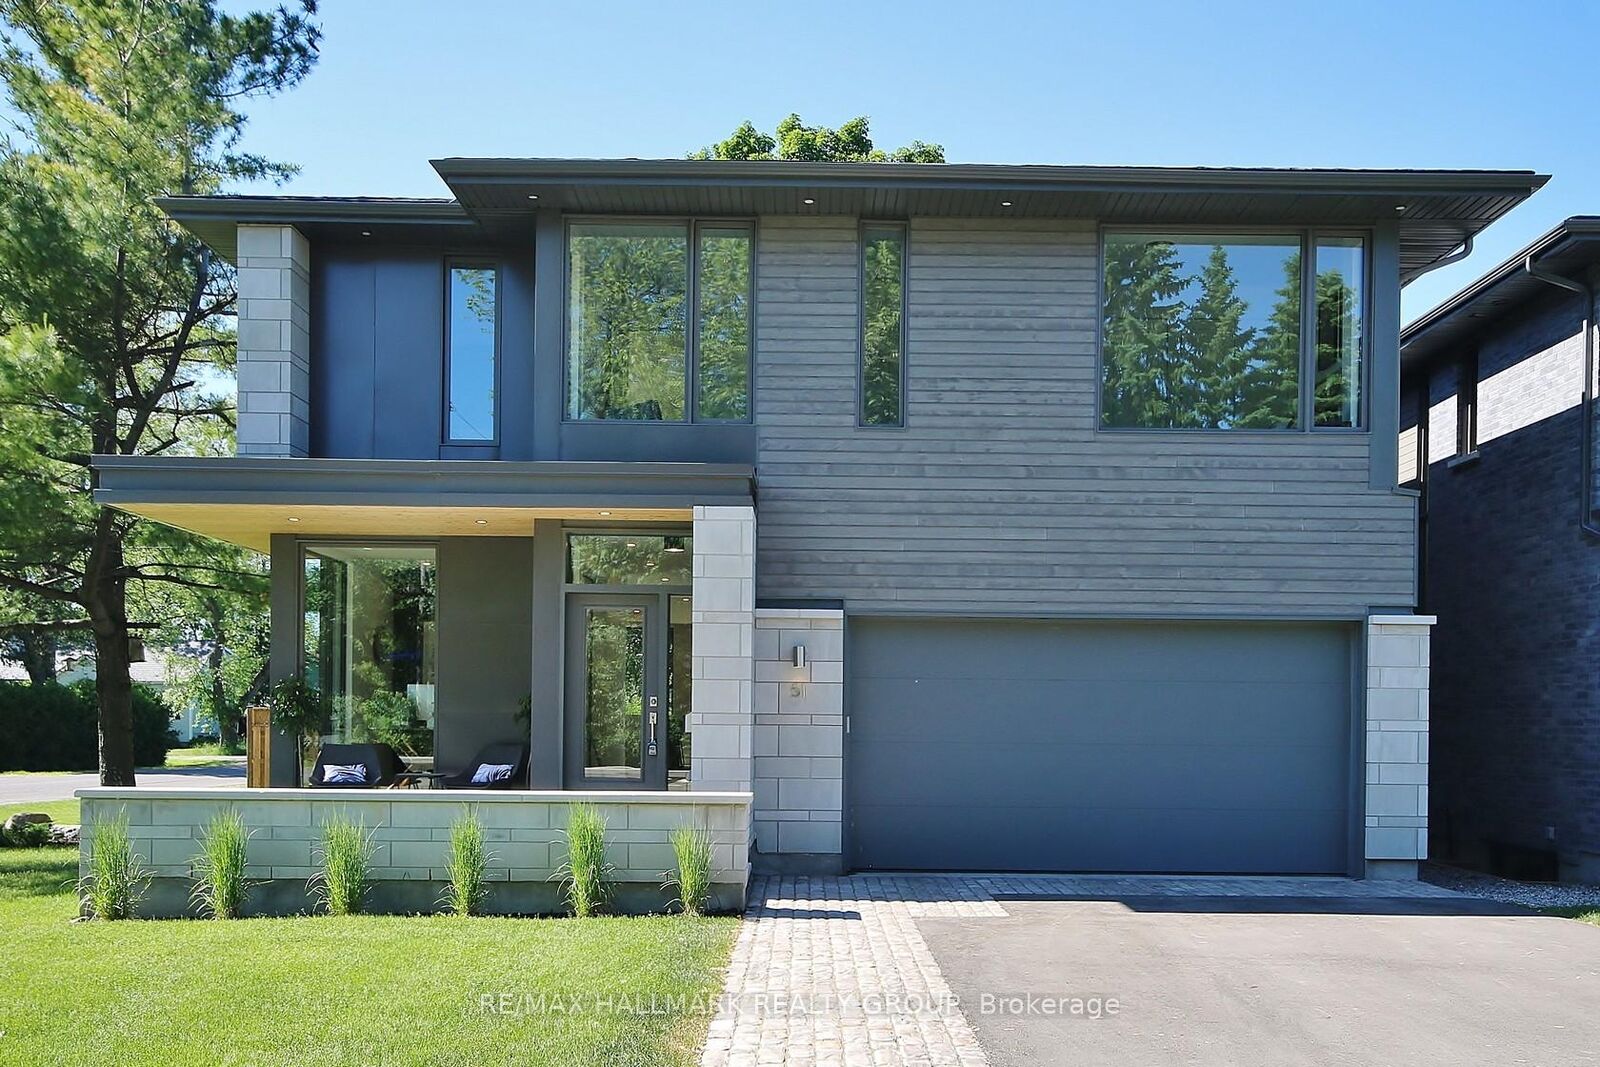
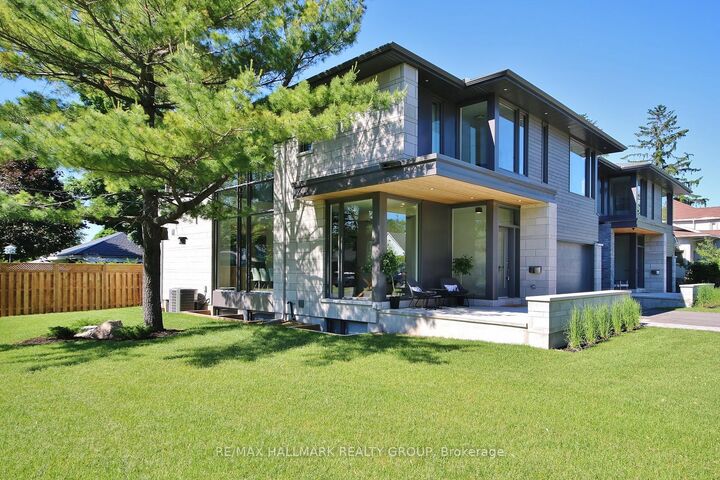
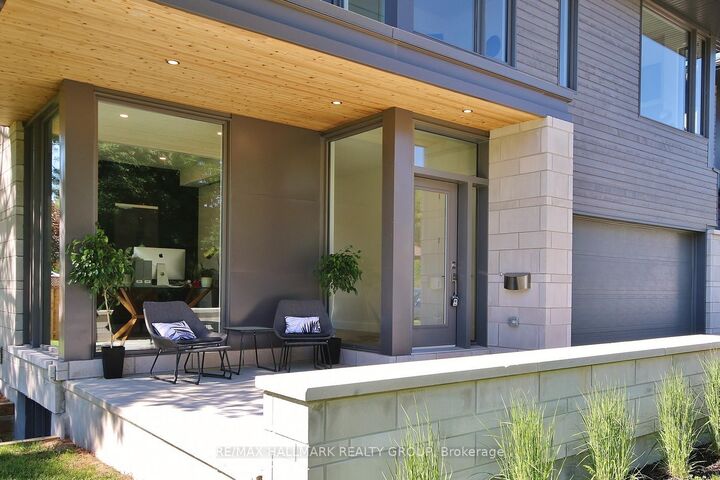
This upper-level rental offers over 3,000 sq ft of beautifully designed living space with a modern industrial feel. You'll love the 9 ft ceilings, oak hardwood flooring, oversized windows, and thoughtful custom finishes throughout.The main floor features a front office, a stunning dining room with two-storey floor-to-ceiling windows, and an open concept kitchen and family room that's perfect for everyday living or entertaining. The kitchen is equipped with a seamless built-in fridge, high-end Bosch appliances, a wine fridge, and plenty of custom cabinetry. A mudroom with inside access to the garage and a convenient powder room complete the main level.Upstairs, the spacious primary suite feels like its own private retreat with a gas fireplace, spa-inspired ensuite featuring heated floors, a standalone tub, oversized glass shower, and an impressive walk-in closet. Step outside to your private covered balcony with a gas fireplace, a great place to relax and watch the sunset.There are three additional bedrooms, one with its own ensuite, while the other two share a full bathroom. A bright second-floor laundry room adds even more convenience.Outside, the corner lot provides extra space, privacy, and a sunny backyard to enjoy. Monthly rent includes water, gas, two garage parking spaces, plus one driveway parking space. Tenants are responsible for hydro only. Photos were taken prior to the current tenancy. Some furnishings, including the dining table, are included.

MLS®:
X13616158
Catégorie
Rental
Style
2-Storey
Ville
Ottawa
Communauté
7301 - Meadowlands/St. Claire Gardens

Listed By

Re/Max Hallmark Realty Group
Source
PropTX - IDX
Dernière vérification Juil 30 2026 à 3:18 AM GMT+0000
Détails sur les salles de bains
Caractéristiques Intérieures
  • Auto Garage Door Remote
  • Carpet Free
Caractéristiques de la propriété
  • Cheminée: Natural Gas
  • Foundation: Poured Concrete
Chauffage et refroidissement
  • Forced Air
  • Central Air
Informations sur le pool
  • None
Caractéristiques extérieures
  • Stone
  • Wood
  • Toit: Shingles
Informations sur les services publics
  • Sewer: Sewer
  • Fuel: Gas
  • Energy: Energy Certificate: No
Garage
  • Attached
Stationnement
  • Inside Entry
Étages
  • 2
   
Calculer les temps de trajet jusqu'à cette propriété
 
Alimenté par INRIX MD Drive Time

Alimenté par Walk Score®
Disclaimer: Copyright 2026 Toronto IDX. All rights reserved. This information is deemed reliable, but not guaranteed. The information being provided is for consumers’ personal, non-commercial use and may not be used for any purpose other than to identify prospective properties consumers may be interested in purchasing. Data last updated 7/29/26 20:18

