

Inscription par: PropTX - IDX / Listed By: Royal Lepage Locations North
54 Albery Court Meaford, ON N4L 1J8
En vigueur
510 827 $ (USD)
HORAIRES DES PORTES OUVERTES
-
OUVERTESSam, Juil 2511:00 am - 1:00 pm

Description
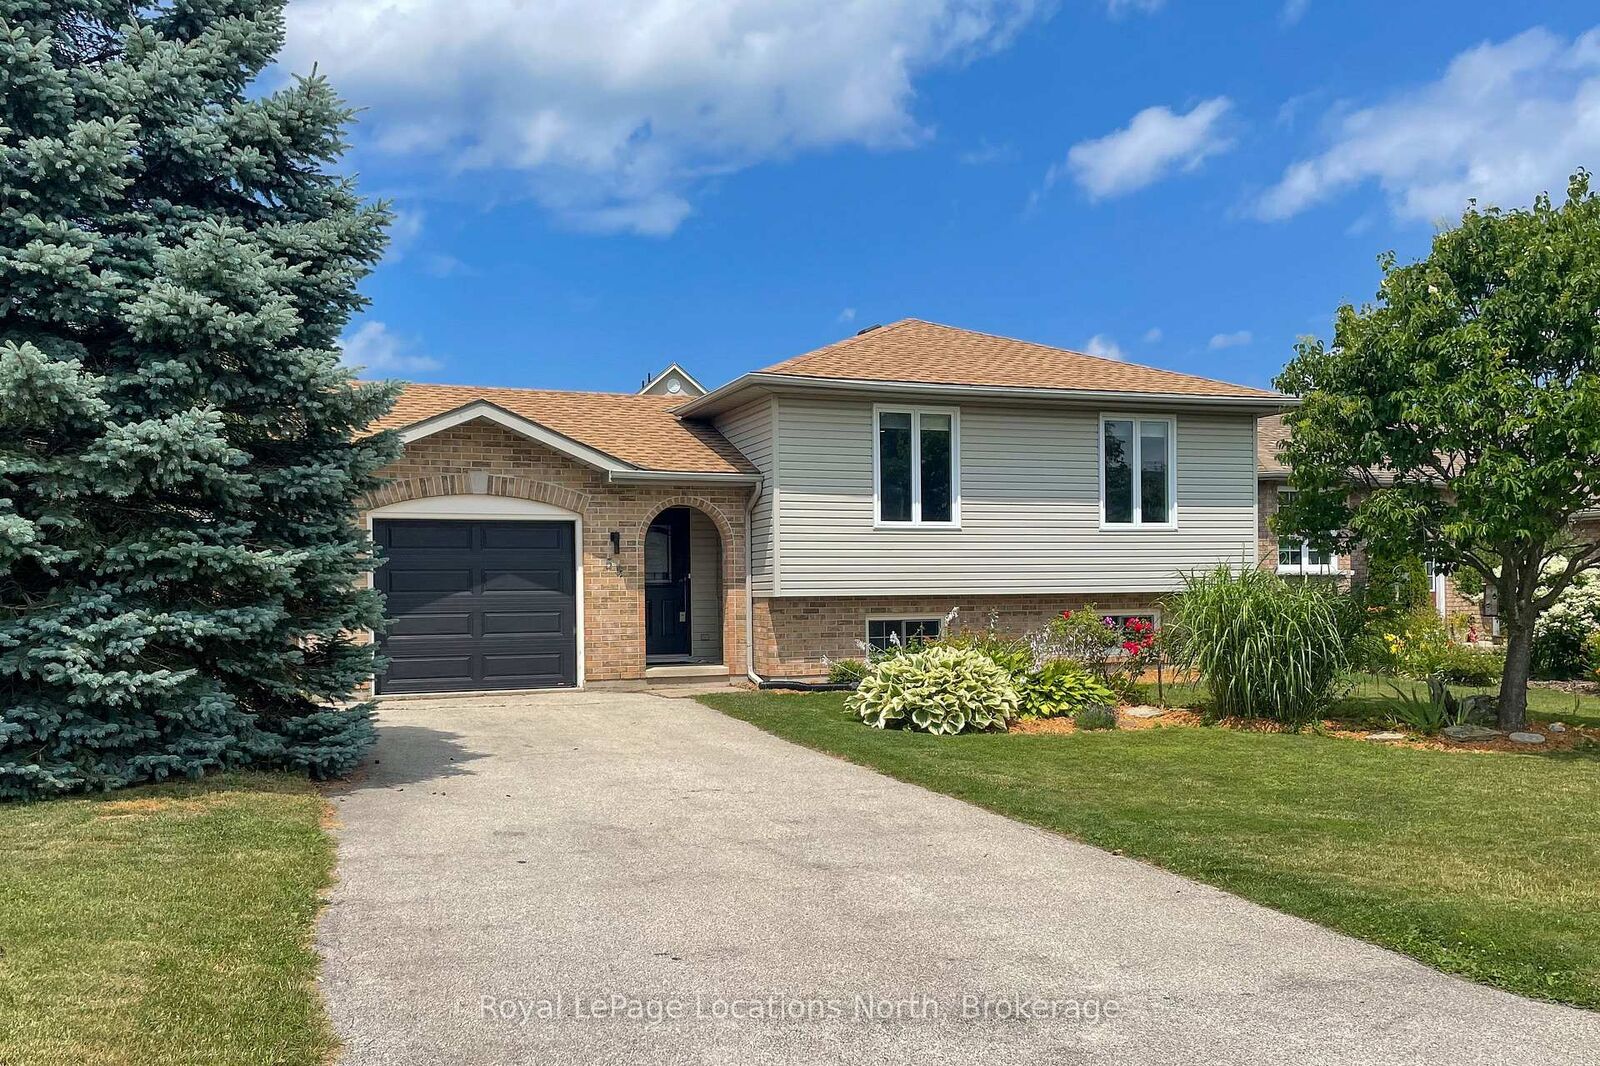
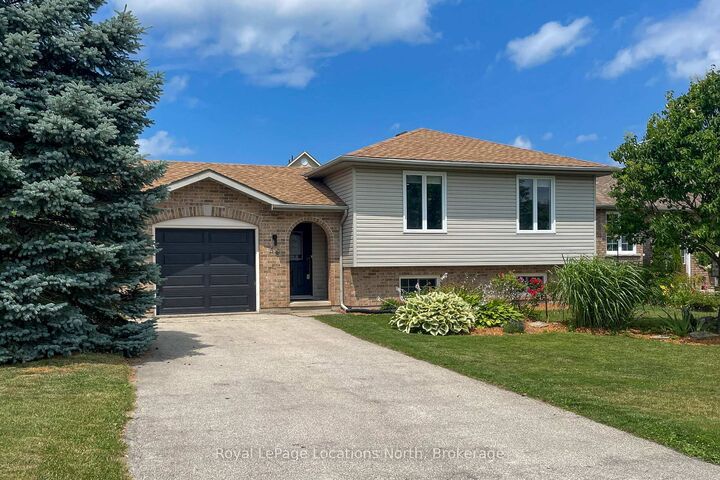
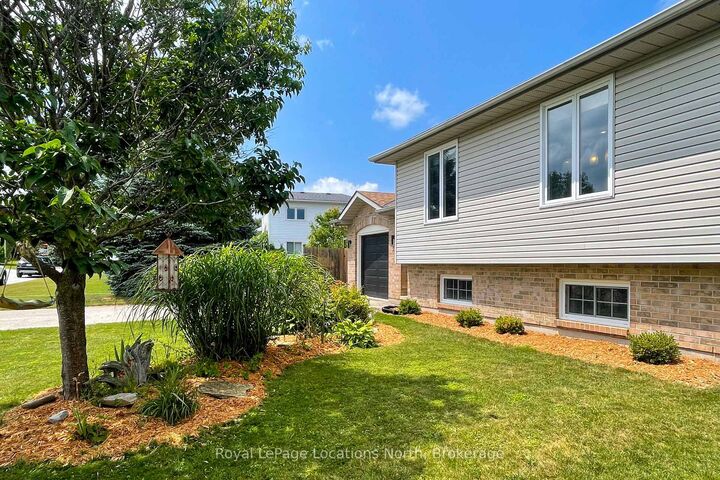
Excellent family home or convert to multi generational living on a quiet cul de sac street. This raised bungalow welcomes you with a large bright foyer with indoor glass railing, opening to a main floor open concept living/dining/kitchen space that is perfect for hosting family and friends. The home has been nicely updated with wide plank LVP, roof, fresh paint and a main floor office space with a dedicated heat pump/a/c unit. This home offers 4 bedrooms (3+1) and 2 full bathrooms - the lower level semi ensuite is spa-like! The lower level family room is a great space for relaxing. Outside, enjoy the privacy of a fully fenced yard, newer deck and raised garden bed. Flooring and Baseboards (2020), Main Floor Lighting Upgraded To Led Pot Lights And Led Decorative Fixtures (2020) , New Central Air Conditioning Unit (2021), Induction Range (2023) and Dishwasher (2023), New Furnace (2019), Roof (2023), Deck (2023), Heat A/C pump (2024). There is significant value at this property - all the work is done, just move right in and enjoy!
MLS®:
X13597842
X13597842
Les impôts
$3,848(2025)
$3,848(2025)
Catégorie
Single-Family Home
Single-Family Home
Style
Bungalow-Raised
Bungalow-Raised
Ville
Grey County
Grey County
Communauté
Meaford
Meaford
Listed By
Royal Lepage Locations North
Source
PropTX - IDX
Dernière vérification Juil 23 2026 à 11:55 PM GMT+0000
PropTX - IDX
Dernière vérification Juil 23 2026 à 11:55 PM GMT+0000
Détails sur les salles de bains
Caractéristiques Intérieures
- Auto Garage Door Remote
Caractéristiques de la propriété
- Cheminée: Electric
- Foundation: Concrete
Chauffage et refroidissement
- Forced Air
- Central Air
Informations sur les sous-sols
- Finished
- Full
Informations sur le pool
- None
Caractéristiques extérieures
- Vinyl Siding
- Brick Veneer
- Toit: Asphalt Shingle
Informations sur les services publics
- Sewer: Sewer
- Fuel: Gas
- Energy: Energy Certificate: No
Garage
- Attached
Stationnement
- Private
Étages
- 1
Lieu
Disclaimer: Copyright 2026 Toronto IDX. All rights reserved. This information is deemed reliable, but not guaranteed. The information being provided is for consumers’ personal, non-commercial use and may not be used for any purpose other than to identify prospective properties consumers may be interested in purchasing. Data last updated 7/23/26 16:55

