

Inscription par:  CREA / Listed By: Re/Max Affiliates Marquis
 CREA / Listed By: Re/Max Affiliates Marquis
 1820 Cty 16 Road Merrickville-Wolford, ON K0G 1G0
En vigueur
519 000 $ (CAD)
HORAIRES DES PORTES OUVERTES
-
OUVERTESSam, Août 292:00 pm - 4:00 pm
Description
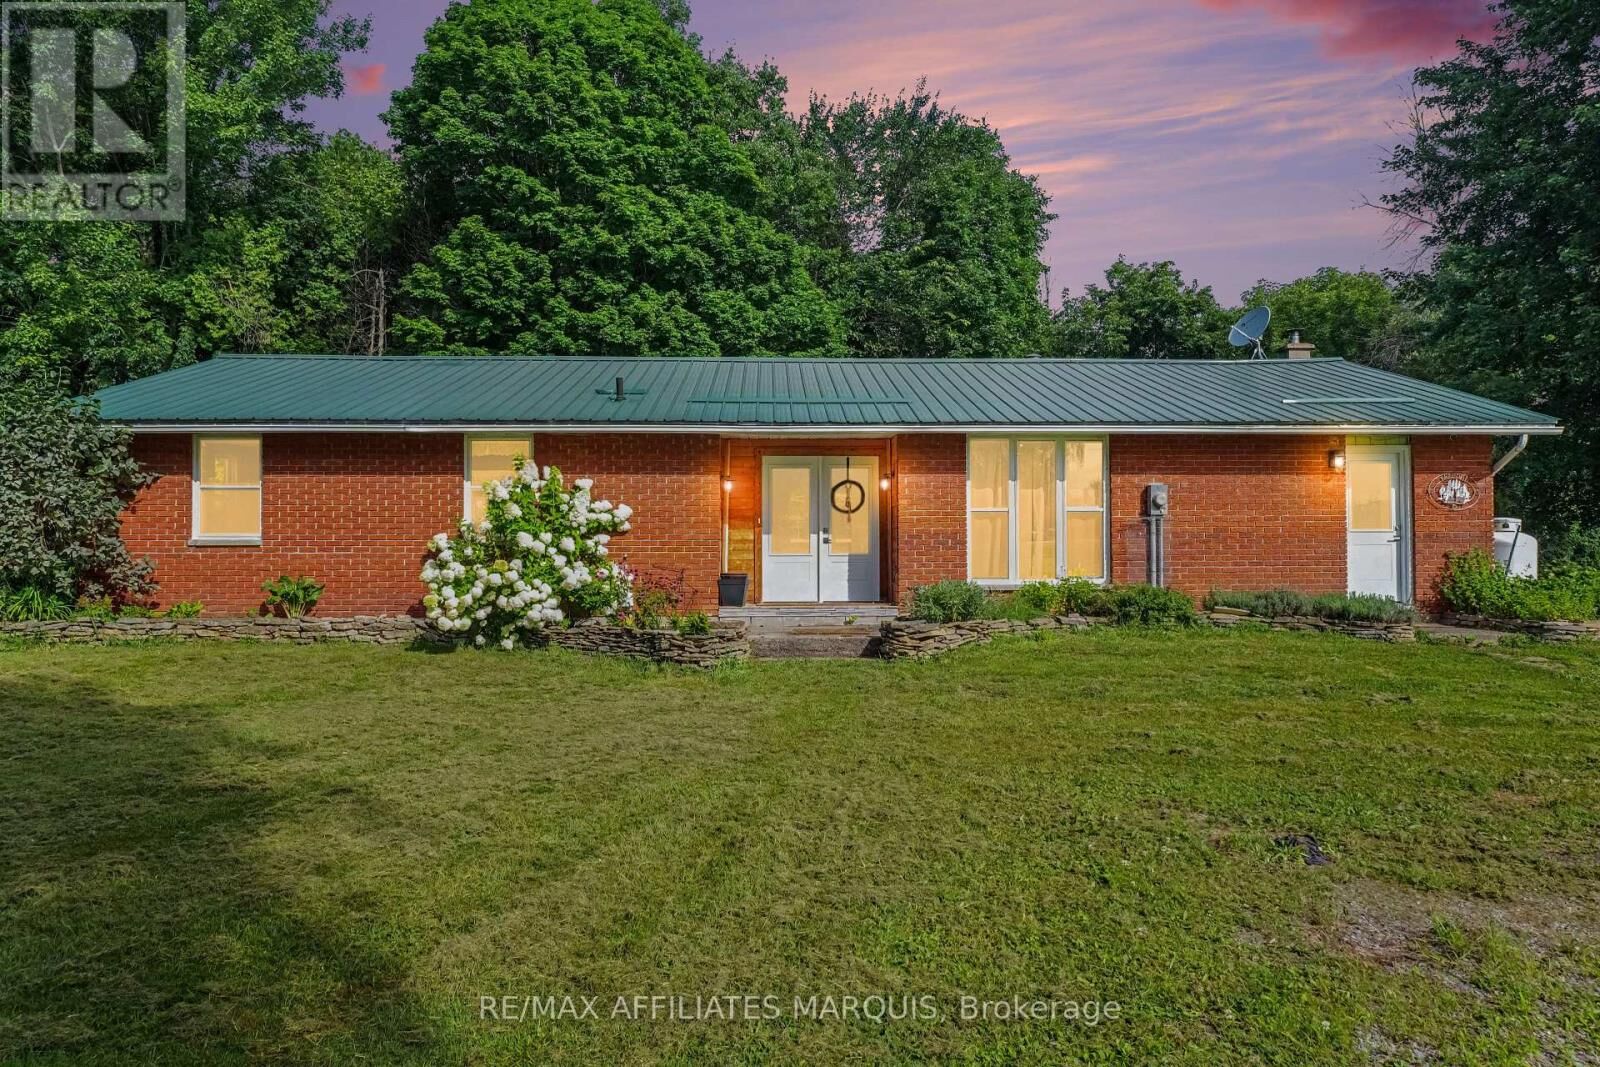
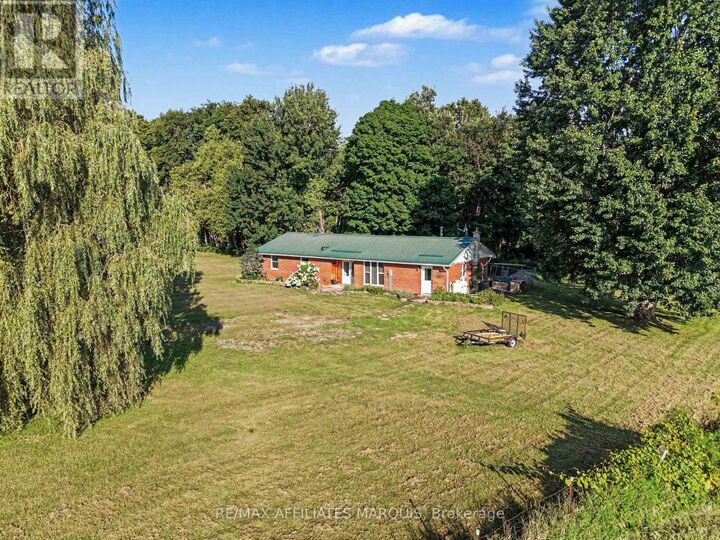
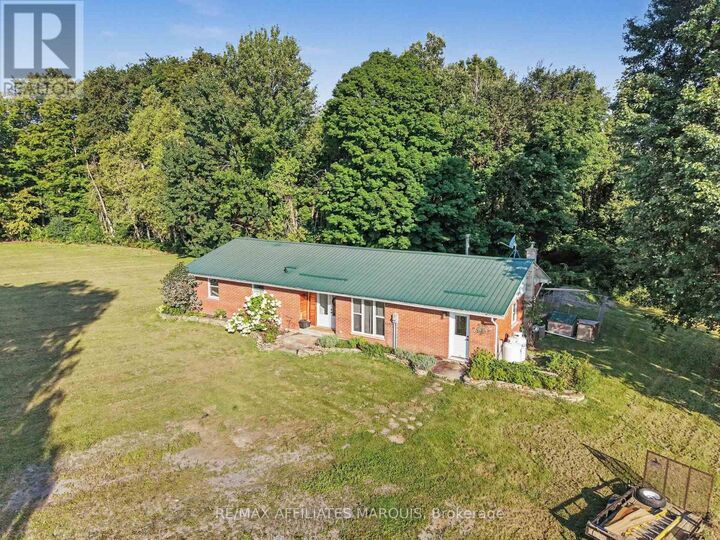
Looking for a piece of the country life? This 3-bedroom 1671 sq ft bungalow sits on a nice 2.4 acre lot. There are two fenced paddocks plus a one car garage/workshop (approx. 30 X 16). The house offers laminate flooring, an open concept kitchen with breakfast bar and granite counter tops. Add a breakfast nook with a patio door to the back deck, a dining room for those big family dinners plus a spacious open-living room with a cozy wood stove (2020). There is an updated 5 piece bathroom, a laundry room and storage space. The basement is a 4 ft crawl space. Heated by a propane forced air furnace and central air (both approx. 6 yr old). Windows and doors updated (approx. 6 yr ago), long lasting steel roofing, brick exterior, block foundation. Septic last pumped in 2023 and new pressure tank installed. The property had included a modern barn that recently burnt down. It has been demolished and removed. This is a great quiet location with easy access to Kemptville, Merrickville, Smiths Falls and Brockville. Make this your peaceful place to raise a family or perhaps a few chickens too. (id:41440)
MLS®:
X13709986
X13709986
Les impôts
$3,572
$3,572
Catégorie
Single-Family Home
Single-Family Home
Style
Bungalow
Bungalow
Listed By
John Gray, Re/Max Affiliates Marquis
Source
CREA
Dernière vérification Août 26 2026 à 1:02 AM GMT+0000
CREA
Dernière vérification Août 26 2026 à 1:02 AM GMT+0000
Détails sur les salles de bains
- Salle de bains: 1
Caractéristiques Intérieures
- Refrigerator
- Dishwasher
- Microwave
- Stove
- Hood Fan
- Water Softener
Informations sur le lot
- Partially Cleared
- Irregular Lot Size
- Country Residential
Caractéristiques de la propriété
- Cheminée: Woodstove
- Cheminée: Total: 1
- Foundation: Block
Chauffage et refroidissement
- Forced Air
- Propane
- Central Air Conditioning
Informations sur les sous-sols
- Crawl Space
Caractéristiques extérieures
- Brick
Informations sur les services publics
- Sewer: Septic System
Stationnement
- Total: 4
- No Garage
Étages
- 1
Lieu
Disclaimer: The trademarks REALTOR®, REALTORS®, and the REALTOR® logo are controlled
by The Canadian Real Estate Association (CREA) and identify real estate professionals who are members of CREA. Listing Data Last Updated: 8/25/26 18:02
The trademarks REALTOR®, REALTORS®, and the REALTOR® logo are controlledby The Canadian Real Estate Association (CREA) and identify real estate professionals who are members of CREA. Listing Data Last Updated: 8/25/26 18:02

